Newly renovated on a prime south-facing lot with a modern 3-bedroom laneway home. The charming 4-bedroom main residence blends character with contemporary upgrades, featuring new flooring, a stunning new kitchen, renovated bathrooms, fresh interior and exterior paint, and a newer heat pump&Air Cons. Built in 2012, the stylish laneway house offers polished concrete floors, a gas fireplace, and excellent flexibility for rental income, extended family, or a home office. Ideally located near Kerrisdale, UBC, Point Grey Secondary, Crofton House, parks, shopping, and transit. A rare, move-in-ready opportunity offering exceptional rental income potential. Open House: Sat/July 25 2-4pm
For sale
C$4,580,000
2426 W 34th Ave, Vancouver, BC V6M 1G7
9beds
4,392sqft
Single Family Residence
Built in 1945
7,840 Square Feet Lot
$-- Zestimate®
C$1,043/sqft
C$-- HOA
What's special
Newly renovatedPrime south-facing lotNew flooringStunning new kitchenRenovated bathroomsStylish laneway houseGas fireplace
- 31 days |
- 101 |
- 6 |
Zillow last checked:
Listing updated:
Listed by:
Jack Zhu PREC*,
RE/MAX Select Properties Brokerage
Source: Greater Vancouver REALTORS®,MLS®#: R3140003 Originating MLS®#: Greater Vancouver
Originating MLS®#: Greater VancouverFacts & features
Interior
Bedrooms & bathrooms
- Bedrooms: 9
- Bathrooms: 5
- Full bathrooms: 5
Heating
- Forced Air, Heat Pump
Cooling
- Central Air, Air Conditioning
Appliances
- Included: Washer/Dryer, Dishwasher, Refrigerator, Stove, Microwave
Features
- Basement: Finished,Exterior Entry
- Number of fireplaces: 2
- Fireplace features: Gas, Wood Burning
Interior area
- Total structure area: 4,392
- Total interior livable area: 4,392 sqft
Video & virtual tour
Property
Parking
- Parking features: None
Features
- Levels: Two
- Stories: 2
- Exterior features: Balcony, Private Yard
- Frontage length: 60
Lot
- Size: 7,840 Square Feet
- Dimensions: 60 x 130
- Features: Lane Access, Recreation Nearby
Construction
Type & style
- Home type: SingleFamily
- Architectural style: Laneway House
- Property subtype: Single Family Residence
Condition
- Year built: 1945
Community & HOA
Community
- Features: Near Shopping
HOA
- Has HOA: No
Location
- Region: Vancouver
Financial & listing details
- Price per square foot: C$1,043/sqft
- Annual tax amount: C$16,510
- Date on market: 6/25/2026
- Ownership: Freehold NonStrata
Jack Zhu PREC*
Jack Zhu PREC*
By pressing Contact Agent, you agree that the real estate professional identified above may call/text you about your search, which may involve use of automated means and pre-recorded/artificial voices. You don't need to consent as a condition of buying any property, goods, or services. Message/data rates may apply. You also agree to our Terms of Use. Zillow does not endorse any real estate professionals. We may share information about your recent and future site activity with your agent to help them understand what you're looking for in a home.
Price history
Price history is unavailable.
Public tax history
Tax history is unavailable.
Climate risks
Neighborhood: Arbutus
Nearby schools
GreatSchools rating
- NAPoint Roberts Primary SchoolGrades: K-2Distance: 18.2 mi
- C$6,890,0005 bd8 ba5.3k sqft2351 W 34th Ave, Vancouver, BC V6M1G8For Sale
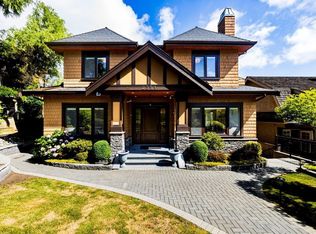
- C$4,580,0006 bd5 ba4.7k sqft2374 W 35th Ave, Vancouver, BC V6M1J6For Sale

- C$5,380,0008 bd6 ba4.1k sqft2495 W 33rd Ave, Vancouver, BC V6M1C4For Sale

- C$4,198,0003 bd2 ba2.4k sqft4888 Narvaez Dr, Vancouver, BC V6L2J2For Sale

- C$--5 bd6 ba4.8k sqft2350 W 36th Ave, Vancouver, BC V6M1L6Off Market
- C$7,080,0006 bd5 ba5.1k sqft2599 W 36th Ave, Vancouver, BC V6N2P6For Sale
- C$3,198,0003 bd2 ba2.4k sqft2677 W 35th Ave, Vancouver, BC V6N2L9For Sale
- C$7,380,0006 bd6 ba6.9k sqft2296 W 32nd Ave, Vancouver, BC V6L2B2For Sale
Similar homes
- C$4,580,0006 bd5 ba4.7k sqft2374 W 35th Ave, Vancouver, BC V6M 1J6For SaleMLS ID #R3149492, Vivian Hao PREC*, RE/MAX Crest Realty Brokerage. Greater Vancouver REALTORS®
- C$4,900,0006 bd4 ba3.9k sqft1549 W 33rd Ave, Vancouver, BC V6M 1A8For Sale
 MLS ID #R3127675, Sam Wyatt PREC*, Stilhavn Real Estate Services Brokerage. Greater Vancouver REALTORS®
 - C$4,198,0006 bd5 ba5.5k sqft2385 W 49th Ave, Vancouver, BC V6M 2V2For Sale
 MLS ID #R3140357, Ruthie Shugarman PREC*, Dexter Realty Brokerage. Greater Vancouver REALTORS®
 - C$4,458,8889 bd8 ba4.1k sqft7662 French St, Vancouver, BC V6P 4V6For Sale
 MLS ID #R3142675, Ryan Dash, eXp Realty Brokerage. Greater Vancouver REALTORS®
 - C$4,400,0006 bd6 ba4.7k sqft2318 Oliver Cres, Vancouver, BC V6L 1S5For SaleMLS ID #R3099933, Nick Barnes, Sotheby's International Realty Canada Brokerage. Greater Vancouver REALTORS®
- C$4,598,0007 bd5 ba2.8k sqft785 W 20th Ave, Vancouver, BC V5Z 1Y2For SaleMLS ID #R3147763, Clair Rockel PREC*, Macdonald Realty Brokerage. Greater Vancouver REALTORS®
- C$4,498,00012 bd9 ba5.5k sqft3657 W 29th Ave, Vancouver, BC V6S 1T5For SaleMLS ID #R3101109, Ashley Wu - PREC, Sutton Group-West Coast Realty (Surrey/24) Brokerage. Greater Vancouver REALTORS®
- C$4,180,0007 bd6 ba4k sqft3985 W 14th Ave, Vancouver, BC V6R 2X2For SaleMLS ID #R3133725, Margaret Song PREC*, Macdonald Realty Westmar Brokerage. Greater Vancouver REALTORS®
- C$3,680,0006 bd5 ba3.8k sqft3091 W 38th Ave, Vancouver, BC V6N 2X4For SaleMLS ID #R3135329, Gary Geng PREC*, eXp Realty Brokerage. Greater Vancouver REALTORS®
- C$4,990,0006 bd7 ba4k sqft4103 W 11th Ave, Vancouver, BC V6R 2L5For SaleMLS ID #R3139939, Na An PREC*, Royal Pacific Realty Corp. Brokerage. Greater Vancouver REALTORS®
- C$3,990,0006 bd5 ba3.2k sqft6007 Larch St, Vancouver, BC V6M 4E5For SaleMLS ID #R3119162, Jamie Stewart PREC*, eXp Realty Brokerage. Greater Vancouver REALTORS®
- C$2,898,0007 bd4 ba4k sqft5138 East Blvd, Vancouver, BC V6M 3T9For SaleMLS ID #R3131747, Shannon Vrlak PREC*, WESTSIDE Tom Gradecak Realty Brokerage. Greater Vancouver REALTORS®
- C$3,888,0006 bd4 ba2.8k sqft3389 W 21st Ave, Vancouver, BC V6S 1G8For SaleMLS ID #R3133735, Richard Qian PREC*, Georgia Pacific Realty Corp. Brokerage. Greater Vancouver REALTORS®
- C$2,498,0008 bd4 ba2.7k sqft3908 Blenheim St, Vancouver, BC V6L 2Y7For SaleMLS ID #R3147288, Dave Markham, Raymar Realty Ltd. Brokerage. Greater Vancouver REALTORS®
- C$2,999,9997 bd6 ba3.8k sqft3456 W 36th Ave, Vancouver, BC V6N 2R9For SaleMLS ID #R3130977, Wendy Tian PREC*, Luxmore Realty Brokerage. Greater Vancouver REALTORS®
- C$3,588,0007 bd5 ba4.9k sqft6835 Heather St, Vancouver, BC V6P 3P5For SaleMLS ID #R3121183, Frank Peng PREC*, Dracco Pacific Realty Brokerage. Greater Vancouver REALTORS®
- C$3,280,0006 bd3 ba3k sqft6519 Cypress St, Vancouver, BC V6P 5L5For SaleMLS ID #R3142247, Milad Karimi PREC*, Royal Pacific Realty Corp. Brokerage. Greater Vancouver REALTORS®
- C$3,598,0007 bd3 ba4k sqft3706 King Edward Ave W, Vancouver, BC V6S 1M7For SaleMLS ID #R3063503, Walter Wells, Sutton Group-West Coast Realty Brokerage. Greater Vancouver REALTORS®
- C$2,999,8008 bd4 ba3.2k sqft3535 W 47th Ave, Vancouver, BC V6N 3N9For SaleMLS ID #R3069031, Aijie Huang PREC*, Royal Pacific Realty Corp. Brokerage. Greater Vancouver REALTORS®
- C$4,498,0006 bd6 ba6k sqft1521 Chartwell Dr, West Vancouver, BC V7S 2R9For SaleMLS ID #R3135775, Amir Ghaffari PREC*, Royal LePage Sussex Brokerage. Greater Vancouver REALTORS®
