Peaceful Florida living awaits in sought-after Rainbow Lakes Estates! This beautifully updated 2-bedroom, 2-bath block home offers approximately 1,200 sq ft of comfortable living space on a spacious property in Dunnellon. Extensively remodeled, updates include fresh interior and exterior paint, laminate flooring throughout, new A/C with new duct-work, stainless steel appliances, water heater, energy-efficient windows, and custom blinds as well. Metal roof was replaced in 2008 leaving plenty of life left. Inside, you’ll find a bright and inviting layout with a generously sized primary suite designed for relaxation that you could also split into multiple rooms, with lots of potential in this primary suite. The sun-room, also known as the Florida room, overlooks the large shaded backyard, creating the perfect space for morning coffee or unwinding at the end of the day. Step outside to enjoy a completely fenced in backyard with peaceful natural surroundings, along with an empty chicken coup ready for your chickens or animals, plus a large workshop/storage shed with electricity and a nice picnic table...ideal for hobbies, entertaining, or extra storage. Rainbow Lakes Estates offers an incredible lifestyle with access to multiple lakes (with Lake Bonable being walking distance), fishing pier, parks, playgrounds, forests, walking trails, horse trails, tennis and basketball courts, and community spaces. Conveniently located near Rainbow Springs State Park, the Rainbow River, and the Withlacoochee River, you’ll enjoy endless opportunities for outdoor recreation. No HOA and plenty of room to enjoy the Florida lifestyle, schedule your private showing today!
Pending
Price cut: $6K (7/17)
$204,000
24270 SW SHOREWOOD DRIVE N, DUNNELLON, FL 34431
2beds
1,200sqft
Single Family Residence
Built in 1964
10,454 Square Feet Lot
$-- Zestimate®
$170/sqft
$-- HOA
What's special
- 110 days |
- 9 |
- 0 |
Zillow last checked:
Listing updated:
Listed by:
Miranda Grybko 386-234-1703,
BRIJE REAL ESTATE LLC 303-597-6699
Source: Stellar MLS,MLS#: O6404017 Originating MLS: Orlando Regional
Originating MLS: Orlando Regional
Facts & features
Interior
Bedrooms & bathrooms
- Bedrooms: 2
- Bathrooms: 2
- Full bathrooms: 2
Primary bedroom
- Features: Built-in Closet
- Level: First
Bedroom 1
- Features: Built-in Closet
- Level: First
Primary bathroom
- Features: Shower No Tub
- Level: First
Bathroom 1
- Features: Shower No Tub
- Level: First
Dining room
- Level: First
Florida room
- Level: First
Kitchen
- Features: Pantry, Built-in Closet
- Level: First
Laundry
- Level: First
Living room
- Level: First
Heating
- Central, Electric
Cooling
- Central Air
Appliances
- Included: Convection Oven, Dishwasher, Electric Water Heater, Microwave, Refrigerator
- Laundry: Inside
Features
- Ceiling Fan(s), Open Floorplan, Split Bedroom
- Flooring: Laminate
- Has fireplace: No
Interior area
- Total structure area: 1,480
- Total interior livable area: 1,200 sqft
Property
Features
- Levels: One
- Stories: 1
- Patio & porch: Covered, Front Porch
- Exterior features: Storage
- Fencing: Barbed Wire,Chain Link,Wood
- Has view: Yes
- View description: Trees/Woods
- Waterfront features: Lake Privileges
Lot
- Size: 10,454 Square Feet
- Dimensions: 70 x 150
Details
- Additional structures: Workshop
- Parcel number: 1812008103
- Zoning: R1
- Special conditions: None
Construction
Type & style
- Home type: SingleFamily
- Property subtype: Single Family Residence
Materials
- Block
- Foundation: Block, Concrete Perimeter
- Roof: Metal
Condition
- New construction: No
- Year built: 1964
Utilities & green energy
- Sewer: Septic Tank
- Water: Well
- Utilities for property: Electricity Connected
Community & HOA
Community
- Pet fee: $0 monthly
- Subdivision: RAINBOW LAKES ESTATE
HOA
- Has HOA: No
Location
- Region: Dunnellon
Financial & listing details
- Price per square foot: $170/sqft
- Annual tax amount: $2,784
- Date on market: 5/1/2026
- Cumulative days on market: 111 days
- Ownership: Fee Simple
- Total actual rent: 0
- Electric utility on property: Yes
- Road surface type: Asphalt, Paved
Estimated market value
Not available
Estimated sales range
Not available
Not available
Price history
| Date | Event | Price |
|---|---|---|
| 8/18/2026 | Pending sale | $204,000$170/sqft |
Source:  Stellar MLS #O6404017 Report a problem Stellar MLS #O6404017 Report a problem | ||
| 7/17/2026 | Price change | $204,000-2.9%$170/sqft |
Source: Stellar MLS #O6404017 Report a problem | ||
| 5/2/2026 | Listed for sale | $210,000-1.2%$175/sqft |
Source: Stellar MLS #O6404017 Report a problem | ||
| 5/12/2023 | Sold | $212,500-3.4%$177/sqft |
Source:  Realtors Association of Citrus County #822203 Report a problem Realtors Association of Citrus County #822203 Report a problem | ||
| 3/29/2023 | Pending sale | $220,000$183/sqft |
Source: Realtors Association of Citrus County #822203 Report a problem | ||
| 3/15/2023 | Listed for sale | $220,000+22.2%$183/sqft |
Source: Realtors Association of Citrus County #822203 Report a problem | ||
| 8/4/2021 | Sold | $180,000+6.2%$150/sqft |
Source: Realtors Association of Citrus County #803028 Report a problem | ||
| 7/1/2021 | Pending sale | $169,500$141/sqft |
Source: Realtors Association of Citrus County #803028 Report a problem | ||
| 6/28/2021 | Listed for sale | $169,500$141/sqft |
Source: Realtors Association of Citrus County #803028 Report a problem | ||
Public tax history
Tax history is unavailable.
Monthly payment
Est. payment
Payment breakdown
Explore the cost of this home by adjusting the details. Changes won't be saved.Climate risks
Neighborhood: Rainbow Lakes Estates
Nearby schools
GreatSchools rating
- 4/10Romeo Elementary SchoolGrades: PK-5Distance: 4.7 mi
- 5/10Dunnellon Middle SchoolGrades: 6-8Distance: 7.8 mi
- 2/10Dunnellon High SchoolGrades: 9-12Distance: 8.4 mi
Schools provided by the listing agent
- Elementary: Romeo Elementary School
- Middle: Dunnellon Middle School
- High: Dunnellon High School
Source: Stellar MLS. This data may not be complete. We recommend contacting the local school district to confirm school assignments for this home.
- $186,9003 bd2 ba1.2k sqft24270 SW Shorewood Dr, Dunnellon, FL 34431Off Market

- $150,6003 bd2 ba1.1k sqft24260 SW Shorewood Dr N, Dunnellon, FL 34431Off Market
- $18,00010,454 sqftUndetermined Sw Shorewood Dr, Dunnellon, FL 34431Lot/Land
- $13,0000.25 acresLOT 16 SW Westview Ave LOT 16, Dunnellon, FL 34431Sold
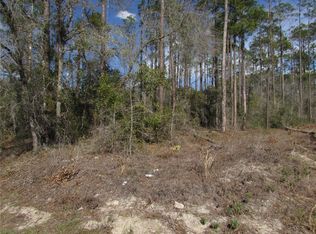
- $13,0000.25 acresLOT 17 SW Westview Ave LOT 17, Dunnellon, FL 34431Sold
- $19,90010,454 sqftUplands Avenue Lot #17, Dunnellon, FL 34431Lot/Land
- $164,0002 bd1 ba1.2k sqft2794 SW Westwater Dr, Dunnellon, FL 34431Sold
- $10,000-- bd-- ba-- sqft2622 SW Westview Ave, Dunnellon, FL 34431Sold
A local agent can set up tours, give advice and negotiate with sellers.
Similar homes
- $207,9993 bd2 ba1k sqft24388 NW GERANIUM AVENUE, DUNNELLON, FL 34431New Construction
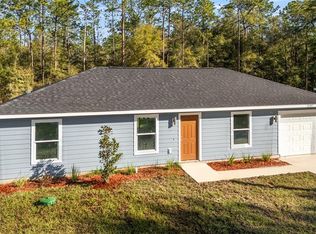
 MLS ID #OM725813, Sergio Rebollo, REAL ESTATE TEAMMATES LLC. Stellar MLS
 - $180,0003 bd2 ba1.6k sqft1135 SW Shorewood Dr, Dunnellon, FL 34431For Sale
 MLS ID #856836, Lee Harris, Cridland Real Estate. Realtors Association of Citrus County
 - $206,0003 bd2 ba1.2k sqft21174 SW PEACH BLOSSOM STREET, DUNNELLON, FL 34431For Sale
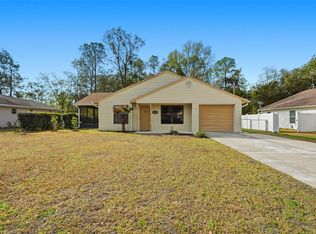 MLS ID #W7883218, Christopher Dufala, SUNBELT REAL ESTATE FLORIDA. Stellar MLS
 - $189,5002 bd1 ba1.1k sqft21136 SW HONEYSUCKLE STREET, DUNNELLON, FL 34431For Sale
 MLS ID #OM729448, Ezequiel Arman, OCALA HOMES AND FARMS. Stellar MLS
 - $195,0002 bd1 ba988 sqft21545 SW HONEYSUCKLE STREET, DUNNELLON, FL 34431For SaleMLS ID #OM727739, Robert Forrest, RE/MAX PREMIER REALTY. Stellar MLS
- $195,0002 bd1 ba960 sqft1870 SW VALENCIA HEIGHTS AVENUE, DUNNELLON, FL 34431For SaleMLS ID #O6423295, Karen Albright, OPENDOOR BROKERAGE LLC. Stellar MLS
- $184,0002 bd1 ba1.1k sqft21654 SW RAINTREE STREET, DUNNELLON, FL 34431For SaleMLS ID #OM726715, Suzette Weddington-Moore, SELLSTATE NEXT GENERATION REALTY. Stellar MLS
- $190,0002 bd1 ba951 sqft21160 SW HONEYSUCKLE STREET, DUNNELLON, FL 34431For SaleMLS ID #OM725679, Kim Brette, FLORIDA'S CHOICE REALTY. Stellar MLS
- $177,0002 bd1 ba972 sqft3664 SW IVY PLACE, DUNNELLON, FL 34431For SaleMLS ID #O6431633, Karen Albright, OPENDOOR BROKERAGE LLC. Stellar MLS
- $204,5003 bd2 ba1k sqft21812 SW RAINBOW LAKES BOULEVARD, DUNNELLON, FL 34431New ConstructionMLS ID #OM730102, Alyson Aldana, ALDANA REALTY LLC. Stellar MLS
- $185,0002 bd1 ba816 sqft21529 SW HONEYSUCKLE STREET, DUNNELLON, FL 34431For SaleMLS ID #OM729127, Robert Forrest, RE/MAX PREMIER REALTY. Stellar MLS
- $225,0003 bd2 ba1.1k sqft00 SW SEA CLIFF AVENUE, DUNNELLON, FL 34431New ConstructionMLS ID #S5137382, Roger Alcantara Mayen, MY REALTY GROUP, LLC.. Stellar MLS
- $265,0002 bd3 ba1.3k sqft4500 SW FRESHWATER COURT, DUNNELLON, FL 34431For SaleMLS ID #OM728409, Randy Shultz, RAINBOW SPRINGS REAL ESTATE. Stellar MLS
- $204,5003 bd2 ba1k sqft20864 SW STARLING DRIVE, DUNNELLON, FL 34431New ConstructionMLS ID #OM730148, Alyson Aldana, ALDANA REALTY LLC. Stellar MLS
- $229,9003 bd2 ba1k sqft24178 NW Luna Ave, Dunnellon, FL 34431For SaleMLS ID #855292, Gerard Bovee, Tropic Shores Realty. Realtors Association of Citrus County
- $254,0003 bd1 ba1.1k sqft20920 W Pennsylvania Ave, Dunnellon, FL 34431For SaleMLS ID #857082, Frances Swain, Tropic Shores Realty. Realtors Association of Citrus County
- $225,0003 bd2 ba1.3k sqft19735 SW 93RD PLACE, DUNNELLON, FL 34432For SaleMLS ID #C7529745, Anthony Masso, LAMAR PROPERTIES, INC.. Stellar MLS
- $215,0003 bd2 ba1.3k sqft20167 SW 81ST STREET, DUNNELLON, FL 34431For SaleMLS ID #OM729032, Lisa Givens LLC, REALTY EXECUTIVES IN THE VILLAGES. Stellar MLS
- $249,9003 bd2 ba1.3k sqft23827 SW BEAVER DRIVE, DUNNELLON, FL 34431New ConstructionMLS ID #O6425781, Janelle Cobb, INTEGRITY REALTY SERVICES LLC. Stellar MLS
- $209,9953 bd2 ba1k sqft24304 NW TAMARIND LANE, DUNNELLON, FL 34431New ConstructionMLS ID #OM728796, Frank Falbo, PLATINUM HOMES AND LAND REALTY. Stellar MLS
