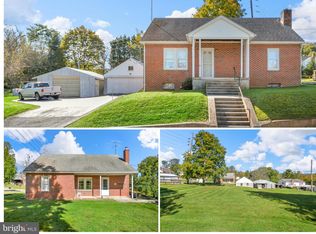
Open House Wednesday 10/14 4-7pm. Generations of love surround the sale of this home...Original owners built and maintained their home for 57 years. Time has come for new owners to continue its prideful history. Three Bedrooms with one larger full bath. This build was truly forward thinking for 1969! Kitchen is open to dining area, pantry area in kitchen! large opening to familyroom allows for ease of entertaining! Bathroom has original 1960's tile in great condition! Backyard has covered patio that spans the length of the home! 1.6 Acres is a mix of grass, trees and amazing rockfaced serene beauty. Freshly painted walls and ceilings, wood floor, doors and trim are original to the home. Kitchen is Original in such a good way! Cabinets and retro countertop are simply endearing. Windows were replaced a bit ago, Roof is about 14 years old! A/C was added years ago and serviced recently to add a new coil. Water heater was replaced in 2022. Basement is ready for your imagination to finish. Located close to downtown Myersville and commuter access...this home keeps you tucked away, but amazingly close to everything.
Pending
$375,000
2428 Canada Hill Rd, Myersville, MD 21773
3beds
1,260sqft
Single Family Residence
Built in 1969
1.63 Acres Lot
$378,200 Zestimate®
$298/sqft
$-- HOA
What's special
Pantry area in kitchenThree bedrooms
- 21 days
- 780
- 38
Zillow last checked:
Listing updated:
Listed by:
Kelly Losquadro 301-712-4930,
Long & Foster Real Estate, Inc. 301-694-8000
Source: Bright MLS,MLS#: MDFR2090002
Facts & features
Interior
Bedrooms & bathrooms
- Bedrooms: 3
- Bathrooms: 1
- Full bathrooms: 1
- Main level bathrooms: 1
- Main level bedrooms: 3
Basement
- Area: 1260
Heating
- Baseboard, Wood Stove, Electric
Cooling
- Central Air, Electric
Appliances
- Included: Electric Water Heater
- Laundry: Lower Level, Hookup
Features
- Bathroom - Tub Shower, Ceiling Fan(s), Combination Kitchen/Dining, Dining Area, Entry Level Bedroom, Floor Plan - Traditional, Eat-in Kitchen, Pantry, Dry Wall
- Flooring: Wood
- Windows: Replacement
- Basement: Connecting Stairway,Garage Access,Interior Entry,Unfinished,Windows
- Has fireplace: No
- Fireplace features: Wood Burning Stove
Interior area
- Total structure area: 2,520
- Total interior livable area: 1,260 sqft
- Finished area above ground: 1,260
- Finished area below ground: 0
Property
Parking
- Total spaces: 5
- Parking features: Basement, Garage Faces Front, Asphalt, Attached, Driveway
- Attached garage spaces: 1
- Uncovered spaces: 4
Accessibility
- Accessibility features: Accessible Approach with Ramp
Features
- Levels: Two
- Stories: 2
- Patio & porch: Patio, Porch, Roof
- Exterior features: Stone Retaining Walls
- Pool features: None
- Has view: Yes
- View description: Mountain(s), Panoramic, Pasture, Scenic Vista
Lot
- Size: 1.63 Acres
- Features: Rear Yard, Rural
Details
- Additional structures: Above Grade, Below Grade, Outbuilding
- Parcel number: 1116350672
- Zoning: R
- Special conditions: Standard
Construction
Type & style
- Home type: SingleFamily
- Architectural style: Ranch/Rambler
- Property subtype: Single Family Residence
Materials
- Frame
- Foundation: Block
- Roof: Architectural Shingle
Condition
- Average
- New construction: No
- Year built: 1969
Utilities & green energy
- Sewer: On Site Septic
- Water: Well
Community & HOA
Community
- Subdivision: None Available
HOA
- Has HOA: No
Location
- Region: Myersville
Financial & listing details
- Price per square foot: $298/sqft
- Tax assessed value: $324,200
- Annual tax amount: $3,962
- Date on market: 10/12/2026
- Listing agreement: Exclusive Right To Sell
- Exclusions: Mowers
- Ownership: Fee Simple
Estimated market value
$378,200
$359,000 - $397,000
$2,090/mo
Price history
| Date | Event | Price |
|---|---|---|
| 10/17/2026 | Pending sale | $375,000$298/sqft |
Source:  Bright MLS #MDFR2090002 Report a problem | ||
| 10/12/2026 | Listed for sale | $375,000$298/sqft |
Source: Bright MLS #MDFR2090002 Report a problem | ||
Public tax history
| Year | Property taxes | Tax assessment |
|---|---|---|
| 2026 | $4,110 +5.9% | $324,200 +6.2% |
| 2025 | $3,880 +10.8% | $305,400 +6.6% |
| 2024 | $3,502 +11.6% | $286,600 +7% |
| 2023 | $3,139 +4.6% | $267,800 |
| 2022 | $3,001 +4.8% | $267,800 +9.6% |
| 2021 | $2,864 +5% | $244,400 |
| 2020 | $2,727 +1.9% | -- |
| 2019 | $2,676 +2% | $232,700 +3.9% |
| 2018 | $2,624 +2% | $223,900 +2% |
| 2017 | $2,573 -4.1% | $219,500 +1% |
| 2016 | $2,682 | $217,333 +1% |
| 2015 | $2,682 | $215,167 +1% |
| 2014 | $2,682 | $213,000 |
| 2013 | -- | $213,000 |
| 2012 | -- | $213,000 -25.9% |
| 2011 | -- | $287,300 +0.8% |
| 2010 | -- | $285,140 +0.8% |
| 2009 | -- | $282,900 +0.8% |
| 2008 | -- | $280,660 +17.9% |
| 2007 | -- | $238,026 +21.8% |
| 2006 | -- | $195,393 +27.9% |
| 2005 | -- | $152,760 +3.9% |
| 2004 | -- | $147,082 +4% |
| 2003 | -- | $141,406 +4.2% |
| 2002 | -- | $135,730 +1.3% |
| 2001 | -- | $133,966 |
Find assessor info on the county website
Monthly payment
Est. payment
Payment breakdown
Explore the cost of this home by adjusting the details. Changes won't be saved.Climate risks
Neighborhood: 21773
Nearby schools
Schools provided by the listing agent
- Elementary: Myersville
- Middle: Middletown
- High: Middletown
- District: Frederick County Public Schools
Source: Bright MLS. This data may not be complete. We recommend contacting the local school district to confirm school assignments for this home.
- $443,600-- bd2 ba1.2k sqft2424 Canada Hill Rd, Myersville, MD 21773Off Market
- $423,600-- bd1 ba2.2k sqft2448 Canada Hill Rd, Myersville, MD 21773Off Market
- $324,200-- bd1 ba952 sqftCanada Hill Rd, Myersville, MD 21773Off Market
- $528,700-- bd3 ba1.5k sqft2502 Canada Hill Rd, Myersville, MD 21773Off Market
Similar homes
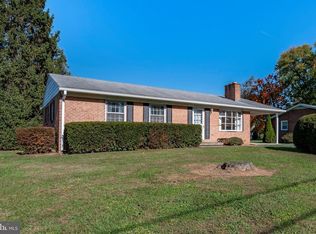
- $365,0002 bd2 ba1.5k sqft15 Poplar St, Myersville, MD 21773For Sale
 MLS ID #MDFR2091040, Eric Verdi, IMPACT Maryland Real Estate. Bright MLS
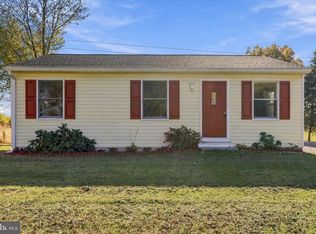
- $385,0003 bd2 ba1.1k sqft6992 Clover Hill Dr, Frederick, MD 21702For Sale
 MLS ID #MDFR2091230, Timothy Campbell, Coldwell Banker Realty. Bright MLS
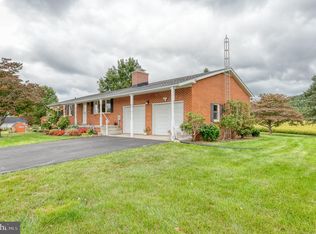
- $349,9002 bd1 ba944 sqft20305 Lehmans Mill Rd, Hagerstown, MD 21742For Sale
 MLS ID #MDWA2041080, Jason Hose, Mackintosh, Inc.. Bright MLS
- $535,0003 bd1 ba1.3k sqft8922 Mount Tabor Rd, Middletown, MD 21769For Sale
 MLS ID #MDFR2089736, Patti Tizard, Berkshire Hathaway HomeServices Homesale Realty. Bright MLS
- $334,9003 bd2 ba1.2k sqft814 Tritapoe Dr, Knoxville, MD 21758For SaleMLS ID #MDFR2091302, Emily Duvall-Simpson, Charis Realty Group. Bright MLS
- $329,9993 bd3 ba1.6k sqft51 N Main St, Keedysville, MD 21756For SaleMLS ID #MDWA2040718, Tony La Scola, Welcome Home Realty Group. Bright MLS
- $335,0002 bd2 ba1.2k sqft7008 Mountain Church Rd, Middletown, MD 21769For SaleMLS ID #MDFR2088058, Jay Day, LPT Realty, LLC. Bright MLS
- $318,0003 bd2 ba1.2k sqft22534 Jefferson Blvd, Smithsburg, MD 21783For SaleMLS ID #MDWA2040996, Tom Test, Real Estate Innovations. Bright MLS
- $415,0003 bd2 ba1.4k sqft1310 Hillcrest Dr, Frederick, MD 21703For SaleMLS ID #MDFR2091340, Anna Lee Williams, Taylor Properties. Bright MLS
- $394,9002 bd2 ba1.3k sqft7049 Catalpa Rd, Frederick, MD 21703For SaleMLS ID #MDFR2091360, Cassandra Bailey, Maryland Elite Realtors. Bright MLS
- $368,5003 bd3 ba1.8k sqft14059 Harbaugh Church Rd, Waynesboro, PA 17268For SaleMLS ID #PAFL2037922, crystal garrett, J&B Real Estate. Bright MLS
- $349,9004 bd2 ba1.5k sqft12109 Woodsboro Pike, Keymar, MD 21757For SaleMLS ID #MDFR2088904, Ron Wolfe, Charis Realty Group. Bright MLS
- $350,0003 bd2 ba896 sqft16415 Broadfording Rd, Hagerstown, MD 21740For SaleMLS ID #MDWA2039836, Misty Hott Ernde, EXP Realty, LLC. Bright MLS
- $299,9003 bd1 ba1.3k sqft6340 Coffman Farms Rd, Keedysville, MD 21756For SaleMLS ID #MDWA2037850, Val Zehringer, The KW Collective. Bright MLS
- $359,0003 bd2 ba1.5k sqft19119 Woodhaven Dr, Hagerstown, MD 21742For SaleMLS ID #MDWA2035070, Bud Layman, Samson Properties. Bright MLS
- $320,0003 bd2 ba1.2k sqft21 Left St, Falling Waters, WV 25419For SaleMLS ID #WVBE2055300, Rebekah Miles, Roberts Realty Group, LLC. Bright MLS
- $354,5002 bd2 ba800 sqft3013 Boss Arnold Rd, Jefferson, MD 21755For SaleMLS ID #MDFR2088486, Nancy Bowlus, RE/MAX Results. Bright MLS
- $339,9002 bd1 ba1.1k sqft3020 Chestnut Grove Rd, Keedysville, MD 21756For SaleMLS ID #MDWA2036690, Susan Monroe, Century 21 Redwood Realty. Bright MLS
- $494,9003 bd3 ba1.6k sqft5826 Moser Rd, Boonsboro, MD 21713For SaleMLS ID #MDWA2040186, Kimberly Lewis, Real Estate Innovations. Bright MLS
- $355,0003 bd3 ba1.2k sqft178 Stonegate Dr, Frederick, MD 21702For SaleMLS ID #MDFR2089998, Mr. Jonathan S Lahey, EXP Realty, LLC. Bright MLS
