Welcome to 243 Baldwin Street, located in the highly desirable Crown community of Gaithersburg! Discover the perfect combination of modern living, comfort, and convenience in this beautiful four-level townhome featuring 3 bedrooms, 3 full bathrooms, 1 half bathroom, and an attached two-car garage. Step inside to find a bright, inviting interior with an open-concept main level designed for both everyday living and entertaining. The spacious kitchen features elegant white cabinetry, quartz countertops, stainless steel appliances, and a large center island that flows seamlessly into the living and dining areas. The primary suite offers a comfortable retreat with a generous walk-in closet and a private bathroom featuring dual vanities and a spacious shower. Two additional bedrooms provide flexibility for guests, a home office, or other needs. The upper-level loft offers additional living space, complete with a full bathroom and access to a private rooftop terrace,perfect for relaxing outdoors or entertaining guests. The entry-level recreation room provides even more flexibility, with convenient access to the attached two-car garage. Location is everything! Enjoy the convenience of living in Crown, just moments from Downtown Crown's restaurants, shopping, entertainment, and everyday essentials. Nearby Rio Lakefront offers additional dining, shopping, and recreational opportunities. The property also provides convenient access to I-270, the ICC/MD-200, and major commuter routes. Experience the best of Crown living, where modern design, flexible living spaces, and an exceptional location come together. Don't miss this opportunity to make 243 Baldwin Street your next home!
For sale
$865,000
243 Baldwin St, Gaithersburg, MD 20878
4beds
2,362sqft
Townhouse
Built in 2015
1,410 Square Feet Lot
$851,200 Zestimate®
$366/sqft
$132/mo HOA
What's special
Upper-level loftGenerous walk-in closetAttached two-car garageModern designOpen-concept main levelSpacious showerElegant white cabinetry
- 24 days
- 417
- 26
Likely to sell faster than
Zillow last checked:
Listing updated:
Listed by:
Christian Chavez Perez Palma 703-984-9733,
Samson Properties 7033788810
Source: Bright MLS,MLS#: MDMC2259496
Facts & features
Interior
Bedrooms & bathrooms
- Bedrooms: 4
- Bathrooms: 4
- Full bathrooms: 3
- 1/2 bathrooms: 1
- Main level bathrooms: 1
Rooms
- Room types: Kitchen, Family Room, Den, Laundry, Office
Den
- Level: Main
Family room
- Level: Upper
Kitchen
- Level: Upper
Laundry
- Level: Upper
Office
- Level: Main
Heating
- Forced Air, Natural Gas
Cooling
- Central Air, Electric
Appliances
- Included: Gas Water Heater
- Laundry: Laundry Room
Features
- Has basement: No
- Has fireplace: No
Interior area
- Total structure area: 2,362
- Total interior livable area: 2,362 sqft
- Finished area above ground: 2,362
Property
Parking
- Total spaces: 2
- Parking features: Covered, Garage Faces Rear, Attached
- Attached garage spaces: 2
Accessibility
- Accessibility features: None
Features
- Levels: Four
- Stories: 4
- Pool features: Community
Lot
- Size: 1,410 Square Feet
Details
- Additional structures: Above Grade
- Parcel number: 160903702660
- Zoning: MXD
- Special conditions: Standard
Construction
Type & style
- Home type: Townhouse
- Architectural style: Colonial
- Property subtype: Townhouse
Materials
- Brick, Concrete, Combination
- Foundation: Concrete Perimeter
Condition
- New construction: No
- Year built: 2015
Utilities & green energy
- Sewer: Public Sewer
- Water: Public
Community & HOA
Community
- Subdivision: Crown Farm
HOA
- Has HOA: Yes
- HOA fee: $132 monthly
Location
- Region: Gaithersburg
Financial & listing details
- Price per square foot: $366/sqft
- Tax assessed value: $750,300
- Annual tax amount: $10,015
- Date on market: 10/9/2026
- Listing agreement: Exclusive Agency
- Ownership: Fee Simple
Estimated market value
$851,200
$809,000 - $894,000
$3,953/mo
Price history
| Date | Event | Price |
|---|---|---|
| 10/9/2026 | Listed for sale | $865,000+25.9%$366/sqft |
Source:  Bright MLS #MDMC2259496 Report a problem | ||
| 2/12/2016 | Sold | $686,990$291/sqft |
Source: Public Record Report a problem | ||
| 12/5/2015 | Price change | $686,990-4.2%$291/sqft |
Source: M/I Homes Report a problem | ||
| 12/1/2015 | Price change | $716,791-2.3%$303/sqft |
Source: M/I Homes Report a problem | ||
| 11/17/2015 | Listed for sale | $733,592$311/sqft |
Source: M/I Homes Report a problem | ||
Public tax history
| Year | Property taxes | Tax assessment |
|---|---|---|
| 2026 | $10,015 +10.3% | $750,300 +3% |
| 2025 | $9,077 -1.2% | $728,267 +3.1% |
| 2024 | $9,191 +3.7% | $706,233 +3.2% |
| 2023 | $8,865 +3.8% | $684,200 +0.9% |
| 2022 | $8,538 +0.5% | $677,800 +1% |
| 2021 | $8,496 +1.3% | $671,400 +1% |
| 2020 | $8,390 +3.5% | $665,000 |
| 2019 | $8,108 -0.6% | $665,000 +3.8% |
| 2018 | $8,154 -0.2% | $640,667 +1.9% |
| 2017 | $8,170 | $628,500 +2.7% |
| 2016 | -- | $611,833 +182.4% |
| 2015 | -- | $216,667 +8.3% |
| 2014 | -- | $200,000 |
| 2013 | -- | $200,000 |
Find assessor info on the county website
Monthly payment
Est. payment
Payment breakdown
Explore the cost of this home by adjusting the details. Changes won't be saved.Climate risks
Neighborhood: Crown Farm
Nearby schools
Schools provided by the listing agent
- District: Montgomery County Public Schools
Source: Bright MLS. This data may not be complete. We recommend contacting the local school district to confirm school assignments for this home.


Similar homes
- $925,0004 bd4 ba2.6k sqft701 Hendrix Ave, Gaithersburg, MD 20878For Sale
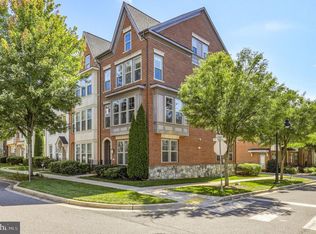
 MLS ID #MDMC2256354, Bryan Kerrigan, Redfin Corp. Bright MLS
- $949,9004 bd5 ba2.5k sqft23 Armstrong Pl, Gaithersburg, MD 20878For Sale
 MLS ID #MDMC2259244, Carlos Espinoza, Jason Mitchell Group. Bright MLS
- $869,9003 bd4 ba2.6k sqft1030 Main St, Gaithersburg, MD 20878For Sale
 MLS ID #MDMC2250670, Meredith Fogle, The List Realty. Bright MLS
- $819,0003 bd4 ba3k sqft90 Sharpstead Ln, Gaithersburg, MD 20878For Sale
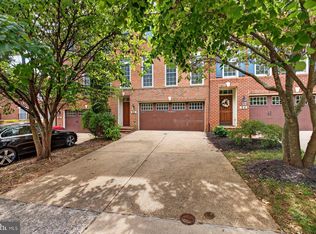 MLS ID #MDMC2255584, Gary Gestson, Long & Foster Real Estate, Inc.. Bright MLS
- $829,0003 bd4 ba1.8k sqftCrown, Gaithersburg, MD 20878For SaleMLS ID #MDMC2251750, Bill Wang, Hometown Elite Realty LLC. Bright MLS
- $874,9003 bd4 ba3.1k sqft542 Market St E, Gaithersburg, MD 20878For SaleMLS ID #MDMC2258146, Tina Nader, TTR Sotheby's International Realty. Bright MLS
- $829,0003 bd5 ba1.8k sqftCrown, Gaithersburg, MD 20878For SaleMLS ID #MDMC2249466, Bill Wang, Hometown Elite Realty LLC. Bright MLS
- $740,0004 bd3 ba2k sqft9756 Athletic Way, Gaithersburg, MD 20878For SaleMLS ID #MDMC2244296, Jeff Lim-Sharpe, RE/MAX Excellence Realty. Bright MLS
- $760,0003 bd3 ba2.5k sqft839 Rockwell Ave, Gaithersburg, MD 20878For SaleMLS ID #MDMC2250830, Mr. KAUSHIK RATH, Compass. Bright MLS
- $799,0004 bd4 ba2.3k sqft603 Gatestone St, Gaithersburg, MD 20878For SaleMLS ID #MDMC2248894, Charles Sullivan, Cabell Reid, LLC. Bright MLS
- $769,0003 bd4 ba2.8k sqft16 Graceland St, Gaithersburg, MD 20878For SaleMLS ID #MDMC2258492, John Wang, Samson Properties. Bright MLS
- $685,0003 bd3 ba2.1k sqft9423 Fields Rd, Gaithersburg, MD 20878For SaleMLS ID #MDMC2253476, Samantha He, DMV Landmark Realty, LLC. Bright MLS
- $650,0003 bd3 ba2.6k sqft121 Copley Cir #34B, Gaithersburg, MD 20878For SaleMLS ID #MDMC2253348, Nathan Dart, RE/MAX Realty Group. Bright MLS
- $869,0004 bd4 ba3.4k sqft128 Lynch Ct, Church Hill, MD 21623New ConstructionMLS ID #MDQA2018600, Amy Betts, Coldwell Banker Realty. Bright MLS
- $539,9003 bd3 ba1.9k sqft805 Suffield Dr, Gaithersburg, MD 20878For SaleMLS ID #MDMC2261978, Cassandra Bailey, Maryland Elite Realtors. Bright MLS
- $850,0003 bd4 ba2.6k sqft10123 Wootton Crest Way, Rockville, MD 20850For SaleMLS ID #MDMC2260944, Joan Huang, Evergreen Properties. Bright MLS
- $950,0004 bd4 ba2.6k sqft2806A Norbeck Rd, Silver Spring, MD 20906New ConstructionMLS ID #MDMC2259150, Marc Cormier, Berkshire Hathaway HomeServices PenFed Realty. Bright MLS
- $549,0004 bd4 ba2k sqft4 Narrowleaf Ct, Gaithersburg, MD 20878For SaleMLS ID #MDMC2259646, Kelly Zhang, Signature Home Realty LLC. Bright MLS
- $949,0003 bd4 ba3.1k sqft301 Oak Knoll Ter, Rockville, MD 20850For SaleMLS ID #MDMC2260214, Angela Delrio, Samson Properties. Bright MLS
