TO-BE-BUILT CUSTOM HOME. PRICE INCLUDES LOT AND HOME. OPPORTUNITY TO BUILD FOR MULTI-GENERATIONAL LIVING. Some properties only come around once. 2806 Norbeck Road is one of them. A 0.59-acre homesite (25,904 sq ft) in Norbeck Meadows with mature trees and a brand-new modern farmhouse designed so everyone has their own space under one roof. Turn off Norbeck Road and follow a long private driveway home. The noise of the day falls behind you. Morning coffee on a covered front porch. A backyard big enough for a patio, a garden, and long summer evenings with the people you love. THE FIRST-FLOOR BEDROOM SUITE. This is the heart of the plan. A main-level bedroom with its own full bath and walk-in closet. No stairs to climb. A door of its own. Space for extended family, a long-term guest, or a live-in caregiver, with real privacy on both sides of the wall. When nobody needs it, it becomes a quiet home office. The home offers about 2,622 sq ft above grade, with 1,548 sq ft on the main level and 1,074 sq ft upstairs. 4 bedrooms, 3.5 baths, white board-and-batten, a covered front porch, and a 2-car garage. Walk into a foyer open to the second floor. The main level has 9-foot ceilings throughout. The family room opens through a 6-foot glass door to a future patio or deck. The kitchen has a pantry and a layout you choose. A study sits off the front. A mud room and powder room handle everyday traffic from the garage. Upstairs, the primary suite has a soaking tub, separate shower, and walk-in closet. Bedrooms 3 and 4 each have walk-in closets. A hall bath and upstairs laundry complete the level. A full basement with 8-foot ceilings gives you room to grow. Built right from the ground up. 400-amp service, multi-zone heat pump, full fire sprinkler system, Low-E argon windows, LVP flooring, 50 recessed lights, lifetime architectural shingles, maintenance-free soffit and fascia, and a finished garage with insulated door and opener. Appliance package included by allowance. Public sewer and water MAKE IT YOURS. Upgrades available at additional expense: a finished 2nd-floor sitting room or guest suite for a second private retreat under the same roof, a sunroom, a wood-burning fireplace, and stone veneer on the front of the home. Ask about the 2-1 rate buydown. Minutes to Rock Creek Park, Olney, Wheaton, Georgia Ave, Connecticut Ave, and the ICC. Quiet at home. Close to everything. New construction on more than half an acre, with a true first-floor suite, rarely comes up this close in. Walk the lot and see it for yourself.
New construction
$950,000
2806A Norbeck Rd, Silver Spring, MD 20906
4beds
2,622sqft
Single Family Residence
Built in ----
0.59 Acres Lot
$-- Zestimate®
$362/sqft
$-- HOA
What's special
Brand-new modern farmhouseLong private drivewayMaintenance-free soffit and fasciaLow-e argon windowsLvp flooringCovered front porchLifetime architectural shingles
- 13 days
- 429
- 46
Likely to sell faster than
Zillow last checked:
Listing updated:
Listed by:
Marc Cormier 301-660-6272,
Berkshire Hathaway HomeServices PenFed Realty 703-281-8500
Source: Bright MLS,MLS#: MDMC2259150
Facts & features
Interior
Bedrooms & bathrooms
- Bedrooms: 4
- Bathrooms: 4
- Full bathrooms: 3
- 1/2 bathrooms: 1
- Main level bathrooms: 2
- Main level bedrooms: 1
Heating
- Forced Air, Electric
Cooling
- Central Air, Electric
Appliances
- Included: Dishwasher, Dryer, Ice Maker, Microwave, Oven/Range - Electric, Refrigerator, Washer, Water Heater, Electric Water Heater
Features
- Flooring: Other
- Basement: Other,Windows,Unfinished,Exterior Entry
- Has fireplace: No
Interior area
- Total structure area: 2,622
- Total interior livable area: 2,622 sqft
- Finished area above ground: 2,622
Property
Parking
- Total spaces: 2
- Parking features: Garage Faces Front, Oversized, Attached
- Attached garage spaces: 2
Accessibility
- Accessibility features: None
Features
- Levels: Two
- Stories: 2
- Pool features: None
- Has view: Yes
- View description: Street
Lot
- Size: 0.59 Acres
- Features: Pipe Stem, Suburban
Details
- Additional structures: Above Grade
- Parcel number: 161302676440
- Zoning: R200
- Special conditions: Standard
Construction
Type & style
- Home type: SingleFamily
- Architectural style: Colonial
- Property subtype: Single Family Residence
Materials
- Other
- Foundation: Other
- Roof: Asphalt
Condition
- Excellent
- New construction: Yes
Details
- Builder name: J&B Builders
Utilities & green energy
- Sewer: Public Sewer
- Water: Public
- Utilities for property: Cable Available, Electricity Available, Natural Gas Available, Phone Available, Sewer Available, Water Available
Community & HOA
Community
- Subdivision: None Available
HOA
- Has HOA: No
Location
- Region: Silver Spring
Financial & listing details
- Price per square foot: $362/sqft
- Tax assessed value: $185,400
- Annual tax amount: $2,271
- Date on market: 10/9/2026
- Listing agreement: Exclusive Right To Sell
- Listing terms: Cash,Conventional,FHA,VA Loan
- Ownership: Fee Simple
- Road surface type: Black Top
Estimated market value
Not available
Estimated sales range
Not available
Not available
Price history
| Date | Event | Price |
|---|---|---|
| 10/9/2026 | Listed for sale | $950,000$362/sqft |
Source:  Bright MLS #MDMC2259150 Report a problem | ||
Public tax history
Tax history is unavailable.
Monthly payment
Est. payment
Payment breakdown
Explore the cost of this home by adjusting the details. Changes won't be saved.Climate risks
Neighborhood: 20906
Nearby schools
Schools provided by the listing agent
- Elementary: Flower Valley
- Middle: Earle B. Wood
- High: Rockville
- District: Montgomery County Public Schools
Source: Bright MLS. This data may not be complete. We recommend contacting the local school district to confirm school assignments for this home.

Similar homes
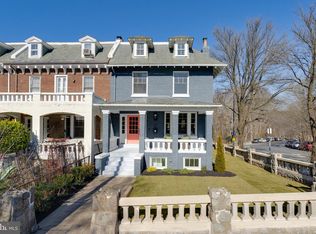
- $929,0004 bd4 ba2.1k sqft607 Watts Branch Pkwy, Potomac, MD 20854For Sale
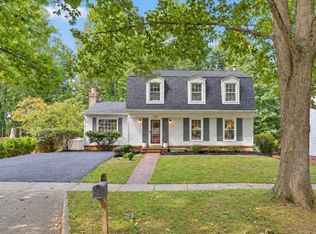
 MLS ID #MDMC2254884, Cheryl Leahy, Compass. Bright MLS
- $928,0005 bd5 ba3.3k sqft908 N Stonestreet Ave, Rockville, MD 20850For Sale
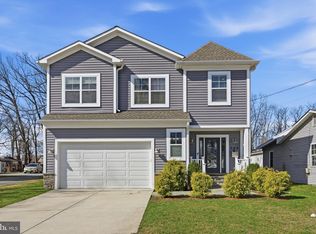 MLS ID #MDMC2220598, Sam Lin, RLAH @properties. Bright MLS
- $1,179,9004 bd5 ba2.7k sqft9828 Watts Branch Dr, Rockville, MD 20850For Sale
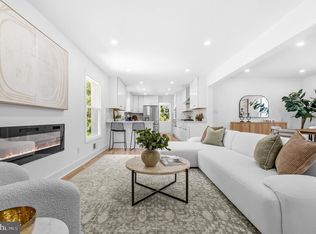 MLS ID #MDMC2235130, Mandy Kaur, Redfin Corp. Bright MLS
- $869,0005 bd4 ba2.7k sqft607 Burgundy Dr, Rockville, MD 20850For Sale
 MLS ID #MDMC2260670, Rocky Bowers, Compass. Bright MLS
- $1,080,0005 bd4 ba3.2k sqft10921 Outpost Dr, Gaithersburg, MD 20878For SaleMLS ID #MDMC2252478, Bill Wang, Hometown Elite Realty LLC. Bright MLS
- $1,030,0004 bd4 ba2.4k sqft5601 Whitney Mill Way, Rockville, MD 20852For SaleMLS ID #MDMC2260756, Neil Bacchus, EXP Realty, LLC. Bright MLS
- $815,0005 bd3 ba3k sqft12028 Apple Knoll Ct, Gaithersburg, MD 20878For SaleMLS ID #MDMC2248550, Christian Chavez Perez Palma, Samson Properties. Bright MLS
- $749,9994 bd3 ba2.7k sqft703 Northwest Dr, Silver Spring, MD 20901For SaleMLS ID #MDMC2260602, Mandy Kaur, Redfin Corp. Bright MLS
- $674,9004 bd3 ba2.6k sqft4 Cedar Ave, Gaithersburg, MD 20877For SaleMLS ID #MDMC2251632, Nina Berkowitz, Corcoran McEnearney. Bright MLS
- $849,9005 bd4 ba3.5k sqft17041 Catalpa Ct, Rockville, MD 20855For SaleMLS ID #MDMC2254104, Baltazar Bonilla, RE/MAX Realty Centre, Inc.. Bright MLS
- $949,9004 bd3 ba2.9k sqft43016 Hedgeapple Ct, Ashburn, VA 20147For SaleMLS ID #VALO2136060, Kristy Moore, Local Expert Realty. Bright MLS
- $849,0006 bd4 ba2.9k sqft101 Delford Ave, Silver Spring, MD 20904For SaleMLS ID #MDMC2257944, Garrett Adler, LPT Realty, LLC. Bright MLS
- $1,150,0004 bd3 ba2.2k sqft6621 Sulky Ln, Rockville, MD 20852For SaleMLS ID #MDMC2252800, Nurit Coombe, The Agency DC. Bright MLS
- $935,0004 bd4 ba3.1k sqft2663 Yukon Rd, Herndon, VA 20171For SaleMLS ID #VAFX2344612, Kristie Gaibler, Pearson Smith Realty, LLC. Bright MLS
- $775,0006 bd4 ba3.2k sqft15413 Peach Orchard Rd, Silver Spring, MD 20905For SaleMLS ID #MDMC2257778, Marc Dosik, Real Broker, LLC. Bright MLS
- $679,0005 bd4 ba2.6k sqft2610 Silverdale Dr, Silver Spring, MD 20906For SaleMLS ID #MDMC2250090, Alda Lourenco, RE/MAX Realty Group. Bright MLS
- $1,050,0004 bd3 ba3.9k sqft15421 Rivercrest Ct, Brookeville, MD 20833For SaleMLS ID #MDHW2073234, Christine Zeng, ExecuHome Realty. Bright MLS
- $1,048,9994 bd4 ba3.2k sqft12555 Cross Country Ln, Reston, VA 20191For SaleMLS ID #VAFX2336328, Ashish Khianey, Vylla Home. Bright MLS
- $700,0004 bd2 ba2.6k sqft3908 Spruell Ct, Kensington, MD 20895For SaleMLS ID #MDMC2256924, Mike Delp, RLAH @properties. Bright MLS
- $599,9004 bd3 ba2.2k sqft303 Belton Rd, Silver Spring, MD 20901For SaleMLS ID #MDMC2261024, Ross Wilhelm, Compass. Bright MLS
