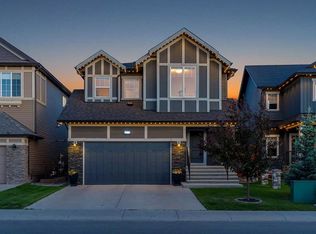
Welcome to this exceptional custom-built luxury residence situated in the prestigious community of Coopers Crossing , this refined two-storey home offers nearly 4,000 sq.ft. of meticulously designed living space, blending elegance, comfort, and timeless craftsmanship. With 4 generously sized bedrooms and 3.5 beautifully appointed bathrooms, this home delivers a grand first impression from the moment you step inside the impressive front foyer, featuring soaring double-height ceilings, a bespoke staircase with wrought iron railing, and a striking designer chandelier. The main level showcases elevated finishes and exceptional attention to detail, highlighted by rich custom millwork, expansive ceilings, a private office, and a versatile flex space suited for modern luxury living. The gourmet kitchen serves as the centerpiece of the home, complete with premium built-in appliances, a sleek gas range, thoughtfully designed cabinetry, and sophisticated finishes throughout. The adjoining dining area comfortably accommodates a 10-person table, ideal for hosting elegant gatherings, while the oversized island provides additional seating and functionality. The living room is both refined and inviting, offering custom built-ins and a dramatic fireplace framed by bold black tile, creating a modern yet timeless focal point. Upstairs, the custom staircase leads to an oversized bonus room with built-in entertainment cabinetry, perfect for relaxation or entertaining. The primary retreat is truly impressive, featuring double-door entry, designer wall detailing, integrated speakers, and a stunning fireplace. The spa-inspired ensuite is equipped with a double vanity, deep soaker tub, and an expansive steam shower, delivering a true resort-like experience. Two additional spacious bedrooms complete the upper level, each offering its own walk-in closet. The fully developed basement continues the luxury theme, designed as an entertainer's retreat with custom built-ins and a generous wet bar ideal for showcasing fine spirits. A fourth bedroom and full bathroom complete the lower level, providing exceptional comfort for guests or extended family. Additional premium features include central air conditioning, central vacuum system, and a heated garage designed for year-round convenience. The garage is further enhanced with a fully equipped kitchen setup, ideal for cooking spicy or aromatic foods, offering both practicality and thoughtful design. This remarkable home offers sophisticated living in one of Airdrie's most sought-after communities. Book your private showing today and experience this stunning property firsthand.
This property is off market, which means it's not currently listed for sale or rent on Zillow. This may be different from what's available on other websites or public sources.