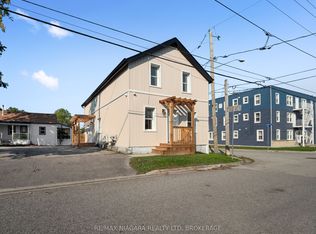
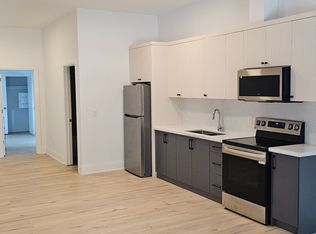
Welcome to 243 Dufferin upper front, an incredible brand new fully renovated 1 Bed 1 Bath unit in the heart of the North End of Fort Erie offered at $1600 + hydro. This unit features new appliances and ductless split, tons of windows for natural light, and the left garage bay for parking or storage! There is shared coin laundry in the building but also a rough in for a stackable washer/dryer in-suite (if tenant desires to get their own). Entry way and covered porch to be painted and cleaned up. Book you showing today!
IDX information is provided exclusively for consumers' personal, non-commercial use, that it may not be used for any purpose other than to identify prospective properties consumers may be interested in purchasing, and that data is deemed reliable but is not guaranteed accurate by the MLS .
Apartment for rent
C$1,600/moFees may apply
243 Dufferin St, Fort Erie, ON L2A 2T7
1beds
Price may not include required fees and charges. Learn more|
Multifamily
Available now
In building laundry
2 Parking spaces parking
Baseboard, electric
What's special
New appliancesDuctless splitCovered porch
- 11 days |
- -- |
- -- |
Zillow last checked:
Listing updated:
Travel times

Let’s turn your rent into credit progress
Build credit history with every on-time payment and get credit for the payment you’re already making.
Facts & features
Interior
Bedrooms & bathrooms
- Bedrooms: 1
- Bathrooms: 1
- Full bathrooms: 1
Heating
- Baseboard, Electric
Appliances
- Laundry: In Building
Features
- Contact manager
Property
Parking
- Total spaces: 2
- Details: Contact manager
Features
- Pool features: Contact manager
Construction
Type & style
- Home type: MultiFamily
- Property subtype: MultiFamily
Materials
- Roof: Asphalt Shingle
Utilities & green energy
- Utilities for property: Water
Community & HOA
Location
- Region: Fort Erie
Financial & listing details
- Lease term: Contact For Details
Nearby apartments for rent




Price history
Price history is unavailable.
Neighborhood: Bridgeburn
Nearby schools
GreatSchools rating
- 2/10Native American MagnetGrades: PK-8Distance: 1.4 mi
- 1/10Riverside Academy High SchoolGrades: 9-12Distance: 1.4 mi