Parkway Meadows is a welcoming community characterized by gentle rolling hills, abundant green space, and picturesque holding ponds woven throughout the neighborhood.
Discover the Birch plan, just one of many thoughtfully designed options available as you personalize your ideal patio villa home. This low-maintenance villa offers two bedrooms, two bathrooms, and a versatile den that is perfect for a home office or additional living space.
The open kitchen features a center island, walk-in pantry, stainless steel appliances, and elegant quartz countertops which are ideal for both everyday living and entertaining. The private owner’s suite includes a spacious walk-in closet and an en suite bath with a double-sink vanity and convenient linen storage.
A three-car garage provides ample room for vehicles and extra storage. This is just one of several patio villa plans available to build, offering flexibility to suit a variety of lifestyles. With so many options to choose from, Parkway Meadows truly has something for everyone.
Active
$424,990
243 Meadow Ln, Elko New Market, MN 55020
2beds
1,451sqft
:
Get pre-qualified$2,864/mo
Single Family
Built in 2026
9,147 Square Feet Lot
$424,100 Zestimate®
$293/sqft
$165/mo HOA
What's special
Center islandElegant quartz countertopsTwo bathroomsWalk-in pantryPicturesque holding pondsAbundant green spaceGentle rolling hills
- 86 days |
- 89 |
- 2 |
Zillow last checked:
Listing updated:
Listed by:
Lynn Lake 612-695-4061,
M/I Homes
Source: NorthstarMLS as distributed by MLS GRID,MLS#: 7065284
Facts & features
Interior
Bedrooms & bathrooms
- Bedrooms: 2
- Bathrooms: 2
- Full bathrooms: 1
- 3/4 bathrooms: 1
Bedroom
- Level: Main
- Area: 144 Square Feet
- Dimensions: 12x12
Bedroom 2
- Level: Main
- Area: 180 Square Feet
- Dimensions: 12x15
Den
- Level: Main
- Area: 108 Square Feet
- Dimensions: 12x9
Dining room
- Level: Main
- Area: 108 Square Feet
- Dimensions: 12x9
Family room
- Level: Main
- Area: 154 Square Feet
- Dimensions: 11x14
Kitchen
- Level: Main
- Area: 195 Square Feet
- Dimensions: 15x13
Heating
- Forced Air
Cooling
- Central Air
Appliances
- Included: Air-To-Air Exchanger, Dishwasher, Humidifier, Microwave, Range, Refrigerator
- Laundry: Main Level
Features
- Basement: None
Interior area
- Total structure area: 1,451
- Total interior livable area: 1,451 sqft
- Finished area above ground: 1,451
- Finished area below ground: 0
Property
Parking
- Total spaces: 3
- Parking features: Attached, Asphalt, Garage Door Opener
- Attached garage spaces: 3
- Has uncovered spaces: Yes
- Details: Garage Dimensions (29x21), Garage Door Height (7), Garage Door Width (16)
Accessibility
- Accessibility features: None
Features
- Levels: One
- Stories: 1
Lot
- Size: 9,147 Square Feet
- Dimensions: 65 x 142 x 65 x 137
Details
- Foundation area: 1451
- Parcel number: 230760280
- Zoning description: Residential-Single Family
Construction
Type & style
- Home type: SingleFamily
- Property subtype: Single Family
Materials
- Roof: Age 8 Years or Less,Asphalt
Condition
- New construction: No
- Year built: 2026
Details
- Builder name: HANS HAGEN HOMES AND M/I HOMES
Utilities & green energy
- Gas: Natural Gas
- Sewer: City Sewer/Connected
- Water: City Water/Connected
Community & HOA
Community
- Subdivision: Parkway Meadows
HOA
- Has HOA: Yes
- Services included: Lawn Care, Professional Mgmt, Sanitation, Snow Removal
- HOA fee: $165 monthly
- HOA name: Sharper Mgt Group Phone
- HOA phone: 952-224-4777
Location
- Region: Elko New Market
Financial & listing details
- Price per square foot: $293/sqft
- Annual tax amount: $106
- Date on market: 5/2/2026
- Road surface type: Paved
Estimated market value
$424,100
$403,000 - $445,000
$2,485/mo
Price history
| Date | Event | Price |
|---|---|---|
| 5/2/2026 | Listed for sale | $424,990$293/sqft |
Source:  NorthstarMLS as distributed by MLS GRID #7065284 Report a problem NorthstarMLS as distributed by MLS GRID #7065284 Report a problem | ||
Public tax history
Tax history is unavailable.
Monthly payment
Est. payment
Payment breakdown
Explore the cost of this home by adjusting the details. Changes won't be saved.Climate risks
Neighborhood: 55020
Nearby schools
GreatSchools rating
- 7/10Eagle ViewGrades: PK-5Distance: 1.3 mi
- 9/10New Prague Middle SchoolGrades: 6-8Distance: 11.5 mi
- 9/10New Prague Senior High SchoolGrades: 9-12Distance: 11.4 mi
- $509,9552 bd2 ba1.9k sqft238 Melody Lane Elko, New Market, MN 55054Pending
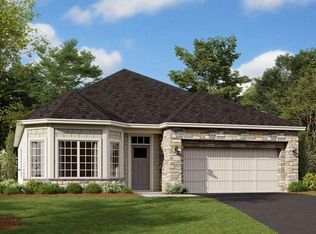
- $499,9902 bd2 ba1.8k sqft251 Meadow Way, Elko New Market, MN 55054New Construction

- $558,1955 bd3 ba2.6k sqft441 James Pkwy, Elko New Market, MN 55054Sold

- $518,1002 bd2 ba1.8k sqft500 James Pkwy, Elko New Market, MN 55054Off Market
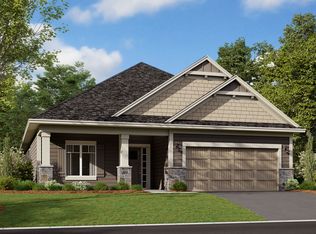
- $490,9002 bd2 ba1.7k sqft504 James Pkwy, Elko New Market, MN 55054Off Market
- $469,9903 bd2 ba1.7k sqft508 James Pkwy, Elko New Market, MN 55054New Construction
- $489,9903 bd3 ba2.2k sqft433 James Pkwy, Elko New Market, MN 55054New Construction
- $476,9902 bd2 ba1.7k sqft504 James Parkway Elko, New Market, MN 55054New Construction
A local agent can set up tours, give advice and negotiate with sellers.
Similar homes
- $419,9904 bd3 ba1.9k sqft7329 Imperial Way, Elko New Market, MN 55020New Construction
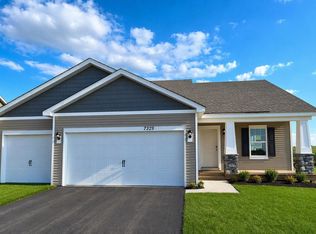
 NorthstarMLS as distributed by MLS GRID
 - from $424,9902 bd2 ba1.4k sqftBirch Plan, Parkway Meadows, Elko New Market, MN 55054New Construction
 M/I Homes
 - $415,0004 bd2 ba1.9k sqft130 Dakota Ave, Elko New Market, MN 55054For Sale
 MLS ID #7092412, Cade W Pankonin, Exit Northstar Realty. NorthstarMLS as distributed by MLS GRID
 - from $444,9904 bd3 ba1.9k sqftThe Rushmore Plan, Highlands at Eagle View, Elko New Market, MN 55020New Construction
 DR Horton
 - $412,9003 bd2 ba1.3k sqft9729 Lydia Lane Elko, New Market, MN 55020New ConstructionMLS ID #7112784, Daniel K Schmitt, Keller Williams Realty Integrity Lakes. NorthstarMLS as distributed by MLS GRID
- $409,9003 bd2 ba1.3k sqft9719 Lydia Lane Elko, New Market, MN 55020New ConstructionMLS ID #7112418, Daniel K Schmitt, Keller Williams Realty Integrity Lakes. NorthstarMLS as distributed by MLS GRID
- from $454,9902 bd2 ba1.7k sqftCedarwood Plan, Parkway Meadows, Elko New Market, MN 55054New ConstructionM/I Homes
- $469,9903 bd2 ba1.7k sqft508 James Pkwy, Elko New Market, MN 55054New ConstructionNorthstarMLS as distributed by MLS GRID
- $399,9903 bd2 ba1.4k sqft7429 253rd St, Elko New Market, MN 55020For SaleMLS ID #7088961, Nicolle Gardiner, D.R. Horton, Inc.. NorthstarMLS as distributed by MLS GRID
- $399,9992 bd2 ba1.3k sqft1119 Dorthy Lane Elko, New Market, MN 55054New ConstructionMLS ID #7072270, Ashlee Rickert, ARC Properties. NorthstarMLS as distributed by MLS GRID
- $414,9003 bd2 ba1.7k sqft9765 Saint Andrews Dr, Elko New Market, MN 55020For SaleMLS ID #7098981, Jacob Edel, Kubes Realty Inc. NorthstarMLS as distributed by MLS GRID
- from $455,9903 bd2 ba1.7k sqftCedarwood II Plan, Parkway Meadows, Elko New Market, MN 55054New ConstructionM/I Homes
- $479,9003 bd2 ba1.6k sqft9550 Andrew Ct, Elko New Market, MN 55020For SaleMLS ID #7112317, Daniel K Schmitt, Keller Williams Realty Integrity Lakes. NorthstarMLS as distributed by MLS GRID
- $499,9902 bd2 ba1.8k sqft251 Meadow Way, Elko New Market, MN 55054New ConstructionNorthstarMLS as distributed by MLS GRID
- $476,9902 bd2 ba1.7k sqft504 James Parkway Elko, New Market, MN 55054New ConstructionNorthstarMLS as distributed by MLS GRID
- from $396,9903 bd2 ba1.4k sqftThe Harmony Plan, Highlands at Eagle View, Elko New Market, MN 55020New ConstructionDR Horton
- $--3 bd3 ba1.5k sqft16106 Duvane Way, Lakeville, MN 55044AuctionXome
- from $472,9903 bd2 ba1.8k sqftWillow II Plan, Parkway Meadows, Elko New Market, MN 55054New ConstructionM/I Homes
- $425,0004 bd2 ba1.6k sqft20615 Jaguar Ave, Lakeville, MN 55044For SaleMLS ID #7105885, Paul D. Erickson, LPT Realty, LLC. NorthstarMLS as distributed by MLS GRID
- $569,9005 bd3 ba1.7k sqft26301 Preserve Dr, Elko New Market, MN 55020For SaleMLS ID #7099870, Curt Sticha, Prandium Group Real Estate. NorthstarMLS as distributed by MLS GRID
