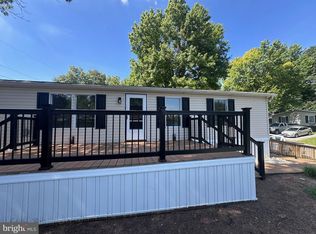
Great Opportunity to Build Sweat Equity Quickly! Super Value located in Northern York County School District. Double Wide Mobile Home located on 1.643 acres with almost 2100 SqFt +/- of finished living area. Large Living Room, Dining Room, and Kitchen. 4 Bedrooms and 2 Full Baths plus Half Bath/Laundry Room combination. Large yard. Porch and Deck. Plenty of parking. The seller does not accept blind offers or escalation clauses. Seller must comply with HUD Guidelines 24 CFR 206.125 (g). Buyer pays all transfer costs. Seller cannot pay any of the buyer’s closing costs. FINANCED OFFERS REQUIRE PRE-APPROVAL. CASH OFFERS REQUIRE PROOF OF FUNDS DATED WITHIN LAST 30 DAYS. EMD must be cashiers check. Cash offers require 10% EMD or $1,000 minimum, whichever is greater, and all financed offers require 1% EMD or $1,000 minimum, whichever is greater. BUYER TO VERIFY GROSS LIVING AREA. INFORMATION IN LISTING TAKEN FROM PUBLIC RECORD. All Reverse Mortgage properties are sold at 100% of the appraisal value within 180 days from recorded deed. IF BUYER SUBMITTING AN OFFER WANTS UTILITIES TURNED ON FOR INSPECTIONS, THE UTILITIES WILL BE TURNED ON IN THE BUYER NAME AND ARE TO BE TURNED OFF IMMEDIATELY UPON THE INSPECTION TIME FRAME EXPIRING. BUYER TO VERIFY GROSS LIVING AREA AND STATUS OF GROUND RENT, IF ANY. INFORMATION IN LISTING TAKEN FROM PUBLIC RECORD. Seller will provide buyer with counteroffer addendum as part of negotiations. THIS SELLER ADDENDUM WILL AMEND AND SUPPLEMENT THE CONTRACT AND, IF APPLICABLE, THE ESCROW INSTRUCTIONS. IN THE EVENT THERE IS ANY CONFLICT BETWEEN THE SELLER ADDENDUM AND THE CONTRACT OR ESCROW INSTRUCTIONS OR NOTICE OR OTHER DOCUMENTS ATTACHED TO OR MADE PART OF THE AGREEMENT, THE TERMS OF THE SELLER ADDENDUM WILL TAKE PRECEDENCE AND SHALL PREVAIL. All contracts and offers are subject to final review and approval of seller. All contracts and offers are not binding unless entire agreement is ratified by all parties. NOTE: Final List Price/Sales Price is subject to HUD guidelines. ALL OFFERS ARE SUBJECT TO FORMAL HUD APPROVAL.” Equal Housing Opportunity. Virtually staged/AI-enhanced photos illustrate potential improvements; see original photos for current condition.
Foreclosure
$166,250
243 S York Rd, Dillsburg, PA 17019
4beds
2,052sqft
Manufactured Home
Built in 1992
1.64 Acres Lot
$-- Zestimate®
$81/sqft
$-- HOA
What's special
Plenty of parkingDouble wide mobile homeDining roomLarge yardPorch and deck
- 36 days
- 2,828
- 219
Likely to sell faster than
Zillow last checked:
Listing updated:
Listed by:
Bradley D Snouffer 717-515-4903,
American Eagle Realty (717) 515-4903
Source: Bright MLS,MLS#: PAYK2110448
Facts & features
Interior
Bedrooms & bathrooms
- Bedrooms: 4
- Bathrooms: 3
- Full bathrooms: 2
- 1/2 bathrooms: 1
- Main level bathrooms: 3
- Main level bedrooms: 4
Rooms
- Room types: Living Room, Dining Room, Bedroom 2, Bedroom 3, Bedroom 4, Kitchen, Family Room, Bedroom 1, Laundry, Bathroom 1, Bathroom 2, Half Bath
Bedroom 1
- Features: Cathedral/Vaulted Ceiling, Flooring - Carpet
- Level: Main
Bedroom 2
- Features: Flooring - Carpet
- Level: Main
Bedroom 3
- Features: Flooring - Carpet
- Level: Main
Bedroom 4
- Features: Flooring - Carpet
- Level: Main
Bathroom 1
- Features: Bathroom - Jetted Tub, Bathroom - Stall Shower, Countertop(s) - Solid Surface, Double Sink, Flooring - Laminated, Skylight(s)
- Level: Main
Bathroom 2
- Features: Bathroom - Tub Shower, Countertop(s) - Solid Surface, Flooring - Vinyl
- Level: Main
Dining room
- Features: Flooring - Carpet
- Level: Main
Family room
- Features: Cathedral/Vaulted Ceiling, Ceiling Fan(s), Fireplace - Other, Flooring - Wood
- Level: Main
Half bath
- Features: Countertop(s) - Solid Surface, Flooring - Laminated
- Level: Main
Kitchen
- Features: Countertop(s) - Solid Surface, Double Sink, Flooring - Laminated
- Level: Main
Laundry
- Features: Flooring - Laminated
- Level: Main
Living room
- Features: Cathedral/Vaulted Ceiling, Ceiling Fan(s), Flooring - Wood
- Level: Main
Heating
- Forced Air, Oil
Cooling
- Central Air, Electric
Appliances
- Included: Electric Water Heater
- Laundry: Has Laundry, Main Level, Laundry Room
Features
- Bathroom - Tub Shower, Bathroom - Stall Shower, Ceiling Fan(s), Entry Level Bedroom, Family Room Off Kitchen, Open Floorplan, Kitchen - Country, Dry Wall, Paneled Walls
- Flooring: Carpet, Vinyl, Wood, Laminate
- Windows: Skylight(s)
- Has basement: No
- Number of fireplaces: 1
- Fireplace features: Glass Doors
Interior area
- Total structure area: 2,052
- Total interior livable area: 2,052 sqft
- Finished area above ground: 2,052
- Finished area below ground: 0
Property
Parking
- Total spaces: 4
- Parking features: Crushed Stone, Driveway
- Uncovered spaces: 4
Accessibility
- Accessibility features: None
Features
- Levels: One
- Stories: 1
- Patio & porch: Deck
- Exterior features: Lighting
- Pool features: None
- Spa features: Bath
- Has view: Yes
- View description: Scenic Vista, Trees/Woods
Lot
- Size: 1.64 Acres
- Features: Rural
Details
- Additional structures: Above Grade, Below Grade
- Parcel number: 38000PD0125A000000
- Zoning: RESIDENTIAL
- Special conditions: Real Estate Owned
Construction
Type & style
- Home type: MobileManufactured
- Architectural style: Ranch/Rambler
- Property subtype: Manufactured Home
Materials
- Vinyl Siding
- Roof: Shingle,Asphalt
Condition
- New construction: No
- Year built: 1992
Utilities & green energy
- Electric: Circuit Breakers
- Sewer: On Site Septic
- Water: Well
Community & HOA
Community
- Subdivision: Monaghan Twp
HOA
- Has HOA: No
Location
- Region: Dillsburg
- Municipality: MONAGHAN TWP
Financial & listing details
- Price per square foot: $81/sqft
- Tax assessed value: $128,330
- Annual tax amount: $3,875
- Date on market: 8/23/2026
- Listing agreement: Exclusive Right To Sell
- Listing terms: Cash
- Ownership: Fee Simple
- Road surface type: Black Top
- Body type: Double Wide
Foreclosure details
Estimated market value
Not available
Estimated sales range
Not available
Not available
Price history
| Date | Event | Price |
|---|---|---|
| 11/10/2024 | Listing removed | $185,000$90/sqft |
Source:  Bright MLS #PAYK2071664 Report a problem Bright MLS #PAYK2071664 Report a problem | ||
| 11/8/2024 | Listed for sale | $185,000$90/sqft |
Source: Bright MLS #PAYK2071664 Report a problem | ||
Public tax history
| Year | Property taxes | Tax assessment |
|---|---|---|
| 2026 | $3,688 -1.7% | $128,330 |
| 2025 | $3,752 -4.5% | $128,330 -7.7% |
| 2024 | $3,927 | $139,080 |
| 2023 | $3,927 +11.8% | $139,080 |
| 2022 | $3,512 -2.6% | $139,080 |
| 2021 | $3,607 +5.5% | $139,080 |
| 2020 | $3,417 +3.8% | $139,080 |
| 2019 | $3,293 +2.1% | $139,080 |
| 2018 | $3,225 +282.6% | $139,080 |
| 2017 | $843 | $139,080 |
| 2016 | -- | $139,080 |
| 2015 | -- | $139,080 |
| 2014 | -- | $139,080 |
| 2013 | -- | $139,080 |
| 2012 | -- | $139,080 |
| 2011 | -- | $139,080 |
| 2010 | -- | $139,080 |
| 2009 | -- | $139,080 |
| 2008 | -- | $139,080 |
| 2007 | -- | $139,080 |
| 2006 | -- | $139,080 +29.6% |
| 2005 | -- | $107,340 -1.7% |
| 2004 | -- | $109,180 |
| 2003 | -- | $109,180 +1.7% |
| 2002 | -- | $107,340 |
| 2000 | -- | $107,340 |
| 1999 | -- | $107,340 |
Find assessor info on the county website
Monthly payment
Climate risks
Neighborhood: 17019
Nearby schools
Schools provided by the listing agent
- Middle: Northern
- High: Northern
- District: Northern York County
Source: Bright MLS. This data may not be complete. We recommend contacting the local school district to confirm school assignments for this home.
Similar homes
- $159,9004 bd1 ba1.4k sqft235 S Baltimore St, Dillsburg, PA 17019For Sale
 MLS ID #PAYK2107962, Trish Black, Samson Properties. Bright MLS
 - $189,0003 bd2 ba1.3k sqft24 S School House Rd, Thomasville, PA 17364For Sale
 MLS ID #PAYK2109882, Tiffany Sellers, EXP Realty, LLC. Bright MLS
 - $154,9002 bd1 ba1.2k sqft6481 Chambers Hill Rd, Harrisburg, PA 17111For Sale
 MLS ID #PADA2064304, John MacDonald, Core Partners Realty LLC. Bright MLS
 - $150,0003 bd2 ba1.1k sqft10 Summer Dr, Elizabethtown, PA 17022For Sale
 MLS ID #PALA2095138, Ms. Lethea Myers, Berkshire Hathaway HomeServices Homesale Realty. Bright MLS
 - $174,5004 bd2 ba1.1k sqft508 Ross Ave, New Cumberland, PA 17070For SaleMLS ID #PAYK2110516, PAULA HERSHEY, RE/MAX 1st Advantage. Bright MLS
- $125,0004 bd2 ba1.1k sqft2 Heather Dr, Carlisle, PA 17013For SaleMLS ID #PACB2057848, JON COLLINS, Real Estate Excel. Bright MLS
- $165,0005 bd1 ba1.5k sqft433 Peffer St, Harrisburg, PA 17102For SaleMLS ID #PADA2057322, Lori Maines, Keller Williams Realty. Bright MLS
- $169,9003 bd1 ba1.2k sqft4514 Derry St, Harrisburg, PA 17111For SaleMLS ID #PADA2063682, LOU ANN BARRY, Coldwell Banker Realty. Bright MLS
- $155,4004 bd2 ba2.5k sqft538 N Pershing Ave, York, PA 17404For SaleMLS ID #PAYK2084582, Ryan Lutz, Mylin Properties. Bright MLS
- $155,0003 bd3 ba2.7k sqft1917 N 2nd St, Harrisburg, PA 17102For SaleMLS ID #PADA2063180, Nora Whitman, Full Circle Realty Co.. Bright MLS
- $152,0004 bd1 ba1.7k sqft633 Manor St, York, PA 17401For SaleMLS ID #PAYK2111420, J D Fisher, Hostetter Realty. Bright MLS
- $140,0004 bd1 ba1.7k sqft1612 Briggs St, Harrisburg, PA 17103For SaleMLS ID #PADA2063520, ERNIECE CAMPBELL, Real of Pennsylvania. Bright MLS
- $149,9003 bd2 ba1.3k sqft117 Frog Pond Holw, Abbottstown, PA 17301For SaleMLS ID #PAAD2023458, Rosemary Kuhn-Hobbs, Keller Williams Keystone Realty. Bright MLS
- $185,0004 bd4 ba2.5k sqft2114 Green St, Harrisburg, PA 17110For SaleMLS ID #PADA2059852, Mike Brecko, Keller Williams Real Estate-Doylestown. Bright MLS
- $174,9005 bd2 ba1.9k sqft1632 Derry St, Harrisburg, PA 17104For SaleMLS ID #PADA2058548, John MacDonald, Core Partners Realty LLC. Bright MLS
- $109,9003 bd2 ba1k sqft901 S Spring Garden St Lot 76, Carlisle, PA 17015For SaleMLS ID #PACB2058626, Mr. Andrew Fisher, Coldwell Banker Realty. Bright MLS
- $150,0003 bd2 ba1.5k sqft300 Oriole Dr, Carlisle, PA 17013For SaleMLS ID #PACB2055668, Sean Kieff, United Real Estate - Central PA. Bright MLS
- $179,9002 bd2 ba1.1k sqft502 Musket Ridge Rd, Abbottstown, PA 17301For SaleMLS ID #PAAD2025676, Ethan Funderburk, Real of Pennsylvania. Bright MLS
- $150,0003 bd2 ba1.5k sqft1918 Rudy Rd, Harrisburg, PA 17104For SaleMLS ID #PADA2062982, Cindy Armour-Helm, Better Homes and Gardens Real Estate - Maturo PA. Bright MLS
- $182,0005 bd1 ba1.8k sqft2320 Green St, Harrisburg, PA 17110For SaleMLS ID #PADA2063170, Greg Burston, VIP Realty Group, LLC. Bright MLS
