Skip main navigation
Off market
  • Price Unknown

    243 Union Ave, Middlesex Centre, ON N0L 1R0

    4beds
    3,073sqft
    SingleFamily
    Built in 2014
    -- sqft lot
    $-- Zestimate®
    C$--/sqft
    C$3,346 Estimated rent

    Home value

    Not available

    Estimated sales range

    Not available

    Not available

    Loading
    Loading...

    Owner options

    List your home for rent

    C$3,346/mo

    Rent Zestimate®

    Find your next renter with Zillow Rental Manager. Plus, with online applications, you can quickly screen prospective tenants – for free.

    Learn more

    C$3,346/mo

    Rent Zestimate®

    Refinance and save

    Refinancing to a lower rate could help reduce your monthly payments and save thousands over the life of the loan.

    See today's rates

    Explore your selling options

    Work with a Zillow partner agent

    Leverage their expertise and Zillow's premium Showcase listings to get your home seen by more buyers.

    Get started

    List with your own agent

    Get your home in front of millions of buyers by listing it on Zillow.

    Learn how to do it

    Sell it yourself

    Take full control of how buyers see your home on Zillow by listing For Sale by Owner (FSBO).

    List your home

    What's special

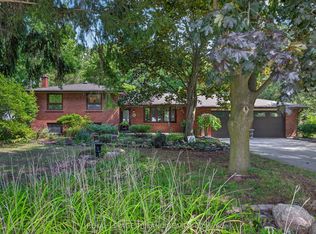
    Welcome to this Multi-level family home in sought after Komoka Glen! This beautifully designed 4 bedroom, 3 bath home with lower level walk-out backs onto wooded green space with a gorgeous vista of Oxbow creek. Stunning entrance from the front foyer (with walk-in front hall closet!) featuring an impressionable Great room with 12 foot ceilings, cozy gas fireplace and hardwood floors. An open concept floor plan flows up a level to a stylish Cardinal kitchen with large quartz island and counter tops. The dining room has outside access to a large composite deck with glass railings for easy entertaining while taking in the endless panoramic views. Back inside, there is a well appointed family room off the dining room w/ Custom Allen's build-Ins for entertainment system with book shelves. Main floor laundry/mudroom from garage entrance and a 2 piece bath. Upstairs, a well planned over sized Primary Bedroom (on its own level) with light filled ensuite, walk-in closet, and another 3 good size bedrooms and a full bath. The Lower level is above grade so lots of windows & natural light with Walk-out to backyard patio space & hot tub. The basement level is perfect for a home gym/storage/or adding additional bath. Lots of high-end features and fixtures. Why wait to build new? It's all here - in an amazing location with a highly rated Public School, Firerock golf course, Komoka Prov. park, convenient local amenities, LCBO, Foodland, Rec Centre and only 10 mins to West London areas of Byron/ Hyde Park & mere mins to HWY 402 - Call your realtor now don't miss "the one"!

    This property is off market, which means it's not currently listed for sale or rent on Zillow. This may be different from what's available on other websites or public sources.

    Facts & features

    Interior

    Bedrooms & bathrooms
    • Bedrooms: 4
    • Bathrooms: 3
    • Full bathrooms: 2
    • 1/2 bathrooms: 1
    Appliances
    • Laundry: Main Level, Laundry Room
    Features
    • Sump Pump
    • Basement: Walk-Out
    • Fireplace features: Natural Gas, Living Room
    Interior area
    • Total interior livable area: 3,073 sqft

    Property

    Details
    • Additional structures: Shed, Gazebo

    Construction

    Type & style
    • Home type: SingleFamily
    • Architectural style: Multi-Level Split
    Condition
    • Year built: 2014

    Utilities & green energy

    • Sewer: Sewer (Municipal)

    Community & neighborhood

    Location
    • Region: Middlesex Centre

    Other

    Other facts
    • Fireplace Features: Natural Gas, Living Room
    • Property Type: Residential
    • Roof: Asphalt Shing
    • Services: Natural Gas, Electricity, Garbage/Sanitary Collection, Cable TV Available
    • Cooling: Central Air
    • Features Area Influences: Rec./Community Centre, Schools, Playground Nearby, Trails, Greenbelt/Conservation, Major Highway, Place of Worship, Golf, River/Stream, Park, Lake/Pond, Highway Access
    • Sewer: Sewer (Municipal)
    • Interior Features: Sump Pump
    • Exterior Features: Deck(s), Patio(s), Porch, Hot Tub, Private Entrance, Landscaped
    • Other Structures: Shed, Gazebo
    • Heating: Gas, Forced Air
    • Basement: Walk-Out
    • Architectural Style: Multi-Level Split
    • Location: Urban
    • Laundry Features: Main Level, Laundry Room
    • View: Forest, Trees/Woods, Creek/Stream, Park/Greenbelt

    Price history

    DateEventPrice
    2/9/2021Listed for saleC$799,900C$260/sqft
    Source: ROYAL LEPAGE TRILAND REALTY #40065131 Report a problem

    Public tax history

    Tax history is unavailable.

    Neighborhood: Komoka

    Nearby schools

    GreatSchools rating

    No schools nearby

    We couldn't find any schools near this home.

    Schools provided by the listing agent
    • Elementary: PARKVIEW PS
    • High: MEDWAY SS/ PROVIDENCE RC SS

    Source: The MLS. This data may not be complete. We recommend contacting the local school district to confirm school assignments for this home.