Welcome to 243 Wilson Loop, where modern finishes, thoughtful design, and room to spread out come together in this beautiful new construction home! Situated on approximately 1 acre, this 4-bedroom, 2-bath home offers a large covered back porch and a well-designed living space.
The open-concept living area makes an immediate impression with a stunning vaulted ceiling, cozy gas fireplace, and luxury vinyl plank flooring that flows throughout the entire home. The kitchen is designed for both everyday living and entertaining, featuring beautiful quartz countertops, a gas range, generous counter space, and a spacious walk-in pantry.
Retreat to the primary suite, where the spa-inspired bathroom features a large tiled walk-in shower and separate soaking tub, creating the perfect place to relax and unwind.
Additional highlights include spray foam insulation for enhanced energy efficiency, a tankless gas water heater, with a spacious driveway offering plenty of additional parking.
With an acre of land, quality craftsmanship, stylish finishes, and the space today’s buyers are looking for, 243 Wilson Loop offers the perfect combination of comfort, functionality, and modern living. Don’t miss your opportunity to own this beautiful new construction home. Schedule your private showing today! Still time to pick some interior colors!
For sale
$406,900
243 Wilson St, Durant, OK 74701
4beds
2,030sqft
Single Family Residence
Built in 2026
1.07 Acres Lot
$-- Zestimate®
$200/sqft
$-- HOA
What's special
Modern finishesStylish finishesThoughtful designBeautiful quartz countertopsLarge tiled walk-in showerSpa-inspired bathroomWell-designed living space
- 6 days
- 212
- 8
Likely to sell faster than
Zillow last checked:
Listing updated:
Listed by:
Ben House 580-916-1515,
Epique Realty
Source: MLS Technology, Inc.,MLS#: 2640455 Originating MLS: MLS Technology
Facts & features
Interior
Bedrooms & bathrooms
- Bedrooms: 4
- Bathrooms: 2
- Full bathrooms: 2
Heating
- Electric, Heat Pump
Cooling
- Central Air
Appliances
- Included: Dishwasher, Gas Water Heater, Microwave, Other, Oven, Range, Tankless Water Heater
- Laundry: Washer Hookup, Electric Dryer Hookup
Features
- Attic, High Ceilings, Quartz Counters, Stone Counters, Vaulted Ceiling(s), Ceiling Fan(s), Gas Range Connection
- Flooring: Vinyl
- Windows: Vinyl
- Number of fireplaces: 1
- Fireplace features: Gas Log
Interior area
- Total structure area: 2,030
- Total interior livable area: 2,030 sqft
Property
Parking
- Total spaces: 2
- Parking features: Attached, Garage
- Attached garage spaces: 2
Features
- Levels: One
- Stories: 1
- Patio & porch: Covered, Patio, Porch
- Exterior features: None
- Pool features: None
- Fencing: None
Lot
- Size: 1.07 Acres
- Features: None
Details
- Additional structures: None
- Parcel number: 048600000049000000
Construction
Type & style
- Home type: SingleFamily
- Property subtype: Single Family Residence
Materials
- Brick Veneer, Wood Frame
- Foundation: Slab
- Roof: Asphalt,Fiberglass
Condition
- Year built: 2026
Utilities & green energy
- Sewer: Aerobic Septic
- Water: Rural
- Utilities for property: Electricity Available, Propane, Separate Meters, Water Available
Community & HOA
Community
- Security: No Safety Shelter, Smoke Detector(s)
- Subdivision: Wilson Place
HOA
- Has HOA: No
Location
- Region: Durant
Financial & listing details
- Price per square foot: $200/sqft
- Annual tax amount: $42
- Date on market: 11/10/2026
- Cumulative days on market: 7 days
- Listing terms: Conventional,FHA,USDA Loan,VA Loan
Estimated market value
Not available
Estimated sales range
Not available
Not available
Price history
| Date | Event | Price |
|---|---|---|
| 11/10/2026 | Listed for sale | $406,900$200/sqft |
Source:  MLS Technology, Inc. #2640455 Report a problem | ||
Public tax history
Tax history is unavailable.
Monthly payment
Est. payment
Payment breakdown
Explore the cost of this home by adjusting the details. Changes won't be saved.Climate risks
Neighborhood: 74701
Nearby schools
Schools provided by the listing agent
- Elementary: Silo
- High: Silo
- District: Silo - Sch Dist (SI1)
Source: MLS Technology, Inc.. This data may not be complete. We recommend contacting the local school district to confirm school assignments for this home.


Similar homes
- $397,5003 bd2 ba1.9k sqft201 Highland Dr, Durant, OK 74701For Sale
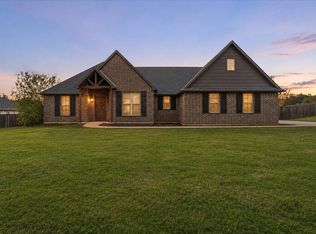 MLS ID #2640110, Wil Montgomery, Epique Realty. MLS Technology, Inc.
- $380,0004 bd2 ba2k sqft2418 N 49th Ave, Durant, OK 74701For Sale
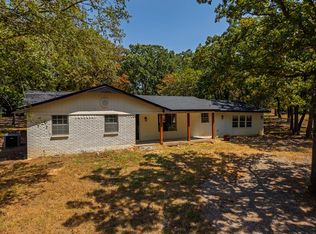 MLS ID #2631735, Jimmy Pena, REAL Broker LLC. MLS Technology, Inc.
- $409,0004 bd3 ba2.3k sqft4206 Folsom Rd, Durant, OK 74701For Sale
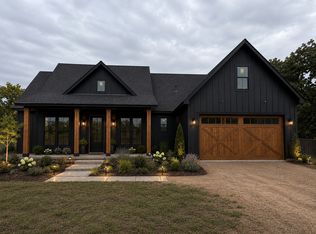 MLS ID #2632073, Jeremy Beall, North Shore Realty LLC. MLS Technology, Inc.
- $420,0004 bd3 ba2.6k sqft5353 Stonebriar Cir, Durant, OK 74701For Sale
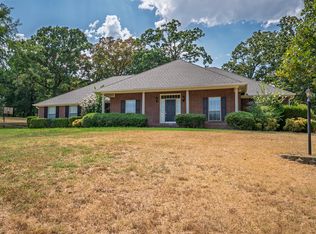 MLS ID #2621273, Jimmy Pena, REAL Broker LLC. MLS Technology, Inc.
