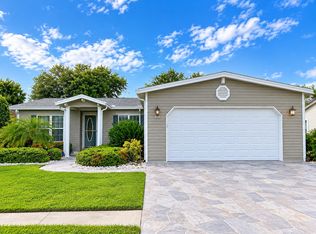
$5,000 SELLER CREDIT TOWARDS FULL PRICE OFFER. $3,000 credit towards other accepted offers. There are some homes you simply have to see in person to fully appreciate, and this is one of them! Beautifully positioned in Riverside Club Golf & Marina, this unique 2-bedroom, 2-bathroom home with a spacious bonus room offers more than 1,700 square feet of living space, an impressive list of upgrades, and one of its best features-a gorgeous combination of pond and golf course views overlooking the 6th hole. Step inside and you'll immediately notice how spacious and inviting this home feels. Crown molding throughout adds a polished finishing touch, while LVT in the living room, primary bedroom, and hallways creates a fresh, updated look. Both bedrooms are generously sized, and the large bonus room provides wonderful flexibility for a home office, den, hobby room, or additional space for overnight guests. The completely remodeled kitchen is both beautiful and functional, with plenty of cabinetry, abundant pantry storage, and a dedicated coffee bar that's perfect for starting your mornings at home. A reverse osmosis system provides filtered water right at the kitchen, while a whole-home water softener adds another thoughtful upgrade. One of the home's most inviting spaces is the enclosed year-round Florida room. Equipped with its own mini-split for heating and cooling, it's a wonderful place to relax in any season while enjoying the peaceful backdrop of the pond and 6th hole. Morning coffee, afternoon reading, or an evening drink-the view is one you'll appreciate every day. Storage is another pleasant surprise. In addition to the home's generous interior storage, you'll find loft storage above the enclosed Florida room as well as additional storage in the garage, giving you plenty of room for seasonal items, golf equipment, and all the extras that come with Florida living. The upgrades continue with an expanded electrical panel, new CAT-5 rated vinyl windows at the front of the home and in the primary bedroom, and a Wi-Fi-enabled hot water heater. Even better, the home comes with a transferable home warranty through July 2031, offering added peace of mind for the new owner. And because this is Riverside Club living, two Florida essentials are already waiting for you-a golf cart AND generator are included with the sale! The home is also being sold partially furnished, making your move that much easier. Located in the highly desirable Riverside Club Golf & Marina 55+ community in Ruskin, Florida, this home combines space, thoughtful upgrades, exceptional storage, and a truly beautiful setting. If you've been waiting for a home that feels a little different from everything else you've seen, this may be the one. Come for the upgrades-but you'll fall in love with the view. Life at Riverside Club is about enjoying a vibrant lifestyle packed with amenities. Your monthly lot rent provides access to an impressive collection of resort-style features designed for recreation, relaxation, and socializing. Residents enjoy two beautifully appointed clubhouses featuring fitness facilities, libraries, computer rooms, card rooms, pool tables, dance floors, performance stages, and planned community activities throughout the year. Stay active with pickleball courts, tennis courts, basketball, golf, fitness classes, dance lessons, and organized clubs catering to a variety of interests. Water lovers will appreciate the private marina with direct access to the Manatee River, a waterfront restaurant, boat launch, docks, kayak storage, RV and boat storage, and covered waterfront gathering areas. Golf enthusiasts enjoy an 18-hole golf course, pro shop, and golf cart-friendly community. Relax and unwind at the heated swimming pools, hot tubs, picnic areas, outdoor entertainment spaces, and beautifully maintained grounds. Additional conveniences include lawn care, water, sewer, trash, laundry facilities, beauty salon, social activities & community events
For sale
$136,998
2430 Pier Dr, Ruskin, FL 33570
2beds
1,710sqft
Manufactured Home
Built in 2005
-- sqft lot
$-- Zestimate®
$80/sqft
$-- HOA
What's special
Waterfront restaurantCompletely remodeled kitchenSpacious bonus roomGenerous interior storageWhole-home water softenerDedicated coffee barEnclosed year-round florida room
- 54 days
- 184
- 15
Zillow last checked:
Listing updated:
Listed by:
Marianne Drago 203-913-0958,
SunState Manufactured & Mobile Home Brokers, LLC.
Source: My State MLS,MLS#: 11958995
Facts & features
Interior
Bedrooms & bathrooms
- Bedrooms: 2
- Bathrooms: 2
- Full bathrooms: 2
Rooms
- Room types: Bonus Room, Den, Dining Room, En Suite, First Floor Bathroom, First Floor Master Bedroom, Kitchen, Laundry Room, Living Room, Loft, Master Bedroom, Private Guest Room, Walk-in Closet
Kitchen
- Features: Pass-Through, Laminate Counters
Basement
- Area: 0
Heating
- Electric, Forced Air
Cooling
- Central
Appliances
- Included: Dishwasher, Dryer, Refrigerator, Microwave, Oven, Washer, Water Heater, Stainless Steel Appliances
Features
- Flooring: Carpet
- Has basement: No
- Has fireplace: No
- Furnished: Yes
Interior area
- Total structure area: 1,710
- Total interior livable area: 1,710 sqft
- Finished area above ground: 1,710
Property
Parking
- Total spaces: 2
- Parking features: Driveway, Attached
- Garage spaces: 2
- Has uncovered spaces: Yes
Features
- Stories: 2
- Patio & porch: Patio, Enclosed Porch
- Has view: Yes
- View description: Pond, Water
- Has water view: Yes
- Water view: Pond,Water
- Waterfront features: Pond
Details
- On leased land: Yes
- Lease amount: $1,251
Construction
Type & style
- Home type: MobileManufactured
- Property subtype: Manufactured Home
Materials
- Vinyl Siding
- Roof: Asphalt
Condition
- New construction: No
- Year built: 2005
- Major remodel year: 2024
Utilities & green energy
- Electric: Amps(0)
- Water: Community
Community & HOA
Community
- Features: Gym, Pool, 55 and Over, Clubhouse, Golf, Recreation Room, Screening Room, Tennis Court
- Senior community: Yes
- Subdivision: Riverside Club Golf & Marina
HOA
- Has HOA: No
- Amenities included: Gym, Pool, 55 and Over, Clubhouse, Golf, Pets Allowed, Recreation Room, Screening Room, Tennis Court
Location
- Region: Ruskin
Financial & listing details
- Price per square foot: $80/sqft
- Date on market: 8/30/2026
- Date available: 08/30/2026
- Listing agreement: Exclusive
Estimated market value
Not available
Estimated sales range
Not available
Not available
Price history
| Date | Event | Price |
|---|---|---|
| 8/30/2026 | Listed for sale | $136,998+83.4%$80/sqft |
Source: My State MLS #11958995 Report a problem | ||
| 11/13/2019 | Listing removed | $74,700$44/sqft |
Source: Champion Mobile Home Brokers, LLC #10581313 Report a problem | ||
| 10/20/2019 | Listed for sale | $74,700-6.5%$44/sqft |
Source: Champion Mobile Home Brokers, LLC #10581313 Report a problem | ||
| 9/5/2019 | Listing removed | $79,900$47/sqft |
Source: Champion Mobile Home Brokers, LLC #10581313 Report a problem | ||
| 8/10/2019 | Price change | $79,900-4.8%$47/sqft |
Source: Champion Mobile Home Brokers, LLC #10581313 Report a problem | ||
| 5/30/2019 | Price change | $83,900-6.3%$49/sqft |
Source: Champion Mobile Home Brokers, LLC #10581313 Report a problem | ||
| 3/24/2019 | Price change | $89,500-10.4%$52/sqft |
Source: Champion Mobile Home Brokers, LLC #10581313 Report a problem | ||
| 3/5/2019 | Listed for sale | $99,900+24.9%$58/sqft |
Source: Champion Mobile Home Brokers, LLC #10581313 Report a problem | ||
| 10/15/2015 | Listing removed | $80,000$47/sqft |
Source: CENTURY 21 Beggins Enterprises #2012 Report a problem | ||
| 4/24/2015 | Listed for sale | $80,000-11%$47/sqft |
Source: CENTURY 21 Beggins Enterprises #2012 Report a problem | ||
| 4/12/2014 | Listing removed | $89,900$53/sqft |
Source: Solstice Communities ALL Homes Corp. Report a problem | ||
| 2/13/2014 | Price change | $89,900-5.9%$53/sqft |
Source: Solstice Communities ALL Homes Corp. Report a problem | ||
| 11/7/2013 | Price change | $95,500-4.4%$56/sqft |
Source: Solstice Communities ALL Homes Corp. Report a problem | ||
| 5/13/2013 | Price change | $99,900-4.9%$58/sqft |
Source: Solstice Communities ALL Homes Corp. Report a problem | ||
| 4/5/2013 | Price change | $105,000+4.5%$61/sqft |
Source: Solstice Report a problem | ||
| 4/1/2013 | Price change | $100,500+5.8%$59/sqft |
Source: Solstice Report a problem | ||
| 2/5/2013 | Price change | $95,000-15.2%$56/sqft |
Source: CENTURY 21 Beggins Enterprises #1969 Report a problem | ||
| 1/8/2013 | Price change | $112,000-6.7%$65/sqft |
Source: CENTURY 21 Beggins Enterprises #1969 Report a problem | ||
| 11/9/2012 | Listed for sale | $120,000$70/sqft |
Source: CENTURY 21 Beggins Enterprises #1969 Report a problem | ||
Public tax history
Tax history is unavailable.
Monthly payment
Climate risks
Neighborhood: 33570


Similar homes
- $139,9003 bd2 ba1.9k sqftThe Landings Clubhouse, Ruskin, FL 33570For Sale
 MLS ID #11973870, Marianne Drago, SunState Manufactured & Mobile Home Brokers, LLC.. My State MLS
 - $139,9003 bd2 ba1.5k sqftRiverside Club Golf & Marina Community, Ruskin, FL 33570For Sale
 MLS ID #596629, Michelle DeGreenia. MHBO
 - $119,5002 bd2 ba1.3k sqftThe Landings Clubhouse, Ruskin, FL 33570For Sale
 MLS ID #11883654, Marianne Drago, SunState Manufactured & Mobile Home Brokers, LLC.. My State MLS
 - $142,5003 bd2 ba1.7k sqftLandings Clubhouse, Ruskin, FL 33570For Sale
 MLS ID #11652397, Darlene Colombo, Sunny Days Manufactured & Mobile Home Brokers, LLC. My State MLS
 - $95,0002 bd1 ba984 sqft1710 7TH STREET SW #24, RUSKIN, FL 33570For Sale
 MLS ID #TB8365762, Curt Howell, FATHOM REALTY FL LLC. Stellar MLS
