Welcome to this beautifully updated 1.5-story home in La Crosse! Featuring 2 bedrooms, 1.5 baths, and 1,138 sq. ft. of finished living space, this move-in-ready property highlights new flooring and fresh paint throughout its recent remodel. The main floor offers a spacious living room, an updated kitchen, two main-level bedrooms, a full bathroom, and a convenient main-floor laundry room. Enjoy additional relaxation space in the 9x17 3-season room. The full 1,138 sq. ft. unfinished basement includes a half bath and provides massive potential and storage space. Additional features include central air, natural gas forced-air heating, a 1-car detached garage, and included kitchen appliances. Conveniently located close to local amenities—schedule your showing today!
Under contract
$225,000
2430 Wood Street, La Crosse, WI 54603
3beds
1,138sqft
Single Family Residence
Built in 1950
5,619 Square Feet Lot
$231,300 Zestimate®
$198/sqft
$-- HOA
What's special
- 2 days
- 13
- 1
Zillow last checked:
Listing updated:
Listed by:
Jack Beedle 866-848-6990,
eXp Realty LLC
Source: NWWMLS,MLS#: 1605129 Originating MLS: Realtors of Northwestern Wisconsin
Originating MLS: Realtors of Northwestern WisconsinFacts & features
Interior
Bedrooms & bathrooms
- Bedrooms: 3
- Bathrooms: 2
- Full bathrooms: 1
- 1/2 bathrooms: 1
Bedroom
- Description: Bedroom,Flooring: Simulated Wood,Plank
- Level: Main
- Dimensions: 12.00 x 11.00
Bedroom
- Description: Bedroom,Flooring: Simulated Wood,Plank
- Level: Main
- Dimensions: 11.00 x 9.00
Bedroom
- Description: Bedroom,Flooring: Simulated Wood,Plank
- Level: Main
- Dimensions: 9.00 x 8.00
Bathroom
- Description: Bathroom,Flooring: Simulated Wood,Plank
- Level: Main
- Dimensions: 5.00 x 7.00
Bathroom
- Description: Bathroom,Flooring: Concrete
- Level: Lower
- Dimensions: 5.00 x 10.00
Entry foyer
- Description: Entry/Foyer,Flooring: Simulated Wood,Plank
- Level: Main
- Dimensions: 4.00 x 5.00
Kitchen
- Description: Kitchen,Flooring: Simulated Wood,Plank
- Level: Main
- Dimensions: 10.00 x 13.00
Laundry
- Description: Laundry Room,Flooring: Simulated Wood,Plank
- Level: Main
- Dimensions: 11.00 x 11.00
Living room
- Description: Living Room,Flooring: Simulated Wood,Plank
- Level: Main
- Dimensions: 22.00 x 13.00
Other
- Description: 3 Season Room,Flooring: Concrete
- Level: Main
- Dimensions: 9.00 x 17.00
Heating
- Forced Air
Cooling
- Central Air
Appliances
- Included: Gas Water Heater, Oven, Range, Refrigerator, Range Hood
Features
- Basement: Full
- Has fireplace: No
- Fireplace features: None
Interior area
- Total structure area: 2,276
- Total interior livable area: 1,138 sqft
- Finished area above ground: 1,138
- Finished area below ground: 0
Property
Parking
- Total spaces: 1
- Parking features: Asphalt, Driveway, Detached, Garage
- Garage spaces: 1
- Has uncovered spaces: Yes
Features
- Levels: One and One Half
- Stories: 1.5
- Patio & porch: Enclosed, Porch
Lot
- Size: 5,619 Square Feet
Details
- Parcel number: 017010203030
- Zoning description: Residential
Construction
Type & style
- Home type: SingleFamily
- Architectural style: One and One Half Story
- Property subtype: Single Family Residence
Materials
- Wood Siding
- Foundation: Block
Condition
- New construction: No
- Year built: 1950
Utilities & green energy
- Electric: Circuit Breakers
- Sewer: Public Sewer
- Water: Public
Community & HOA
HOA
- Has HOA: No
Location
- Region: La Crosse
Financial & listing details
- Price per square foot: $198/sqft
- Tax assessed value: $174,200
- Annual tax amount: $2,955
- Date on market: 10/12/2026
- Cumulative days on market: 30 days
- Listing agreement: Exclusive Right To Sell
- Exclusions: Sellers Personal
Estimated market value
$231,300
$220,000 - $243,000
$1,772/mo
Price history
| Date | Event | Price |
|---|---|---|
| 10/12/2026 | Contingent | $225,000$198/sqft |
Source:  NWWMLS #1605129 Report a problem NWWMLS #1605129 Report a problem | ||
| 10/1/2026 | Pending sale | $225,000$198/sqft |
Source: eXp Realty #1980746 Report a problem | ||
| 10/1/2026 | Listed for sale | $225,000$198/sqft |
Source: eXp Realty #1605129 Report a problem | ||
| 9/30/2026 | Contingent | $225,000$198/sqft |
Source: eXp Realty #1605129 Report a problem | ||
| 9/29/2026 | Pending sale | $225,000$198/sqft |
Source: eXp Realty #1980746 Report a problem | ||
| 9/29/2026 | Contingent | $225,000$198/sqft |
Source:  WIREX MLS #1605129 Report a problem WIREX MLS #1605129 Report a problem | ||
| 9/24/2026 | Listed for sale | $225,000+147.3%$198/sqft |
Source: eXp Realty #1605129 Report a problem | ||
| 6/17/2026 | Sold | $91,000-4.2%$80/sqft |
Source: Public Record Report a problem | ||
| 4/24/2007 | Sold | $95,000$83/sqft |
Source: Public Record Report a problem | ||
Public tax history
| Year | Property taxes | Tax assessment |
|---|---|---|
| 2025 | $2,792 +10.6% | $167,200 +25.8% |
| 2024 | $2,523 -8% | $132,900 |
| 2023 | $2,744 +5.4% | $132,900 |
| 2022 | $2,602 -3.6% | $132,900 +28.3% |
| 2021 | $2,701 +1.8% | $103,600 |
| 2020 | $2,653 -0.2% | $103,600 |
| 2019 | $2,657 -1.2% | $103,600 +12.2% |
| 2017 | $2,688 +0.1% | $92,300 |
| 2016 | $2,686 +8.4% | $92,300 |
| 2015 | $2,478 +0.6% | $92,300 |
| 2014 | $2,463 -2.9% | $92,300 |
| 2013 | $2,538 -1.3% | $92,300 -3.9% |
| 2012 | $2,572 +0% | $96,000 |
| 2011 | $2,571 -1.8% | $96,000 |
| 2010 | $2,617 +2.4% | $96,000 |
| 2009 | $2,556 +5.3% | $96,000 +4% |
| 2008 | $2,427 -6% | $92,300 |
| 2007 | $2,582 +3.5% | $92,300 |
| 2006 | $2,494 +2.6% | $92,300 +6.5% |
| 2005 | $2,432 -0.4% | $86,700 +5% |
| 2004 | $2,441 +12.9% | $82,600 +5.6% |
| 2003 | $2,163 +6.7% | $78,200 +13.3% |
| 2002 | $2,028 +0.1% | $69,000 |
| 2001 | $2,027 +5% | $69,000 +5% |
| 2000 | $1,931 | $65,700 |
Find assessor info on the county website
Monthly payment
Est. payment
Payment breakdown
Explore the cost of this home by adjusting the details. Changes won't be saved.Climate risks
Neighborhood: 54603
Nearby schools
Schools provided by the listing agent
- District: La Crosse
Source: NWWMLS. This data may not be complete. We recommend contacting the local school district to confirm school assignments for this home.


Similar homes
- $204,9003 bd2 ba1.2k sqft1327 Wood STREET, La Crosse, WI 54603Active
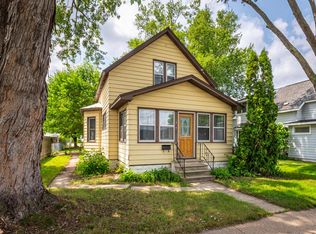 MLS ID #1972722, Spenser Nickelatti. WIREX MLS
 - $185,0002 bd2 ba1.4k sqft818 LIVINGSTON STREET, La Crosse, WI 54603Active
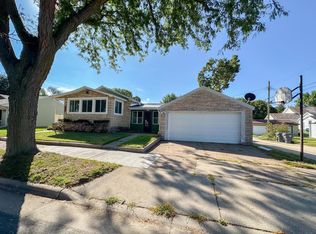 MLS ID #1980052, Scott Neumeister. WIREX MLS
 - $169,9003 bd1 ba1.1k sqft2737 Hamilton STREET, La Crosse, WI 54603Active
 MLS ID #1967217, Kyle Koelbl. WIREX MLS
 - $279,9003 bd1 ba1.1k sqft2317 31st STREET S S, La Crosse, WI 54601Active
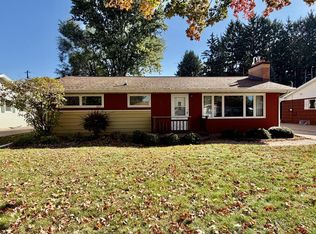 MLS ID #1984364, Jill Raven. WIREX MLS
 - $299,9003 bd2 ba1.5k sqft46652 Riverview Dr, La Crescent, MN 55947For Sale
 MLS ID #7158976, David M Snyder, Gerrard-Hoeschler. NorthstarMLS as distributed by MLS GRID
 - $228,0003 bd2 ba1.2k sqft108 S 9th St, Brownsville, MN 55919For SaleMLS ID #7146802, Stephanie O'Driscoll, Edina Realty, Inc.. NorthstarMLS as distributed by MLS GRID
- $249,0004 bd2 ba1.6k sqft423 S 1st St, La Crescent, MN 55947For SaleMLS ID #7121508, Tracy Feran, Pemberton RE. NorthstarMLS as distributed by MLS GRID
