Under contract-accepting backup offers. Affordable Astor Living Near the St. Johns River! Enjoy the laid-back Florida lifestyle in this 3-bedroom, 2-bath double-wide offering approximately 1,040 square feet of comfortable living space. Conveniently located near a public boat ramp, this home makes it easy to get out on the St. Johns River and enjoy everything Astor has. Inside, you’ll find luxury vinyl flooring, an open living and dining area, an eat-in kitchen, built-in bedroom closets, and efficient mini-split units. Additional features include a metal roof, public water and sewer, and exterior storage. Outside, the wraparound porch provides the perfect place to relax with your morning coffee or unwind during peaceful Florida evenings. With no HOA, this property offers plenty of possibilities as a year-round residence, winter getaway, or weekend retreat. Bring the boat and start enjoying the relaxed Astor lifestyle! Seller is a licensed Florida real estate agent/broker
Accepting backups
Price cut: $5K (10/15)
$174,000
24304 MAXWELL STREET, ASTOR, FL 32102
2beds
1,040sqft
Manufactured Home, Single Family Residence
Built in 1995
5,000 Square Feet Lot
$-- Zestimate®
$167/sqft
$-- HOA
What's special
Exterior storageWraparound porchMetal roofBuilt-in bedroom closetsLuxury vinyl flooringEat-in kitchenEfficient mini-split units
- 41 days
- 142
- 10
Likely to sell faster than
Zillow last checked:
Listing updated:
Listed by:
Tracy Brainard 386-804-9924,
RIVER REALTY GROUP 352-759-2362,
AnnMari Daley 315-225-4992,
RIVER REALTY GROUP
Source: Stellar MLS,MLS#: R4912026 Originating MLS: Other
Facts & features
Interior
Bedrooms & bathrooms
- Bedrooms: 2
- Bathrooms: 2
- Full bathrooms: 2
Primary bedroom
- Features: Built-in Closet
- Level: First
Bedroom 2
- Features: Built-in Closet
- Level: First
Primary bathroom
- Features: Shower No Tub
- Level: First
Bathroom 2
- Features: Tub With Shower
- Level: First
Balcony porch lanai
- Level: First
Kitchen
- Level: First
Laundry
- Level: First
Living room
- Features: Ceiling Fan(s)
- Level: First
Heating
- Wall Units / Window Unit
Cooling
- Ductless
Appliances
- Included: Electric Water Heater, Microwave, Range, Refrigerator
- Laundry: Electric Dryer Hookup, Laundry Room, Washer Hookup
Features
- Ceiling Fan(s), Eating Space In Kitchen, Living Room/Dining Room Combo, Thermostat
- Flooring: Luxury Vinyl
- Doors: French Doors
- Has fireplace: No
Interior area
- Total structure area: 1,136
- Total interior livable area: 1,040 sqft
Video & virtual tour
Property
Features
- Levels: One
- Stories: 1
- Patio & porch: Covered, Front Porch, Side Porch
- Exterior features: Private Mailbox, Storage
Lot
- Size: 5,000 Square Feet
- Dimensions: 50 x 100
Details
- Parcel number: 371528010000000300
- Zoning: A
- Special conditions: None
Construction
Type & style
- Home type: MobileManufactured
- Property subtype: Manufactured Home, Single Family Residence
Materials
- Vinyl Siding
- Foundation: Crawlspace
- Roof: Metal
Condition
- New construction: No
- Year built: 1995
Utilities & green energy
- Sewer: Public Sewer
- Water: Public
- Utilities for property: Cable Available, Electricity Connected, Phone Available, Sewer Connected, Water Connected
Community & HOA
Community
- Pet fee: $0 monthly
- Subdivision: EAGLE NEST
HOA
- Has HOA: No
Location
- Region: Astor
Financial & listing details
- Price per square foot: $167/sqft
- Tax assessed value: $54,518
- Annual tax amount: $1,516
- Date on market: 9/22/2026
- Cumulative days on market: 41 days
- Listing terms: Cash,Conventional,FHA,VA Loan
- Ownership: Fee Simple
- Total actual rent: 0
- Electric utility on property: Yes
- Road surface type: Asphalt, Paved
- Body type: Double Wide
Estimated market value
Not available
Estimated sales range
Not available
Not available
Price history
| Date | Event | Price |
|---|---|---|
| 10/15/2026 | Price change | $174,000-2.8%$167/sqft |
Source:  Stellar MLS #R4912026 Report a problem | ||
| 9/28/2026 | Price change | $179,000-5.3%$172/sqft |
Source: Stellar MLS #R4912026 Report a problem | ||
| 9/22/2026 | Listed for sale | $189,000+7460%$182/sqft |
Source: Stellar MLS #R4912026 Report a problem | ||
| 1/8/2026 | Sold | $2,500$2/sqft |
Source: Public Record Report a problem | ||
Public tax history
| Year | Property taxes | Tax assessment |
|---|---|---|
| 2025 | $1,516 +2.2% | $54,518 +4.3% |
| 2024 | $1,483 +19.2% | $52,250 +10% |
| 2023 | $1,244 +16.8% | $47,500 +10% |
| 2022 | $1,065 +10.2% | $43,190 +10% |
| 2021 | $966 +3.4% | $39,271 +10% |
| 2020 | $935 -5.3% | $35,701 -8.2% |
| 2019 | $987 +2.2% | $38,883 -0.5% |
| 2018 | $966 | $39,084 +7.7% |
| 2017 | $966 +8.9% | $36,282 +2.8% |
| 2016 | $887 +0.3% | $35,305 +3.6% |
| 2015 | $885 +78.3% | $34,081 +0.8% |
| 2014 | $496 +301.2% | $33,811 +1.5% |
| 2013 | $124 +201.5% | $33,312 +20.1% |
| 2012 | $41 -48.2% | $27,729 -8.4% |
| 2011 | $79 -11.5% | $30,280 -1.9% |
| 2010 | $90 +16.1% | $30,879 +2.7% |
| 2009 | $77 +0.7% | $30,068 +0.1% |
| 2008 | $77 +20.6% | $30,038 +3% |
| 2007 | $63 +11.8% | $29,164 +2.5% |
| 2006 | $57 +30.2% | $28,453 +3% |
| 2005 | $44 +43.5% | $27,625 |
| 2004 | $30 +33.2% | -- |
| 2003 | $23 +100.7% | $26,382 +2.6% |
| 2002 | $11 | $25,705 |
| 2001 | $11 -1.6% | $25,705 |
| 2000 | $12 | $25,705 |
Find assessor info on the county website
Monthly payment
Climate risks
Neighborhood: 32102
Nearby schools
Schools provided by the listing agent
- Elementary: Umatilla Elem
- Middle: Umatilla Middle
- High: Umatilla High
Source: Stellar MLS. This data may not be complete. We recommend contacting the local school district to confirm school assignments for this home.

Similar homes
- $179,0002 bd2 ba924 sqft56334 Blue Creek Rd, Astor, FL 32102For Sale By Owner

- $159,0003 bd2 ba1.1k sqft24040 Bass Rd, Astor, FL 32102For Sale
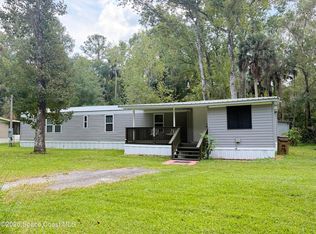 MLS ID #1089722, Darlene Tindall. Space Coast AOR
- $199,0003 bd2 ba912 sqft55707 JAMIE DRIVE, ASTOR, FL 32102For Sale
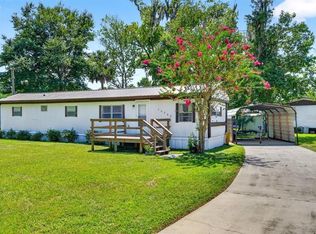
 MLS ID #FC320710, Tracy Carter, REALTY PROS ASSURED. Stellar MLS
- $145,0002 bd2 ba1.1k sqft24138 PANTHER ROAD, ASTOR, FL 32102For Sale
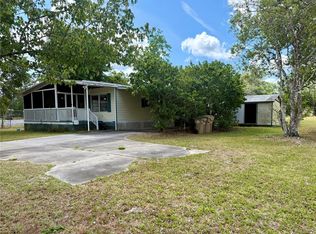 MLS ID #G5111412, April Kessler, VANGIE BERRY SIGNATURE REALTY. Stellar MLS
- $205,0002 bd2 ba1.1k sqft1640 JUNO TRAIL #102A, ASTOR, FL 32102For SaleMLS ID #V4951336, Buzzy Porter, Jr, REALTY PROS ASSURED. Stellar MLS
- $198,9002 bd1 ba832 sqft1640 Juno Trl APT 205F, Astor, FL 32102For Sale
 MLS ID #1229674, Jerri Bryant, Coldwell Banker Coast Realty. DBAMLS
- $189,0002 bd1 ba832 sqft1640 JUNO TR #205B, ASTOR, FL 32102For SaleMLS ID #R4911087, AnnMari Daley, RIVER REALTY GROUP. Stellar MLS
- $195,0002 bd2 ba768 sqft23917 DEER ROAD, ASTOR, FL 32102For SaleMLS ID #R4910314, Bill House, RIVER REALTY GROUP. Stellar MLS
- $165,0003 bd2 ba1.4k sqft24116 Armadillo Road, Astor, FL 32102New Construction
 MLS ID #B26087020, Christina Mione Ramos, Florida Premier Realty of the Palm Beaches LLC. BeachesMLS
- $214,5002 bd2 ba1.1k sqft1640 JUNO TRAIL #204C, ASTOR, FL 32102For SaleMLS ID #O6376942, Jack Hart, III LLC, OLYMPUS EXECUTIVE REALTY INC. Stellar MLS
- $160,0003 bd2 ba847 sqft31612 PINECREST ROAD, EUSTIS, FL 32736For SaleMLS ID #G5119732, Holly Hernandez, REAL BROKER, LLC. Stellar MLS
- $189,7772 bd2 ba1.1k sqft45518 OAK STREET, PAISLEY, FL 32767For SaleMLS ID #V4951681, Angel Crowson, DASH REAL ESTATE COMPANY. Stellar MLS
- $239,0002 bd2 ba1.1k sqft1640 JUNO TRAIL #103F, ASTOR, FL 32102For SaleMLS ID #V4951038, Melissa Karam, ADAMS, CAMERON & CO., REALTORS. Stellar MLS
- $184,9003 bd2 ba1.1k sqft43541 DIXIE DRIVE, PAISLEY, FL 32767For SaleMLS ID #R4910596, Tracy Brainard, RIVER REALTY GROUP. Stellar MLS
- $174,9002 bd2 ba1.1k sqft46 VILLA VILLAR COURT #460, DELAND, FL 32724For SaleMLS ID #V4951931, Andrew Comeens, DASH REAL ESTATE COMPANY. Stellar MLS
