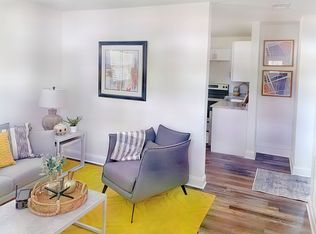
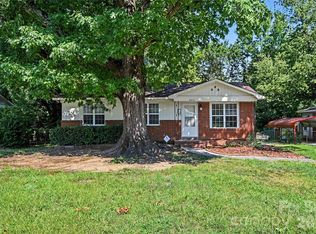
Newly renovated interior in the 3 bed 1 bath home! New luxury vinyl plank flooring, fresh paint, and updated finishes throughout. The kitchen features white shaker cabinets, granite counters, subway tile backsplash, and stainless appliances. The bathroom has also been updated with new subway tile and a granite vanity.
Under contract-show
$225,000
2431 Carmine St, Charlotte, NC 28206
3beds
750sqft
Single Family Residence
Built in 1962
0.27 Acres Lot
$214,100 Zestimate®
$300/sqft
$-- HOA
What's special
Newly renovated interiorFresh paintGranite countersStainless appliancesSubway tile backsplashUpdated finishes throughout
- 213 days
- 22
- 0
Zillow last checked:
Listing updated:
Listed by:
Zach Britt zbritt@brittcre.com,
Britt Commercial Real Estate, LLC
Source: Canopy MLS as distributed by MLS GRID,MLS#: 4343859
Facts & features
Interior
Bedrooms & bathrooms
- Bedrooms: 3
- Bathrooms: 1
- Full bathrooms: 1
- Main level bedrooms: 3
Primary bedroom
- Level: Main
Bedroom s
- Level: Main
Bathroom full
- Level: Main
Family room
- Level: Main
Kitchen
- Level: Main
Heating
- Central
Cooling
- Central Air
Appliances
- Included: Dishwasher, Microwave
- Laundry: Electric Dryer Hookup, Washer Hookup
Features
- Has basement: No
Interior area
- Total structure area: 750
- Total interior livable area: 750 sqft
- Finished area above ground: 750
- Finished area below ground: 0
Property
Parking
- Parking features: Driveway
- Has uncovered spaces: Yes
Features
- Levels: One
- Stories: 1
Lot
- Size: 0.27 Acres
Details
- Parcel number: 07705106
- Zoning: N2-B
- Special conditions: Standard
Construction
Type & style
- Home type: SingleFamily
- Property subtype: Single Family Residence
Materials
- Vinyl
- Foundation: Crawl Space
Condition
- New construction: No
- Year built: 1962
Utilities & green energy
- Sewer: Public Sewer
- Water: City
Community & HOA
Community
- Subdivision: none
Location
- Region: Charlotte
Financial & listing details
- Price per square foot: $300/sqft
- Tax assessed value: $164,700
- Date on market: 2/9/2026
- Cumulative days on market: 213 days
- Listing terms: Cash,Conventional,FHA,VA Loan
- Road surface type: Asphalt, Paved
Estimated market value
$214,100
$203,000 - $225,000
$1,275/mo
Price history
| Date | Event | Price |
|---|---|---|
| 2/9/2026 | Listed for sale | $225,000+922.7%$300/sqft |
Source:  Canopy MLS as distributed by MLS GRID #4343859 Report a problem Canopy MLS as distributed by MLS GRID #4343859 Report a problem | ||
| 3/17/2010 | Sold | $22,000-37.1%$29/sqft |
Source: Public Record Report a problem | ||
| 1/17/2007 | Sold | $35,000+7.7%$47/sqft |
Source: Public Record Report a problem | ||
| 12/3/2001 | Sold | $32,500+20.4%$43/sqft |
Source: Public Record Report a problem | ||
| 4/7/2000 | Sold | $27,000$36/sqft |
Source: Public Record Report a problem | ||
Public tax history
| Year | Property taxes | Tax assessment |
|---|---|---|
| 2025 | -- | $164,700 |
| 2024 | -- | $164,700 +2.2% |
| 2023 | -- | $161,200 +184.3% |
| 2022 | -- | $56,700 |
| 2021 | -- | $56,700 |
| 2020 | -- | $56,700 |
| 2019 | $639 +19.9% | $56,700 +62% |
| 2018 | $533 +5.2% | $35,000 |
| 2017 | $507 | $35,000 |
| 2016 | $507 | $35,000 |
| 2015 | $507 -1% | $35,000 |
| 2014 | $512 | -- |
| 2013 | -- | $35,000 -0.8% |
| 2012 | -- | $35,300 |
| 2011 | -- | $35,300 +6% |
| 2010 | -- | $33,300 |
| 2009 | -- | $33,300 |
| 2008 | -- | $33,300 |
| 2007 | -- | $33,300 |
| 2006 | -- | $33,300 |
| 2005 | -- | $33,300 |
| 2004 | -- | $33,300 |
| 2003 | -- | $33,300 +16.6% |
| 2002 | -- | $28,550 |
| 2001 | -- | $28,550 |
| 2000 | -- | $28,550 |
Find assessor info on the county website
Monthly payment
Est. payment
Payment breakdown
Explore the cost of this home by adjusting the details. Changes won't be saved.Climate risks
Neighborhood: J.T. Williams
Nearby schools
Schools provided by the listing agent
- Elementary: Druid Hills
- Middle: Druid Hills Academy
- High: West Charlotte
Source: Canopy MLS as distributed by MLS GRID. This data may not be complete. We recommend contacting the local school district to confirm school assignments for this home.

Similar homes
- $205,0002 bd1 ba869 sqft2505 Druid Hills Way, Charlotte, NC 28206For Sale

 MLS ID #4390568, Bryce Smith, BHS Realty Services LLC. Canopy MLS as distributed by MLS GRID
 - $250,0003 bd2 ba1k sqft3216 Lasalle St, Charlotte, NC 28216For Sale
 MLS ID #4420657, Ken Morton, Platinum Key Realty, LLC. Canopy MLS as distributed by MLS GRID
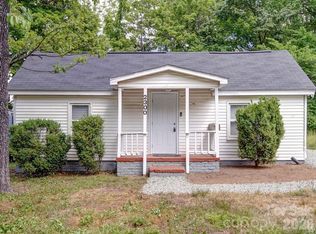
 - $179,5002 bd1 ba829 sqft2300 Kennesaw Dr, Charlotte, NC 28216For Sale
 MLS ID #4395642, Russell Littlejohn, Carolina Alpine Real Estate LLC. Canopy MLS as distributed by MLS GRID
 - $260,0003 bd1 ba1.1k sqft4421 Knollcrest Dr, Charlotte, NC 28208For Sale
 MLS ID #4409172, Vicki Copeland, Keller Williams South Park. Canopy MLS as distributed by MLS GRID
 - $230,0002 bd2 ba975 sqft6421 Elgywood Ln, Charlotte, NC 28213For SaleMLS ID #4402020, Kara Coll, COMPASS. Canopy MLS as distributed by MLS GRID
- $265,0003 bd1 ba871 sqft364 Leafmore Dr, Charlotte, NC 28213For SaleMLS ID #4384246, Chris Crawley, Keller Williams Ballantyne Area. Canopy MLS as distributed by MLS GRID
- $259,9003 bd1 ba1.1k sqft4310 Gillespie Ct, Charlotte, NC 28205For SaleMLS ID #4419199, Christy Solomon, Premier South. Canopy MLS as distributed by MLS GRID
- $265,0003 bd2 ba1.1k sqft3611 Maggie Laney Dr, Charlotte, NC 28216For SaleMLS ID #4411588, Charles Shaw, DASH Carolina. Canopy MLS as distributed by MLS GRID
- $225,0003 bd1 ba884 sqft6805 Deanwood Pl, Charlotte, NC 28217For SaleMLS ID #4399422, Doug Smith, Mainstay Brokerage LLC. Canopy MLS as distributed by MLS GRID
- $225,0003 bd1 ba909 sqft802 Stowe Dr, Lowell, NC 28098For SaleMLS ID #4417684, Beth Holland, Mark Spain Real Estate. Canopy MLS as distributed by MLS GRID
- $265,0003 bd2 ba975 sqft6400 McBride St, Charlotte, NC 28215For SaleMLS ID #4416996, Kesete Adonay, Keller Williams South Park. Canopy MLS as distributed by MLS GRID
- $205,0002 bd1 ba814 sqft1123 Saratoga Dr, Charlotte, NC 28208For SaleMLS ID #4315319, Jayla Hankins, J W Realty. Canopy MLS as distributed by MLS GRID
- $269,0003 bd2 ba1k sqft1019 Lewiston Ave, Charlotte, NC 28208For SaleMLS ID #4363513, Shell Liu, NorthGroup Real Estate LLC. Canopy MLS as distributed by MLS GRID
- $254,3003 bd2 ba968 sqft2732 Thornton Rd, Charlotte, NC 28208For SaleMLS ID #4394385, Chris Crawley, Keller Williams Ballantyne Area. Canopy MLS as distributed by MLS GRID
- $255,0002 bd1 ba920 sqft3010 Capitol Dr, Charlotte, NC 28208For SaleMLS ID #4409690, Venelin Ivanov, Howard Hanna Allen Tate Charlotte South. Canopy MLS as distributed by MLS GRID
- $250,0002 bd2 ba759 sqft1101 E Morehead St APT 33, Charlotte, NC 28204For SaleMLS ID #4345378, Whitney Hunt-Sailors, Opendoor Brokerage LLC. Canopy MLS as distributed by MLS GRID
- $275,0003 bd1 ba832 sqft1805 Purser Dr, Charlotte, NC 28215For SaleMLS ID #4412286, Doug Smith, Mainstay Brokerage LLC. Canopy MLS as distributed by MLS GRID
- $260,0003 bd2 ba1k sqft3637 Glenville Ave, Charlotte, NC 28215For SaleMLS ID #4382722, Chris Crawley, Keller Williams Ballantyne Area. Canopy MLS as distributed by MLS GRID
- $279,9993 bd1 ba946 sqft4946 Morgan St, Charlotte, NC 28208For SaleMLS ID #4361415, Jessica Graham, Keller Williams Ballantyne Area. Canopy MLS as distributed by MLS GRID
- $239,9003 bd1 ba984 sqft6836 Deanwood Pl, Charlotte, NC 28217For SaleMLS ID #4364145, Will Peinado, DPW Realty Group Inc. Canopy MLS as distributed by MLS GRID
