Discover comfort and convenience in this beautifully refreshed 3-bedroom, 3-full-bathroom condo, offering a welcoming atmosphere and thoughtful modern updates throughout. Fresh paint and brand-new carpeting create a crisp, inviting feel, while the updated stylish bathrooms feature new vanities and toilets. The kitchen is complemented by a suite of stainless steel appliances, including a dishwasher, stove, refrigerator, and microwave, which convey with the home and granite countertops . Designed for everyday ease, the home also features central air conditioning, a convenient main-level laundry room, and an attached 2-car garage with additional driveway parking. A deck off of the living room to relax and take in the view. Ideally situated just minutes from Route 30 and I-83, this property offers easy access to shopping, dining, and major commuting routes. Located within the sought-after Central York School District, this beautifully updated home combines low-maintenance living with the space, comfort, and convenience today’s buyers are looking for. A wonderful opportunity to make it your own! Schedule a private tour today!
Coming soon 11/20
$279,900
2431 Pin Oak Dr, York, PA 17406
3beds
2,375sqft
Townhouse
Built in 2001
-- sqft lot
$307,500 Zestimate®
$118/sqft
$220/mo HOA
What's special
- --
- on Zillow
- 265
- views
- 21
- saves
Zillow last checked:
Listing updated:
Listed by:
Amari Marrero 717-881-9750,
LPT Realty, LLC 8773662213
Source: Bright MLS,MLS#: PAYK2115366
Facts & features
Interior
Bedrooms & bathrooms
- Bedrooms: 3
- Bathrooms: 3
- Full bathrooms: 3
- Main level bathrooms: 2
- Main level bedrooms: 2
Rooms
- Room types: Living Room, Dining Room, Bedroom 2, Bedroom 3, Kitchen, Bedroom 1, Laundry, Utility Room, Bathroom 1, Bathroom 2, Bathroom 3
Bedroom 1
- Level: Main
Bedroom 2
- Level: Main
Bedroom 3
- Level: Lower
Bathroom 1
- Level: Main
Bathroom 2
- Level: Main
Bathroom 3
- Level: Lower
Dining room
- Level: Main
Kitchen
- Level: Main
Laundry
- Level: Main
Living room
- Level: Main
Utility room
- Level: Lower
Heating
- Forced Air, Natural Gas
Cooling
- Central Air, Ceiling Fan(s), Electric
Appliances
- Included: Dishwasher, Microwave, Oven/Range - Gas, Refrigerator, Cooktop, Stainless Steel Appliance(s), Gas Water Heater
- Laundry: Main Level, Hookup, Laundry Room
Features
- Flooring: Carpet, Tile/Brick, Wood
- Doors: French Doors, Storm Door(s), Sliding Glass
- Basement: Finished
- Has fireplace: No
Interior area
- Total structure area: 2,475
- Total interior livable area: 2,375 sqft
- Finished area above ground: 1,375
- Finished area below ground: 1,000
Property
Parking
- Total spaces: 4
- Parking features: Built In, Garage Faces Front, Garage Door Opener, Inside Entrance, Attached, Driveway
- Attached garage spaces: 2
- Uncovered spaces: 2
Accessibility
- Accessibility features: Accessible Doors, Doors - Swing In
Features
- Levels: One
- Stories: 1
- Pool features: None
Details
- Additional structures: Above Grade, Below Grade
- Parcel number: 36000200001A0C0039
- Zoning: RESIDENTIAL
- Zoning description: Residential
- Special conditions: Standard
Construction
Type & style
- Home type: Townhouse
- Architectural style: Ranch/Rambler
- Property subtype: Townhouse
Materials
- Vinyl Siding
- Foundation: Block
Condition
- New construction: No
- Year built: 2001
Utilities & green energy
- Electric: 200+ Amp Service
- Sewer: Public Sewer
- Water: Public
- Utilities for property: Water Available, Sewer Available, Electricity Available, Natural Gas Available
Community & HOA
Community
- Condo and coop fee: $220 monthly
- Subdivision: White Oak Manor
HOA
- Has HOA: No
- Amenities included: Reserved/Assigned Parking
- Services included: Maintenance Grounds, Snow Removal, Road Maintenance
Location
- Region: York
- Municipality: MANCHESTER TWP
Financial & listing details
- Price per square foot: $118/sqft
- Tax assessed value: $156,420
- Annual tax amount: $5,130
- Date on market: 11/20/2026
- Listing agreement: Exclusive Agency
- Listing terms: Cash,Conventional,FHA,VA Loan
- Ownership: Condominium
Estimated market value
$307,500
$289,000 - $326,000
$2,171/mo
Price history
| Date | Event | Price |
|---|---|---|
| 8/28/2006 | Sold | $225,000+33.3%$95/sqft |
Source: Public Record Report a problem | ||
| 5/29/2001 | Sold | $168,852$71/sqft |
Source: Public Record Report a problem | ||
Public tax history
| Year | Property taxes | Tax assessment |
|---|---|---|
| 2026 | $4,900 +2.2% | $156,420 |
| 2025 | $4,793 +2.9% | $156,420 |
| 2024 | $4,657 | $156,420 |
| 2023 | $4,657 +9.3% | $156,420 |
| 2022 | $4,259 | $156,420 |
| 2021 | $4,259 | $156,420 |
| 2020 | $4,259 +1.9% | $156,420 |
| 2019 | $4,181 +2.2% | $156,420 |
| 2018 | $4,090 +324.5% | $156,420 |
| 2017 | $964 | $156,420 |
| 2016 | -- | $156,420 |
| 2015 | -- | $156,420 |
| 2014 | -- | $156,420 |
| 2013 | -- | $156,420 |
| 2012 | -- | $156,420 |
| 2011 | -- | $156,420 |
| 2010 | -- | $156,420 |
| 2009 | -- | $156,420 |
| 2008 | -- | $156,420 |
| 2007 | -- | $156,420 |
| 2006 | -- | $156,420 +17.2% |
| 2005 | -- | $133,440 |
| 2004 | -- | $133,440 |
| 2003 | -- | $133,440 |
| 2002 | -- | $133,440 +3236% |
| 2000 | -- | $4,000 |
| 1999 | -- | $4,000 |
Find assessor info on the county website
Monthly payment
Est. payment
Payment breakdown
Explore the cost of this home by adjusting the details. Changes won't be saved.Climate risks
Neighborhood: Spry
Nearby schools
Schools provided by the listing agent
- Elementary: Hayshire
- Middle: Central York
- High: Central York
- District: Central York
Source: Bright MLS. This data may not be complete. We recommend contacting the local school district to confirm school assignments for this home.
Similar homes
- $274,0003 bd2 ba1.9k sqft7277 N Sentinel Ln, York, PA 17403For Sale
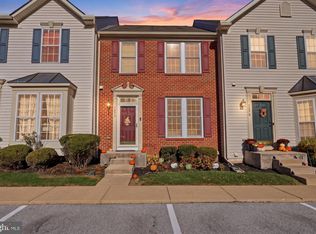
 MLS ID #PAYK2114914, Krista Ruppert, Iron Valley Real Estate of Central PA. Bright MLS
- $269,5004 bd-- ba1.9k sqft1416 S George St, York, PA 17403For Sale
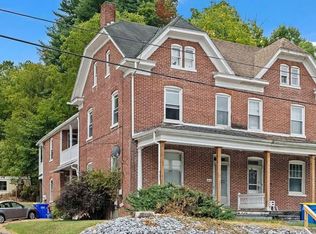 MLS ID #PAYK2115190, Jessica Pare, Coldwell Banker Realty. Bright MLS
- $289,9003 bd3 ba1.6k sqft623 Harvest Dr, Dallastown, PA 17313For Sale
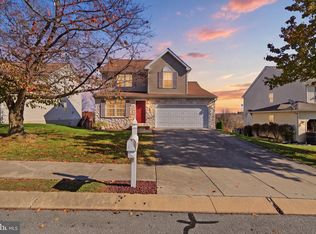 MLS ID #PAYK2115104, Sherry Lease, House Broker Realty LLC. Bright MLS
- $285,0002 bd3 ba2.2k sqft130 W Jackson St, York, PA 17401For Sale
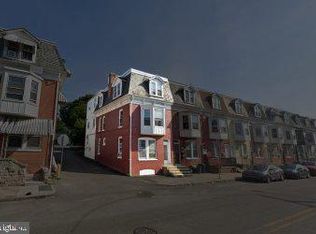 MLS ID #PAYK2115300, Andres Godoy, Commerical Industrial Realty Co, Inc.. Bright MLS
- $245,0004 bd2 ba1.7k sqft1112 S Albemarle St, York, PA 17403For SaleMLS ID #PAYK2115380, Robyn Pottorff, Berkshire Hathaway HomeServices Homesale Realty. Bright MLS
- $309,9003 bd3 ba1.8k sqft2032 Wyntre Brooke Dr S, York, PA 17403For SaleMLS ID #PAYK2113540, Tally Fisher, Howard Hanna Real Estate Services-York. Bright MLS
- $319,9953 bd2 ba2.1k sqft416 Corbin Rd, York, PA 17403For SaleMLS ID #PAYK2114890, Sonia Brewer, Keller Williams Keystone Realty. Bright MLS
- $289,0003 bd3 ba2.2k sqft1288 Elderslie Ln #88, York, PA 17403For SaleMLS ID #PAYK2108368, Cathy Burkhart, Coldwell Banker Realty. Bright MLS
- $259,0006 bd3 ba2.5k sqft897 E Prospect St, York, PA 17403For SaleMLS ID #PAYK2115350, Rosalyn Reidt, Listing Sherpa LLC. Bright MLS
- $299,0003 bd3 ba1.5k sqft1164 Rosecroft Ln, York, PA 17403For SaleMLS ID #PAYK2114582, Deb Hess, Assist-2-Sell Keystone Realty. Bright MLS
- $189,9004 bd3 ba1.7k sqft114 Dew Drop Ct #114, York, PA 17403For SaleMLS ID #PAYK2113532, Emillie Albrecht, Real of Pennsylvania. Bright MLS
- $342,9003 bd2 ba1.8k sqft1733 Powder Mill Rd, York, PA 17403For SaleMLS ID #PAYK2110288, Jill Romine, Keller Williams Keystone Realty. Bright MLS
- $319,9003 bd2 ba2.1k sqft516 S Yale St, York, PA 17403For SaleMLS ID #PAYK2111918, Michael Wheeler, Berkshire Hathaway HomeServices Homesale Realty. Bright MLS
- $200,0003 bd2 ba1.8k sqft279 Teila Dr, Dallastown, PA 17313AuctionMLS ID #PAYK2115588, Darren Dickensheets, RE/MAX Quality Service, Inc.. Bright MLS
- $149,9003 bd1 ba1.2k sqft340 Norway St, York, PA 17403For SaleMLS ID #PAYK2115536, Jessica Gray, Keller Williams Keystone Realty. Bright MLS
