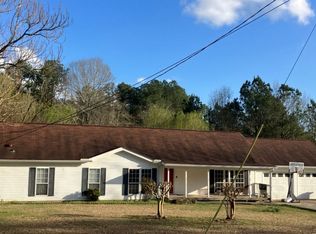
DRASTIC PRICE REDUCTION on this very nice & well cared for 3BR, 3 BA Full Brick Home. It can be your Full Time residence or a Get Away place throughout the year. An adjoining room right off the master bedroom can be used for an office or extra sleeping space for guests. Situated in a CuldeSac on Beautiful Highland Lake w/ 83' of deep water frontage, you'll enjoy the spacious dock w/room for your Boat & Jet Ski. Swimming & fishing is always an option too. The two bay basement garage is a great place to house your extra toys & possible golf cart. A LG storage Building on the side of the home would be ideal for your lawn equipment. Multi level decks on the back of the home offers a view of the lake & is the perfect space for Grilling, Relaxing & Entertaining. Don't miss an Opportunity to see this Lovely Home. Per the seller, the Roof is approximately 3 y.o. & HVAC July '26 & New Vanities in all bathrooms Power is usually $125-$200 per mo. & Water depending on usage approx. $35a mo.
For sale
Price cut: $31.5K (10/6)
$343,500
2432 Lakeshore Dr, Oneonta, AL 35121
3beds
1,716sqft
Single Family Residence
Built in 1973
871 Square Feet Lot
$-- Zestimate®
$200/sqft
$17/mo HOA
What's special
Two bay basement garageView of the lake
- 24 days
- 476
- 39
Likely to sell faster than
Zillow last checked:
Listing updated:
Listed by:
Brenda Walker 205-937-2111,
RealtySouth-Trussville Office
Source: GALMLS,MLS#: 21465427
Facts & features
Interior
Bedrooms & bathrooms
- Bedrooms: 3
- Bathrooms: 3
- Full bathrooms: 3
Rooms
- Room types: Bedroom, Bathroom, Great Room, Kitchen, Master Bathroom, Master Bedroom
Primary bedroom
- Level: First
Bedroom 1
- Level: First
Bedroom 2
- Level: First
Primary bathroom
- Level: First
Bathroom 1
- Level: First
Kitchen
- Features: Laminate Counters, Eat-in Kitchen
- Level: First
Basement
- Area: 0
Heating
- Central, Heat Pump
Cooling
- Central Air, Electric, Ceiling Fan(s)
Appliances
- Included: Trash Compactor, Electric Cooktop, Dishwasher, Electric Oven, Refrigerator, Electric Water Heater
- Laundry: Electric Dryer Hookup, Washer Hookup, Main Level, Laundry Room, Laundry (ROOM), Yes
Features
- Recessed Lighting, Split Bedroom, Smooth Ceilings, Linen Closet, Separate Shower, Shared Bath, Sitting Area in Master, Split Bedrooms, Tub/Shower Combo, Walk-In Closet(s)
- Flooring: Carpet, Tile, Vinyl
- Doors: Storm Door(s)
- Windows: Window Treatments
- Basement: Partial,Unfinished,Block
- Attic: Other,Yes
- Number of fireplaces: 2
- Fireplace features: Gas Log, Bedroom, Great Room, Gas
Interior area
- Total interior livable area: 1,716 sqft
- Finished area above ground: 1,716
- Finished area below ground: 0
Video & virtual tour
Property
Parking
- Total spaces: 3
- Parking features: Circular Driveway, Garage Faces Rear
- Garage spaces: 2
- Carport spaces: 1
- Covered spaces: 3
- Has uncovered spaces: Yes
Features
- Levels: One
- Stories: 1
- Patio & porch: Porch, Open (DECK), Deck
- Exterior features: Dock
- Pool features: None
- Has spa: Yes
- Spa features: Bath
- Has water view: Yes
- Water view: Water
- On waterfront: Yes
- Waterfront features: Waterfront
- Body of water: Highland Lake
- Frontage length: 83
Lot
- Size: 871 Square Feet
Details
- Additional structures: Boat House, Storage
- Parcel number: 1908270002009.000
- Special conditions: N/A
Construction
Type & style
- Home type: SingleFamily
- Property subtype: Single Family Residence
Materials
- Brick
- Foundation: Basement
Condition
- Year built: 1973
Utilities & green energy
- Sewer: Septic Tank
- Water: Public
Green energy
- Energy efficient items: Ridge Vent
Community & HOA
Community
- Features: Boats-Motorized Allowed, Fishing, Swimming Allowed
- Subdivision: None
HOA
- Has HOA: Yes
- Services included: None
- HOA fee: $200 annually
Location
- Region: Oneonta
Financial & listing details
- Price per square foot: $200/sqft
- Tax assessed value: $296,700
- Annual tax amount: $1,336
- Price range: $343.5K - $343.5K
- Date on market: 9/18/2026
- Road surface type: Paved
Estimated market value
Not available
Estimated sales range
Not available
Not available
Price history
| Date | Event | Price |
|---|---|---|
| 10/6/2026 | Price change | $343,500-8.4%$200/sqft |
Source:  GALMLS #21465427 Report a problem GALMLS #21465427 Report a problem | ||
| 9/18/2026 | Listed for sale | $375,000+28.4%$219/sqft |
Source: GALMLS #21465427 Report a problem | ||
| 2/26/2013 | Sold | $292,000+289.3%$170/sqft |
Source: Agent Provided Report a problem | ||
| 3/15/2004 | Sold | $75,000$44/sqft |
Source: Agent Provided Report a problem | ||
Public tax history
| Year | Property taxes | Tax assessment |
|---|---|---|
| 2025 | $1,336 | $29,680 |
| 2024 | $1,336 | $29,680 |
| 2023 | $1,336 +0.1% | $29,680 +0.1% |
| 2022 | $1,335 +21.6% | $29,660 +21.6% |
| 2021 | $1,098 +0.1% | $24,400 +0.1% |
| 2020 | $1,097 -4.8% | $24,380 -4.8% |
| 2019 | $1,152 +14.9% | $25,600 +14.9% |
| 2018 | $1,003 | $22,280 +4.9% |
| 2017 | $1,003 +4.1% | $21,240 -1.1% |
| 2015 | $964 | $21,480 |
| 2014 | -- | $21,480 -1.7% |
| 2013 | -- | $21,860 |
| 2012 | -- | $21,860 -3% |
| 2011 | -- | $22,540 +5.9% |
| 2010 | $958 +14.4% | $21,280 +14.4% |
| 2008 | $837 +86.1% | $18,600 -83.9% |
| 2003 | $450 +283.6% | $115,320 +191.4% |
| 2002 | $117 -34.5% | $39,580 +894.5% |
| 2000 | $179 | $3,980 |
Find assessor info on the county website
Monthly payment
Est. payment
Payment breakdown
Explore the cost of this home by adjusting the details. Changes won't be saved.Climate risks
Neighborhood: 35121
Nearby schools

Similar homes
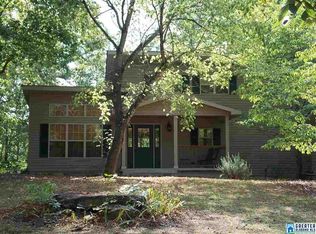
- $--3 bd2 ba1.8k sqft4789 County Highway 29, Oneonta, AL 35121Auction
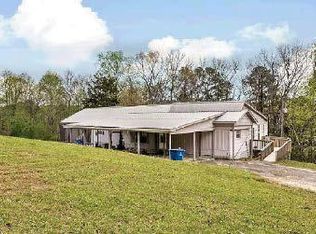 ServiceLink Auction
 - $359,0003 bd2 ba2k sqft2506 W Lakeshore Dr, Oneonta, AL 35121For Sale
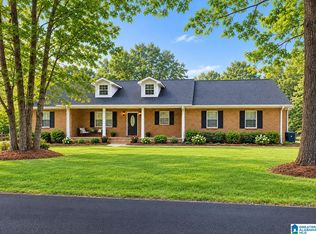
 MLS ID #21449722, Jennifer Walker, Black Diamond Properties, LLC. GALMLS
 - $340,0003 bd3 ba2.2k sqft332 Lakeshore Ln, Oneonta, AL 35121For Sale
 MLS ID #21436232, Bret Rogers, Keller Williams. GALMLS
 - $--3 bd2 ba1.8k sqft215 Tidwell Hollow Rd, Oneonta, AL 35121Auction
 Auction.com 2
 - $379,9003 bd3 ba2.4k sqftGonetspeed And Verizon, Oneonta, AL 35121For SaleMLS ID #21463340, Jessica Sutherland, RE/MAX Realty Brokers. GALMLS
- $331,0003 bd2 ba2k sqft53660 Us Highway 231 S, Oneonta, AL 35121For SaleMLS ID #21431630, Shannon Longshore, EXP Realty LLC. GALMLS
- $300,0003 bd3 ba2k sqft908 Ransome Dr, Oneonta, AL 35121For SaleMLS ID #21461843, Shannon Longshore, EXP Realty LLC. GALMLS
- $373,0003 bd3 ba1.8k sqftAt&t, Gonetspeed, Oneonta, AL 35121For SaleMLS ID #21436735, Jennifer Walker, Black Diamond Properties, LLC. GALMLS
- $259,9003 bd2 ba1.1k sqftGonetspeed, Oneonta, AL 35121For SaleMLS ID #21467079, Michael Higginbotham, M & R Realty, LLC. GALMLS
- $330,0003 bd2 ba2k sqft1030 Alabama Ave, Oneonta, AL 35121For SaleMLS ID #21460319, Kathy Glaze, Keller Williams Realty Blount. GALMLS
- $219,9003 bd2 ba1.4k sqft636 County Road 20, Oneonta, AL 35121For SaleMLS ID #21466096, Elizabeth Pate, EXIT Realty Crossroads. GALMLS
- $289,0003 bd3 ba2k sqftGo Net Speed, Oneonta, AL 35121For SaleMLS ID #21457984, Melinda Anderton, Keller Williams Realty Blount. GALMLS
- $319,0003 bd3 ba1.9k sqftGonetspeed, Oneonta, AL 35121For SaleMLS ID #21447104, Melinda Anderton, Keller Williams Realty Blount. GALMLS
- $309,0004 bd3 ba2.5k sqft400 3rd St N, Oneonta, AL 35121For SaleMLS ID #21452520, Keith Turberville, ARC Realty Vestavia. GALMLS
- $279,9003 bd3 ba1.7k sqft9721 Us Highway 11 N, Springville, AL 35146For SaleMLS ID #21462438, Justin Russell, 1 Percent Lists Legacy. GALMLS
- $299,0003 bd3 ba2.1k sqftMultiple Providers, Oneonta, AL 35121For SaleMLS ID #21455283, Jennifer Walker, Black Diamond Properties, LLC. GALMLS
- $365,0004 bd3 ba1.8k sqftCharter, Remlap, AL 35133For SaleMLS ID #21463354, Erica Pannell, Keller Williams. GALMLS
