Discover a rare blend of private, resort-like oasis and grand-scale entertaining space with views of the Davis Municipal Golf Course. Situated on a premium 0.76-acre parcel, this 5,727-square-foot luxury estate is meticulously designed for exceptional comfort and multi-generational living. Stepping inside, the commitment to unparalleled quality is immediately evident; every feature represents a 5-star level of design and construction. From soaring ceilings and exquisite flooring to substantial architectural doors and custom baseboards, the high-end finishes are uncompromising throughout. This dedication to luxury culminates in the primary suite- a breathtaking private haven highlighted by a spa-like bathroom retreat and dressing room. Located in an all-custom home community conveniently situated between Davis and Woodland, the residence features a stunning chef's kitchen with an expansive granite island, high-end Viking appliances, and a Sub-Zero refrigerator. Every bedroom in the home boasts its own private en-suite bathroom, providing premium comfort for residents and guests. For added flexibility, the versatile layout allows one or more bedrooms to be seamlessly adapted into dedicated work-from-home spaces. Outside, the grounds serve as a private sanctuary featuring a custom gunite pool, expansive patios & balconies, and a built-in outdoor kitchen. A separate ADU above the second garage/workshop offers ideal flexibility for extended family or potential rental income. Priced well below current replacement costs, this well maintained property presents an exceptional value and an opportunity that is incredibly difficult to duplicate in today's market. With dual 2-car garages and generous outdoor space, this estate delivers an unmatched lifestyle.
Active
$2,750,000
24347 Fairway Dr, Davis, CA 95616
6beds
5,727sqft
Single Family Residence
Built in 1988
0.76 Acres Lot
$2,569,800 Zestimate®
$480/sqft
$-- HOA
What's special
Custom gunite poolSpa-like bathroom retreatExpansive patios and balconiesPrivate resort-like oasisExpansive granite islandSubstantial architectural doorsExquisite flooring
- 136 days
- 1,025
- 31
Zillow last checked:
Listing updated:
Listed by:
Raquel Perez-McDonald DRE #01389120 530-681-9557,
Coldwell Banker Select Real Estate,
Malek Baroody DRE #00759230 530-681-9555,
Coldwell Banker Select Real Estate
Source: MetroList Services of CA,MLS#: 226050505Originating MLS: MetroList Services, Inc.
Facts & features
Interior
Bedrooms & bathrooms
- Bedrooms: 6
- Bathrooms: 7
- Full bathrooms: 7
Rooms
- Room types: Dining Room, Family Room, Great Room, Guest Quarters, In Law Apartment, Kitchen, Laundry, Living Room, Loft
Primary bedroom
- Features: Ground Floor, Outside Access, Sitting Area
Primary bathroom
- Features: Shower Stall(s), Sitting Area, Soaking Tub, Marble, Multiple Shower Heads, Walk-In Closet(s), Radiant Heat, Window
Dining room
- Features: Breakfast Nook, Formal Room
Kitchen
- Features: Breakfast Area, Granite Counters, Kitchen Island, Kitchen/Family Combo
Heating
- Central, MultiUnits, Zoned
Cooling
- Ceiling Fan(s), Central Air, Multi Units, Zoned
Appliances
- Included: Free-Standing Gas Range, Gas Plumbed, Built-In Gas Range, Built-In Refrigerator, Range Hood, Ice Maker, Dishwasher, Disposal, Microwave, Double Oven, Plumbed For Ice Maker, Warming Drawer
- Laundry: Laundry Room, Cabinets, Sink, Gas Dryer Hookup, Ground Floor, Upper Level, Inside Room
Features
- Flooring: Tile, Marble, Wood
- Number of fireplaces: 3
- Fireplace features: Family Room, Gas Log, Insert, Living Room
Interior area
- Total structure area: 0
- Total interior livable area: 5,727 sqft
Video & virtual tour
Property
Parking
- Total spaces: 4
- Parking features: Attached, Detached, Garage Door Opener, Garage Faces Front, Garage Faces Side, Guest, Interior Access, Level Driveway/Sidewalks
- Attached garage spaces: 4
Features
- Exterior features: Balcony, Outdoor Kitchen
- Has private pool: Yes
- Pool features: In Ground, On Lot, Fenced, Gunite, Lap
- Fencing: Back Yard,Metal,Wood,Fenced
- Frontage type: Golf Course
Lot
- Size: 0.76 Acres
- Features: Adjacent to Golf Course, Auto Sprinkler F&R, Shape Regular, Landscape Back, Landscape Front
- Topography: Level,Level
Details
- Additional structures: Pool House, Pergola, Gazebo, Shed(s), Storage, Guest House
- Parcel number: 041190013000
- Zoning: R1
- Special conditions: Standard
Construction
Type & style
- Home type: SingleFamily
- Architectural style: Mediterranean,Contemporary,Traditional
- Property subtype: Single Family Residence
Materials
- Brick, Stucco, Frame
- Foundation: Raised, Slab
- Roof: Composition
Condition
- Year built: 1988
Utilities & green energy
- Electric: 220 Volts
- Sewer: Septic System, Septic Connected
- Water: Public
- Utilities for property: Cable Available, Cable Connected, Public, Internet Available, Underground Utilities
Community & HOA
Community
- Subdivision: North Davis Meadows
Location
- Region: Davis
Financial & listing details
- Price per square foot: $480/sqft
- Tax assessed value: $1,278,734
- Price range: $2.8M - $2.8M
- Date on market: 4/23/2026
- Road surface type: Asphalt
Estimated market value
$2,569,800
$2.44M - $2.70M
$6,441/mo
Price history
| Date | Event | Price |
|---|---|---|
| 4/23/2026 | Listed for sale | $2,750,000+3.6%$480/sqft |
Source: MetroList Services of CA #226050505 Report a problem | ||
| 1/1/2026 | Listing removed | $2,655,000$464/sqft |
Source: MetroList Services of CA #225073157 Report a problem | ||
| 8/18/2025 | Listed for sale | $2,655,000+314.8%$464/sqft |
Source: MetroList Services of CA #225073157 Report a problem | ||
| 1/26/2001 | Sold | $640,000$112/sqft |
Source: MetroList Services of CA #152018237 Report a problem | ||
Public tax history
| Year | Property taxes | Tax assessment |
|---|---|---|
| 2026 | -- | $1,278,734 +2% |
| 2025 | $18,684 -17% | $1,253,662 +2% |
| 2024 | $22,518 +1.4% | $1,229,081 +2% |
| 2023 | $22,197 +1.2% | $1,204,982 +2% |
| 2022 | $21,925 +2% | $1,181,356 +2% |
| 2021 | $21,500 +1.5% | $1,158,193 +1% |
| 2020 | $21,182 +11.7% | $1,146,318 +4% |
| 2018 | $18,963 +27.4% | $1,101,807 +2% |
| 2017 | $14,883 +3.2% | $1,080,204 +3.6% |
| 2016 | $14,420 | $1,042,638 +2.4% |
| 2015 | $14,420 +6.6% | $1,017,817 +2% |
| 2014 | $13,528 +0.3% | $997,880 +0.5% |
| 2013 | $13,491 | $993,371 +2% |
| 2012 | -- | $973,894 +2% |
| 2011 | -- | $954,799 +0.8% |
| 2010 | -- | $947,664 -0.2% |
| 2009 | -- | $949,916 +30.5% |
| 2007 | -- | $727,908 +2% |
| 2006 | -- | $713,636 +2% |
| 2005 | -- | $699,644 +2% |
| 2004 | -- | $685,926 +3% |
| 2003 | -- | $665,856 +2% |
| 2002 | -- | $652,800 +77.8% |
| 2001 | -- | $367,178 |
Find assessor info on the county website
Monthly payment
Est. payment
Payment breakdown
Explore the cost of this home by adjusting the details. Changes won't be saved.Climate risks
Neighborhood: 95616
Similar homes
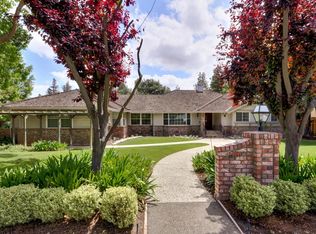
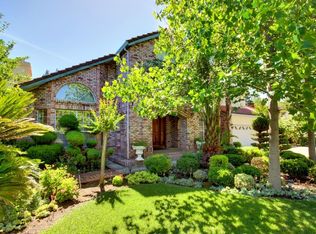
- $2,995,0005 bd4 ba3.9k sqft38364 Wisteria Way, Davis, CA 95616For Sale
 MLS ID #226104222, Ed Perry. MetroList Services of CA
 - $2,850,0004 bd3 ba3.8k sqft38385 Larue Way, Davis, CA 95616For Sale
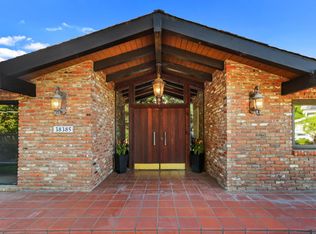 MLS ID #226024249, Chad DeMasi. MetroList Services of CA
 - $2,200,0004 bd5 ba3.9k sqft38201 Russell Blvd, Davis, CA 95616For Sale
 MLS ID #226049017, Julie Otto. MetroList Services of CA
 - $1,975,0005 bd4 ba3k sqft40 College Park, Davis, CA 95616For Sale
 MLS ID #226100675, Tanner Mohr. MetroList Services of CA
Local buyer's agents are ready to help
