Skip main navigation
Off market
  • $508,500

    2435 Bedford Street #21G, Stamford, CT 06905

    2beds
    1,196sqft
    Condominium, Apartment
    Built in 2000
    -- sqft lot
    $508,500 Zestimate®
    $425/sqft
    $3,330 Estimated rent

    Home value

    $508,500

    $483,000 - $534,000

    $3,330/mo

    Zestimate® history
    Loading
    Loading...

    Owner options

    List your home for rent

    $3,330/mo

    Rent Zestimate®

    Find your next renter with Zillow Rental Manager. Plus, with online applications, you can quickly screen prospective tenants – for free.

    Learn more

    $3,330/mo

    Rent Zestimate®

    Refinance and save

    $3,771/mo

    Est. payment

    Refinancing to a lower rate could help reduce your monthly payments and save thousands over the life of the loan.

    See today's rates

    $3,771/mo

    Est. payment

    Explore your selling options

    Work with a Zillow partner agent

    Leverage their expertise and Zillow's premium Showcase listings to get your home seen by more buyers.

    Get started

    List with your own agent

    Get your home in front of millions of buyers by listing it on Zillow.

    Learn how to do it

    Sell it yourself

    Take full control of how buyers see your home on Zillow by listing For Sale by Owner (FSBO).

    List your home

    What's special

    Club houseMaster bedroomLarge walk-in closetIndividual storage unitStacked laundry unitHigh ceilingsWhole foods grocery store

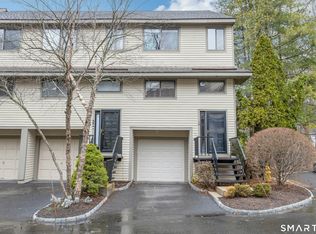
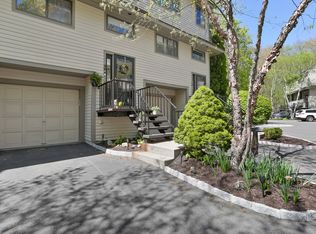
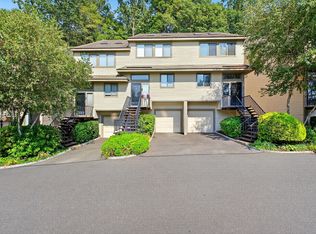
    Welcome to this comfortable and inviting 2 bedroom, 2 bath ranch style condo in the sought-after Chesterfield gated community. Located in Mid City, it is truly the best of both city and secluded living. You can enjoy the dynamism of downtown while being tucked away in a quiet and tranquil setting. Chesterfield has 24-hour gated security with guard, two swimming pools for residents, a club house and lovely well maintained gardens throughout the complex. Restaurants and shopping are within walking distance, with several new establishments opening nearby in 2023 including Whole Foods grocery store and Shake Shack. The Stamford train station, Merritt parkway and I-95 are a short drive away. The unit is well lit with high ceilings, and an open concept layout. It has a stacked laundry unit in the kitchen. The master bedroom boasts a large walk-in closet and en-suite bathroom. This condo building has an attached garage with this unit's parking space near the entry door. There is an individual storage unit for the apartment located just off the garage, and additional outdoor parking is available for guests or a second car.

    This property is not currently displayed as for sale or rent on Zillow. This may be different from what's on other websites or public sources.

    Zillow last checked:

    Listing updated:

    Listed by:

    Julia Jorgensen 914-446-4441,

    William Pitt Sotheby's Int'l 203-968-1500

    Bought with:

    Antoinette Antenucci, RES.0800458

    Coldwell Banker Realty

    Source: Smart MLS,MLS#: 170576115MLS Logo

    Facts & features

    Interior

    Bedrooms & bathrooms
    • Bedrooms: 2
    • Bathrooms: 2
    • Full bathrooms: 2
    Primary bedroom
    • Features: High Ceilings, Full Bath, Walk-In Closet(s), Wall/Wall Carpet
    • Level: Main
    • Area: 210 Square Feet
    • Dimensions: 14 x 15
    Bedroom
    • Features: High Ceilings, Wall/Wall Carpet
    • Level: Main
    • Area: 180 Square Feet
    • Dimensions: 12 x 15
    Primary bathroom
    • Features: Tub w/Shower
    • Level: Main
    • Area: 40 Square Feet
    • Dimensions: 8 x 5
    Bathroom
    • Features: Tub w/Shower
    • Level: Main
    • Area: 40 Square Feet
    • Dimensions: 8 x 5
    Kitchen
    • Features: High Ceilings
    • Level: Main
    • Area: 99 Square Feet
    • Dimensions: 11 x 9
    Living room
    • Features: High Ceilings, Dining Area
    • Level: Main
    • Area: 289 Square Feet
    • Dimensions: 17 x 17
    Heating
    • Baseboard, Heat Pump, Electric
    Cooling
    • Central Air, Heat Pump
    Appliances
    • Included: Electric Cooktop, Oven/Range, Microwave, Refrigerator, Freezer, Ice Maker, Washer, Dryer, Water Heater
    Features
    • Basement: None
    • Attic: None
    • Has fireplace: No
    Interior area
    • Total structure area: 1,196
    • Total interior livable area: 1,196 sqft
    • Finished area above ground: 1,196

    Property

    Parking
    • Total spaces: 1
    • Parking features: Attached
    • Attached garage spaces: 1
    Features
    • Stories: 1
    • Patio & porch: Deck
    • Has private pool: Yes
    • Pool features: Above Ground
    Lot
    • Features: Cul-De-Sac, Secluded, Level, Few Trees
    Details
    • Parcel number: 2121897
    • Zoning: R5

    Construction

    Type & style
    • Home type: Condo
    • Architectural style: Ranch,Apartment
    • Property subtype: Condominium, Apartment
    • Attached to another structure: Yes
    Materials
    • Clapboard, Wood Siding
    Condition
    • New construction: No
    • Year built: 2000

    Utilities & green energy

    • Sewer: Public Sewer
    • Water: Public

    Community & HOA

    Community
    • Features: Gated, Health Club, Library, Medical Facilities, Park, Playground, Near Public Transport, Shopping/Mall
    • Subdivision: Mid City
    HOA
    • Has HOA: Yes
    • Amenities included: Clubhouse, Pool, Security, Management
    • Services included: Security, Maintenance Grounds, Snow Removal, Pool Service, Road Maintenance, Insurance
    • HOA fee: $273 monthly
    Location
    • Region: Stamford

    Financial & listing details

    • Price per square foot: $425/sqft
    • Tax assessed value: $280,690
    • Annual tax amount: $7,085
    • Date on market: 8/11/2023

    Price history

    DateEventPrice
    8/9/2023Sold$420,000-2.1%$351/sqft
    Source: Smart MLS #170576115 Report a problem
    7/10/2023Pending sale$429,000$359/sqft
    Source: Smart MLS #170576115 Report a problem
    6/20/2023Listed for sale$429,000$359/sqft
    Source: Smart MLS #170576115 Report a problem
    6/15/2023Contingent$429,000$359/sqft
    Source: Smart MLS #170576115 Report a problem
    6/9/2023Listed for sale$429,000+1.5%$359/sqft
    Source: Smart MLS #170576115 Report a problem
    8/15/2001Sold$422,500+65.6%$353/sqft
    Source: Public Record Report a problem
    2/1/1994Sold$255,107$213/sqft
    Source: Public Record Report a problem

    Public tax history

    YearProperty taxesTax assessment
    2025$6,737 +2.7%$280,690
    2024$6,557 -7.5%$280,690
    2023$7,085 +12.4%$280,690 +20.9%
    2022$6,306 +0.8%$232,090
    2021$6,253 +2.2%$232,090
    2020$6,116 $232,090
    2019$6,116 +3.2%$232,090
    2018$5,925 -8.1%$232,090 -3.2%
    2017$6,450 +2.9%$239,880
    2016$6,266 $239,880
    Find assessor info on the county website

    Neighborhood: Turn of River

    Nearby schools

    GreatSchools rating
    Get pre-qualified for a loan
    At Zillow Home Loans, we can pre-qualify you in as little as 5 minutes with no impact to your credit score.

    An equal housing lender. NMLS #10287.

    Sell for more on Zillow
    Get a Zillow Showcase℠ listing at no additional cost and you could sell for .
    $508,500
    2% more
    +$10,170
    With Zillow Showcase(estimated)
    $518,670