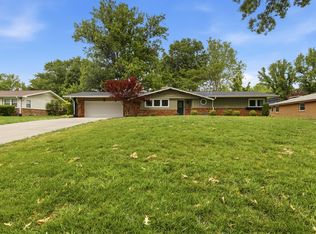
Owner/Agent has slashed the price. Owner will consider all clean offers!!Come take a look at this professionally remodeled mostly brick home from top to bottom. Exterior features include new shingles, windows, synthetic stone, driveway landscaping and much more. Inside you notice the exceptional staging in the living room w/ hardwoods (and throughout the home) ,gas fireplace. Beautiful windows, look out of the more than 1/2 of Brentwood beauty. Kitchen has been undergone a complete gut with new subfloor, cabinets, granite, appliances and floorcoverings. Bonus sunroom provides a great area for summer coffees and winter plant solace. Both bathrooms have also undergone floor to ceiling rehab. New cabinets, granite counters, fixtures. The home also includes a large basement perfect for a media room, teen bedroom or hangout. The basement also has its own Minisplit. This home is conveniently located just a couple blocks from the Brentwood Library, Meador Park as well as Brentwood and Battlefield Mall shopping. This home has so many features and it priced to sell!!
Pending
$449,500
2435 S Brentwood, Springfield, MO 65804
3beds
3,048sqft
:
Get pre-qualified$2,944/mo
Single Family Residence
Built in 1957
0.54 Acres Lot
$436,200 Zestimate®
$147/sqft
$-- HOA
What's special
Gas fireplaceSynthetic stoneNew shinglesDriveway landscaping
- 44 days |
- 325 |
- 14 |
Zillow last checked:
Listing updated:
Listed by:
Wes Bowman 417-839-8085,
Murney Associates - Primrose
Source: SOMOMLS as distributed by MLS GRID,MLS#: 60326093
Facts & features
Interior
Bedrooms & bathrooms
- Bedrooms: 3
- Bathrooms: 3
- Full bathrooms: 3
Rooms
- Room types: Master Bedroom, Den, Media Room, Living Areas (3+), Recreation Room, Workshop, Living Room, Family Room
Primary bedroom
- Description: Beautiful bath and hardwoods
- Area: 493.5
- Dimensions: 21 x 23.5
Bedroom 2
- Description: Plenty of light, big windows
- Area: 181.25
- Dimensions: 14.5 x 12.5
Bedroom 3
- Description: Hardwoods, big closets
- Area: 150
- Dimensions: 15 x 10
Bonus room
- Description: Could be rec room, TV room, Teen bedroom
- Area: 493.5
- Dimensions: 21 x 23.5
Dining room
- Description: Hardwoods
- Area: 126.5
- Dimensions: 11.5 x 11
Family room
- Description: Could be den , office or TV room
- Area: 235.2
- Dimensions: 19.6 x 12
Kitchen
- Description: New Cabinets, flooring
- Area: 144
- Dimensions: 16 x 9
Living room
- Description: Irr size, Gas FP and hd woods
- Area: 337.5
- Dimensions: 22.5 x 15
Sun room
- Description: Breakfast area or??
- Area: 153
- Dimensions: 17 x 9
Workshop
- Description: Full Bath in Basement
- Area: 139.5
- Dimensions: 15.5 x 9
Heating
- Central, Mini-Splits, Electric, Natural Gas
Cooling
- Central Air, Ceiling Fan(s)
Appliances
- Included: Dishwasher, Gas Water Heater, Free-Standing Gas Oven, Microwave, Disposal
- Laundry: Main Level, W/D Hookup
Features
- Crown Molding, Granite Counters, Walk-In Closet(s), Walk-in Shower
- Flooring: Carpet, Luxury Vinyl, Vinyl, Tile, Hardwood
- Windows: Tilt-In Windows, Double Pane Windows
- Basement: Concrete,Partially Finished,Interior Entry,Bath/Stubbed,Partial
- Attic: Access Only:No Stairs
- Has fireplace: Yes
- Fireplace features: Gas
Interior area
- Total structure area: 3,348
- Total interior livable area: 3,048 sqft
- Finished area above ground: 2,248
- Finished area below ground: 800
Property
Parking
- Total spaces: 2
- Parking features: Parking Space, Garage Faces Front, Garage Door Opener, Driveway, Additional Parking
- Attached garage spaces: 2
- Has uncovered spaces: Yes
Accessibility
- Accessibility features: Accessible Hallway(s)
Features
- Levels: One
- Stories: 1
- Patio & porch: Patio, Front Porch
- Exterior features: Rain Gutters
- Has spa: Yes
- Spa features: Bath
Lot
- Size: 0.54 Acres
- Features: Landscaped
Details
- Parcel number: 1232312033
Construction
Type & style
- Home type: SingleFamily
- Architectural style: Ranch
- Property subtype: Single Family Residence
Materials
- Cultured Stone, Brick, HardiPlank Type
- Foundation: Poured Concrete
- Roof: Shingle
Condition
- Year built: 1957
Utilities & green energy
- Sewer: Public Sewer
- Water: Public
Community & HOA
Community
- Security: Carbon Monoxide Detector(s), Smoke Detector(s)
- Subdivision: Brentwood Terr
Location
- Region: Springfield
Financial & listing details
- Price per square foot: $147/sqft
- Tax assessed value: $268,500
- Annual tax amount: $2,541
- Date on market: 6/11/2026
- Listing terms: Cash,VA Loan,Owner Second,Lease Purchase,FHA,Exchange,Conventional,Contract
Estimated market value
$436,200
$414,000 - $458,000
$2,392/mo
Price history
| Date | Event | Price |
|---|---|---|
| 7/8/2026 | Pending sale | $449,500$147/sqft |
Source:  SOMOMLS as distributed by MLS GRID #60326093 Report a problem SOMOMLS as distributed by MLS GRID #60326093 Report a problem | ||
| 6/11/2026 | Listed for sale | $449,500$147/sqft |
Source: SOMOMLS as distributed by MLS GRID #60326093 Report a problem | ||
Public tax history
| Year | Property taxes | Tax assessment |
|---|---|---|
| 2025 | $2,541 +21.3% | $51,010 +30.6% |
| 2024 | $2,096 +0.6% | $39,060 |
| 2023 | $2,084 +10.5% | $39,060 +13.2% |
| 2022 | $1,885 +0% | $34,520 |
| 2021 | $1,885 +5.4% | $34,520 +10.3% |
| 2020 | $1,788 +10.2% | $31,310 +7.1% |
| 2018 | $1,622 +8.8% | $29,240 +7.5% |
| 2017 | $1,491 | $27,210 |
| 2016 | $1,491 | $27,210 |
| 2015 | $1,491 +0.9% | $27,210 +1.3% |
| 2014 | $1,478 | $26,850 +19.8% |
| 2012 | -- | $22,420 |
| 2011 | -- | $22,420 -11.9% |
| 2010 | -- | $25,460 +0.1% |
| 2006 | $1,037 | $25,440 |
| 2005 | $1,037 +3.4% | $25,440 +14.9% |
| 2004 | $1,003 +0.4% | $22,150 |
| 2003 | $998 +1.5% | $22,150 |
| 2002 | $984 -8.7% | $22,150 |
| 2001 | $1,078 | $22,150 |
Find assessor info on the county website
Monthly payment
Est. payment
Payment breakdown
Explore the cost of this home by adjusting the details. Changes won't be saved.Climate risks
Neighborhood: Brentwood
Nearby schools
GreatSchools rating
- 6/10Field Elementary SchoolGrades: K-5Distance: 0.5 mi
- 7/10Pershing Middle SchoolGrades: 6-8Distance: 0.9 mi
- 8/10Glendale High SchoolGrades: 9-12Distance: 1.8 mi
Schools provided by the listing agent
- Elementary: Eugene Field
- Middle: SGF-Pershing
- High: SGF-Glendale
Source: SOMOMLS as distributed by MLS GRID. This data may not be complete. We recommend contacting the local school district to confirm school assignments for this home.
- $373,0003 bd1 ba1.7k sqft2457 S Brentwood Blvd, Springfield, MO 65804Off Market
- $521,9003 bd4 ba3.5k sqft2423 S Brentwood Blvd, Springfield, MO 65804Off Market

- $249,7003 bd1 ba1.4k sqft2454 S Wallis Smith Blvd, Springfield, MO 65804Off Market
- $233,5003 bd2 ba1.3k sqft2446 S Wallis Smith Blvd, Springfield, MO 65804Off Market
- $441,2005 bd2 ba2.6k sqft2462 S Wallis Smith Blvd, Springfield, MO 65804Off Market
- $406,6004 bd2 ba3.9k sqft2459 S Brentwood Blvd, Springfield, MO 65804Off Market
- $230,6003 bd2 ba1.4k sqft2440 S Wallis Smith Blvd, Springfield, MO 65804Off Market
- $228,4002 bd2 ba1.5k sqft2470 S Wallis Smith Blvd, Springfield, MO 65804Off Market
A local agent can set up tours, give advice and negotiate with sellers.
Similar homes
- $354,9003 bd3 ba1.6k sqft2391 S Brentwood Boulevard, Springfield, MO 65804Active

 MLS ID #60329183, Billi Evans, Murney Associates - Primrose. SOMOMLS as distributed by MLS GRID
 - $420,0004 bd3 ba2.3k sqft1705 E Vincent Drive, Springfield, MO 65804Active
 MLS ID #60329506, Kristina Piatnitsky, Old World Realty, LLC. SOMOMLS as distributed by MLS GRID
 - $389,0004 bd4 ba3.8k sqft4006 S Fairway Avenue, Springfield, MO 65804Active
 MLS ID #60327388, Sharon Elkins, Beverly Hills 417. SOMOMLS as distributed by MLS GRID
 - $359,9003 bd2 ba1.9k sqft2723 E Glenwood Street, Springfield, MO 65804Active
 MLS ID #60324417, Paulina Najbar, Keller Williams Local. SOMOMLS as distributed by MLS GRID
 - $449,9004 bd3 ba3k sqft2343 W Dearborn Street, Springfield, MO 65807ActiveMLS ID #60328393, Janet L Parsons, RE/MAX House of Brokers. SOMOMLS as distributed by MLS GRID
- $399,9004 bd2 ba2.1k sqft1140 S Weller Avenue, Springfield, MO 65804ActiveMLS ID #60323844, Laurel Bryant, Murney Associates - Primrose. SOMOMLS as distributed by MLS GRID
- $529,0004 bd4 ba3.7k sqft4845 S Ash Avenue, Springfield, MO 65804ActiveMLS ID #60325415, Jo Sharp, Murney Associates - Primrose. SOMOMLS as distributed by MLS GRID
- $570,0005 bd4 ba4.1k sqft2291 E Mirabeau Street, Springfield, MO 65804ActiveMLS ID #60327473, Thomas W Kissee, Tom Kissee Real Estate Co. SOMOMLS as distributed by MLS GRID
- $399,9004 bd2 ba2.6k sqft1628 E Wood Oaks Street, Springfield, MO 65804ActiveMLS ID #60328091, Team Serrano, Assist 2 Sell. SOMOMLS as distributed by MLS GRID
- $487,0004 bd5 ba2.9k sqft826 E Portland Street, Springfield, MO 65807ActiveMLS ID #60324366, Mary Hunt, Cantrell Real Estate. SOMOMLS as distributed by MLS GRID
- $525,0004 bd5 ba3.1k sqft956 E University Street, Springfield, MO 65807ActiveMLS ID #60323789, Orvil L Skiles, Keller Williams Local. SOMOMLS as distributed by MLS GRID
- $464,9003 bd4 ba2.4k sqft3406 W Laurel Circle, Springfield, MO 65807ActiveMLS ID #60328561, Team Serrano, Assist 2 Sell. SOMOMLS as distributed by MLS GRID
- $415,0004 bd3 ba3.6k sqft3741 E Sugar Hill Street, Springfield, MO 65809ActiveMLS ID #60320941, Revoir Real Estate Group, Epique Realty. SOMOMLS as distributed by MLS GRID
- $299,9003 bd3 ba4.3k sqft1804 S Prairie Lane, Springfield, MO 65804ActiveMLS ID #60320177, Amanda J. Alexander, Old World Realty, LLC. SOMOMLS as distributed by MLS GRID
- $399,9004 bd3 ba3.7k sqft1433 S Charing Road, Springfield, MO 65809ActiveMLS ID #60328312, Scott Rose, Murney Associates - Primrose. SOMOMLS as distributed by MLS GRID
- $475,0005 bd4 ba3k sqft680 E Trakel Place, Springfield, MO 65810Active w/ContingencyMLS ID #60325212, Philip Reed, Century Realty, SIQ, Inc.. SOMOMLS as distributed by MLS GRID
- $449,9004 bd3 ba2.1k sqft1905 E Webb Road, Ozark, MO 65721ActiveMLS ID #60329423, Michael Jackson, Murney Associates - Primrose. SOMOMLS as distributed by MLS GRID
- $329,9004 bd3 ba2.3k sqft3409 S Rogers Avenue, Springfield, MO 65804ActiveMLS ID #60320540, J Brent Gilstrap, ReeceNichols - Springfield. SOMOMLS as distributed by MLS GRID
- $349,9004 bd2 ba2.7k sqft1635 E Elm Street, Springfield, MO 65802ActiveMLS ID #60327171, Laurel Bryant, Murney Associates - Primrose. SOMOMLS as distributed by MLS GRID
- $485,0004 bd2 ba2.5k sqft1250 S Farm Road 205, Springfield, MO 65809ActiveMLS ID #60321471, Mercedie A. Livingston, ReeceNichols - Mount Vernon. SOMOMLS as distributed by MLS GRID
