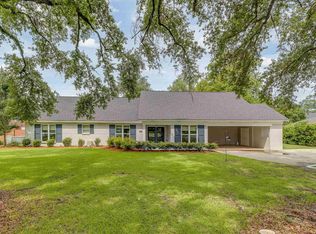
Beautiful Tree Shaded Lot frames this property. Rare to find 4705 heated sqft in a one story home. This property features 2 master bedrooms along with 2 different wings for a large family or blended living space. Each side has a living area and separate entrance area with driveways on both sides of the house. Office and utility room are off of master bedroom. Large family room has vaulted ceiling along with welcoming brick hearth and gas logs in fireplace. Super cool copper bar with sink and place for ice maker. This room also has a wall of bookcases / shelves. Beautiful wood floors in dining room and family room. Sunroom over looks pool and backyard. Triple garage has a 515 sqft room above it for game room or storage. This location is so convenient and yet feels so remote when you are inside this home.
For sale
$585,000
2436 Westminister Ave, Monroe, LA 71201
5beds
4,705sqft
Site Build, Residential
Built in 1960
0.76 Acres Lot
$-- Zestimate®
$124/sqft
$-- HOA
What's special
Triple garageTree shaded lot
- 1 day
- 147
- 5
Zillow last checked:
Listing updated:
Listed by:
Deanna Norman,
DB Real Estate
Source: NELAR,MLS#: 221328
Facts & features
Interior
Bedrooms & bathrooms
- Bedrooms: 5
- Bathrooms: 4
- Full bathrooms: 4
- Main level bathrooms: 4
- Main level bedrooms: 5
Primary bedroom
- Description: Floor: Wood
- Level: First
- Area: 437.58
Bedroom
- Description: Floor: Wood
- Level: First
- Area: 178.2
Bedroom 1
- Description: Floor: Carpet
- Level: First
- Area: 142.6
Bedroom 2
- Description: Floor: Carpet
- Level: First
- Area: 207.9
Bedroom 3
- Description: Floor: Carpet
- Level: First
- Area: 151.8
Dining room
- Description: Floor: Wood
- Area: 253.8
Family room
- Description: Floor: Tile
- Area: 702
Kitchen
- Description: Floor: Tile
- Level: First
- Area: 181
Living room
- Description: Floor: Wood
- Area: 318.82
Office
- Description: Floor: Tile
- Area: 151.38
Heating
- Electric, Central
Cooling
- Central Air
Appliances
- Included: Dishwasher, Refrigerator, Double Oven, Electric Range, Electric Water Heater
- Laundry: Washer/Dryer Connect
Features
- Wet Bar, Ceiling Fan(s), Walk-In Closet(s)
- Windows: Double Pane Windows, All Stay
- Number of fireplaces: 2
- Fireplace features: Two, Gas Log, Living Room, Family Room
Interior area
- Total structure area: 5,131
- Total interior livable area: 4,705 sqft
Property
Parking
- Total spaces: 3
- Parking features: Hard Surface Drv., Garage Door Opener
- Attached garage spaces: 3
- Has uncovered spaces: Yes
Accessibility
- Accessibility features: Handicap Access
Features
- Levels: One
- Stories: 1
- Patio & porch: Porch Covered, Covered Patio
- Has private pool: Yes
- Pool features: In Ground
- Has spa: Yes
- Spa features: Bath
- Fencing: Chain Link,Wood,Wrought Iron
- Waterfront features: None
Lot
- Size: 0.76 Acres
- Dimensions: 236 x 152 x 206 x 150
- Features: Professional Landscaping, Corner Lot
Details
- Parcel number: 79141
Construction
Type & style
- Home type: SingleFamily
- Architectural style: Traditional
- Property subtype: Site Build, Residential
Materials
- Brick Veneer, Vinyl Siding
- Foundation: Slab
- Roof: Architecture Style
Condition
- Year built: 1960
Utilities & green energy
- Electric: Electric Company: Entergy
- Gas: Natural Gas, Gas Company: Atmos
- Sewer: Public Sewer
- Water: Public, Electric Company: City
- Utilities for property: Natural Gas Connected
Community & HOA
Community
- Security: Security System
- Subdivision: Biedenharn Addn
HOA
- Has HOA: No
- Amenities included: None
- Services included: None
Location
- Region: Monroe
Financial & listing details
- Price per square foot: $124/sqft
- Date on market: 10/20/2026
Estimated market value
Not available
Estimated sales range
Not available
Not available
Price history
| Date | Event | Price |
|---|---|---|
| 10/20/2026 | Listed for sale | $585,000$124/sqft |
Source:  NELAR #221328 Report a problem | ||
Public tax history
Tax history is unavailable.
Monthly payment
Est. payment
Payment breakdown
Explore the cost of this home by adjusting the details. Changes won't be saved.Climate risks
Neighborhood: Midtown
Nearby schools
Schools provided by the listing agent
- Elementary: Sallie Humble/Lexington
- Middle: Neville Junior High School
- High: Neville Cy
Source: NELAR. This data may not be complete. We recommend contacting the local school district to confirm school assignments for this home.
Similar homes
- $564,5003 bd4 ba5.2k sqft2203 Pargoud Blvd, Monroe, LA 71201For Sale

 MLS ID #220660, Misti Hajj, Keller Williams Parishwide Partners. NELAR
- $535,0004 bd4 ba3.7k sqft2014 Pargoud Blvd, Monroe, LA 71201For Sale
 MLS ID #219563, Cara Sampognaro, John Rea Realty. NELAR
- $617,5004 bd3 ba3.1k sqft1911 Pargoud Blvd, Monroe, LA 71201For Sale
 MLS ID #219859, Shane Wooten, Keller Williams Parishwide Partners. NELAR
- $495,0005 bd4 ba3.9k sqft2816 Pargoud Blvd, Monroe, LA 71201For Sale
 MLS ID #220254, Harrison Lilly, Harrison Lilly. NELAR
- $819,0004 bd4 ba4.4k sqft3510 Forsythe Ave, Monroe, LA 71201For SaleMLS ID #219849, Slagle McGuffee, Re/Max Premier Realty. NELAR
- $549,5003 bd3 ba2.5k sqft2026 Rosedown Dr, Monroe, LA 71201For SaleMLS ID #220696, Andy Day, Telo Realty LLC. NELAR
- $549,0004 bd2 ba2.5k sqft1802 Toulouse Dr, Monroe, LA 71201For SaleMLS ID #220960, Misti Hajj, Keller Williams Parishwide Partners. NELAR
- $475,0004 bd3 ba2.4k sqft2305 Valencia Blvd, Monroe, LA 71201For SaleMLS ID #220976, Felicia Hardwick, Susie Husted Realty. NELAR
- $469,0004 bd4 ba3.2k sqft1410 Park Ave, Monroe, LA 71201For SaleMLS ID #220832, Mark Phelps, John Rea Realty. NELAR
- $685,0005 bd5 ba4k sqft2960 Deborah Dr, Monroe, LA 71201For SaleMLS ID #220404, Jeannie Albritton, Broker South Realty. NELAR
- $349,9003 bd2 ba2.8k sqft7219 Desiard St, Monroe, LA 71203For SaleMLS ID #221334, Andrew Dye, Re/Max Premier Realty. NELAR
- $568,0005 bd4 ba3.7k sqft124 Eagle Rock Dr, West Monroe, LA 71291For SaleMLS ID #220974, Kim Verhagen, DB Real Estate. NELAR
- $375,0003 bd3 ba3.1k sqft2107 Elmwood Dr, Monroe, LA 71201For SaleMLS ID #221094, Laura Blackwell, Green Star Realty, LLC. NELAR
- $475,0005 bd4 ba3.3k sqft108 Hilton St, Monroe, LA 71201For SaleMLS ID #221223, Robert Wilson, Keller Williams Parishwide Partners. NELAR
- $515,0003 bd3 ba3.8k sqft1202 Riverside Dr, Monroe, LA 71201For SaleMLS ID #220334, Julie Hansen, DB Real Estate. NELAR
- $405,0003 bd3 ba2.8k sqft3109 Claiborne Cir, Monroe, LA 71201For SaleMLS ID #220970, Caroline Scott, John Rea Realty. NELAR
- $575,0005 bd3 ba3.9k sqft2122 Bayou Darbonne Dr, West Monroe, LA 71291For SaleMLS ID #221253, Kelly Johnson, Keller Williams Parishwide Partners. NELAR
- $325,0003 bd3 ba2.4k sqft3700 Tilford Cir, Monroe, LA 71201For SaleMLS ID #221291, Kristen LeDent, Keller Williams Parishwide Partners. NELAR
- $450,0004 bd3 ba3k sqft117 Steed Rd, Calhoun, LA 71225For SaleMLS ID #221249, Connie Crowell, Keller Williams Parishwide Partners. NELAR
