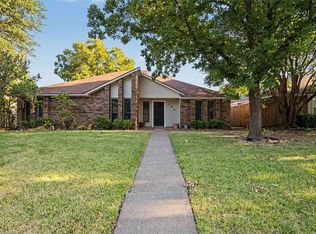
Welcome to 2437 Trenton Circle, a beautifully renovated single-story home offering 3 bedrooms, 2 full baths, and a bright, open floor plan designed for today's lifestyle. Soaring vaulted ceilings and a dramatic floor-to-ceiling fireplace create an inviting focal point in the spacious living area, while large windows fill the home with abundant natural light. The completely updated kitchen features crisp white cabinetry, sleek countertops, modern fixtures, stainless steel appliances, and ample storage, flowing seamlessly into the dining area for easy everyday living and entertaining. Both bathrooms have been tastefully remodeled with designer-inspired finishes, stylish vanities, and beautifully tiled walk-in showers. Luxury vinyl plank flooring, fresh finishes, and contemporary updates throughout make this home truly move-in ready. Situated on an oversized cul-de-sac lot, the expansive backyard is shaded by mature trees and offers endless possibilities for outdoor living, gardening, or simply enjoying the extra space. Conveniently located near shopping, dining, parks, and major highways, this thoughtfully updated home offers the perfect combination of style, comfort, and convenience.
For sale
$299,000
2437 Trenton Cir, Mesquite, TX 75150
3beds
1,536sqft
Single Family Residence
Built in 1984
0.28 Acres Lot
$-- Zestimate®
$195/sqft
$-- HOA
What's special
Modern fixturesFresh finishesContemporary updates throughoutBright open floor planExpansive backyardStainless steel appliancesLuxury vinyl plank flooring
- 52 days
- 322
- 50
Likely to sell faster than
Zillow last checked:
Listing updated:
Listed by:
Hina Ali 0642025 972-599-7000,
Keller Williams Legacy 972-599-7000
Source: NTREIS,MLS#: 21318116
Facts & features
Interior
Bedrooms & bathrooms
- Bedrooms: 3
- Bathrooms: 2
- Full bathrooms: 2
Primary bedroom
- Level: First
- Dimensions: 0 x 0
Bedroom
- Level: First
- Dimensions: 0 x 0
Bedroom
- Level: First
- Dimensions: 0 x 0
Living room
- Level: First
- Dimensions: 0 x 0
Heating
- Central, Electric
Cooling
- Central Air, Electric
Appliances
- Included: Dishwasher, Electric Range
- Laundry: Dryer Hookup, ElectricDryer Hookup
Features
- Eat-in Kitchen, High Speed Internet
- Flooring: Ceramic Tile, Luxury Vinyl Plank
- Has basement: No
- Number of fireplaces: 1
- Fireplace features: Wood Burning
Interior area
- Total interior livable area: 1,536 sqft
Video & virtual tour
Property
Parking
- Total spaces: 2
- Parking features: Garage Faces Rear
- Attached garage spaces: 2
Features
- Levels: One
- Stories: 1
- Pool features: None
- Fencing: Back Yard,Chain Link,Fenced
Lot
- Size: 0.28 Acres
- Features: Cul-De-Sac, Subdivision
Details
- Parcel number: 38238820090210000
Construction
Type & style
- Home type: SingleFamily
- Architectural style: Traditional,Detached
- Property subtype: Single Family Residence
Materials
- Brick
- Foundation: Slab
- Roof: Composition,Shingle
Condition
- Year built: 1984
Utilities & green energy
- Sewer: Public Sewer
- Water: Public
- Utilities for property: Electricity Connected, Sewer Available, Water Available
Community & HOA
Community
- Security: Smoke Detector(s)
- Subdivision: Willow Glen 04
HOA
- Has HOA: No
Location
- Region: Mesquite
Financial & listing details
- Price per square foot: $195/sqft
- Tax assessed value: $260,000
- Annual tax amount: $6,099
- Date on market: 7/20/2026
- Cumulative days on market: 52 days
- Listing terms: Cash,Conventional,FHA,VA Loan
Estimated market value
Not available
Estimated sales range
Not available
Not available
Price history
| Date | Event | Price |
|---|---|---|
| 7/20/2026 | Listed for sale | $299,000$195/sqft |
Source: NTREIS #21318116 Report a problem | ||
| 7/15/2024 | Sold | -- |
Source: Public Record Report a problem | ||
Public tax history
| Year | Property taxes | Tax assessment |
|---|---|---|
| 2025 | $6,099 -3.8% | $260,000 -4.8% |
| 2024 | $6,338 +356.7% | $273,170 +7.3% |
| 2023 | $1,388 +25.5% | $254,520 +33.4% |
| 2022 | $1,106 +236.9% | $190,730 |
| 2021 | $328 +15.4% | $190,730 +16.2% |
| 2020 | $284 +18.9% | $164,130 +5.8% |
| 2019 | $239 +15.7% | $155,130 |
| 2018 | $207 -83.7% | $155,130 +7.6% |
| 2017 | $1,267 +1.1% | $144,120 +15.9% |
| 2016 | $1,253 +2.7% | $124,390 +21.8% |
| 2015 | $1,221 | $102,090 |
| 2014 | $1,221 | $102,090 |
| 2013 | -- | -- |
| 2012 | -- | -- |
| 2011 | -- | -- |
| 2010 | -- | -- |
| 2009 | -- | -- |
| 2008 | -- | -- |
| 2007 | -- | -- |
| 2005 | -- | -- |
| 2004 | -- | -- |
| 2003 | -- | -- |
| 2002 | -- | -- |
| 2001 | -- | -- |
Find assessor info on the county website
Monthly payment
Est. payment
Payment breakdown
Explore the cost of this home by adjusting the details. Changes won't be saved.Climate risks
Neighborhood: 75150
Nearby schools
Schools provided by the listing agent
- Elementary: Cannaday
- Middle: Kimbrough
- High: Poteet
- District: Mesquite ISD
Source: NTREIS. This data may not be complete. We recommend contacting the local school district to confirm school assignments for this home.
Similar homes
- $279,9754 bd2 ba1.6k sqft708 Whitewing Dr, Mesquite, TX 75150For Sale
 MLS ID #21378405, Kenneth Anderson. NTREIS
 - $290,0004 bd2 ba1.9k sqft2517 Trenton Dr, Mesquite, TX 75150For Sale
 MLS ID #21368734, Elizabeth Gassos. NTREIS
 - $289,0003 bd2 ba1.4k sqft1500 Laredo Ln, Mesquite, TX 75150For Sale
 MLS ID #21349665, Elena Sanchez. NTREIS
 - $299,0003 bd2 ba2k sqft1204 Warwick Dr, Mesquite, TX 75150For Sale
 MLS ID #21329842, Jill Goode. NTREIS
