Welcome home, where nearly every major update has already been done for you! This beautifully refreshed 4 bedroom, 2 bath home with a 2 car garage offers true move in ready living and peace of mind for years to come! The big ticket items are DONE: recently replaced roof, HVAC system, and electrical panel (May 2026), plus professional foundation repair (May 2026) and energy efficient replacement windows (Oct 2026). Step inside to discover stylish luxury vinyl plank flooring (Aug 2026) flowing throughout the entire home (no carpet), updated bathrooms (Jul 2026), and a stunning remodeled kitchen (Sep 2026) ready for cooking, gathering, and entertaining. With all of these 2026 upgrades, you can skip the renovation headaches and simply unpack and enjoy. Conveniently located in Mesquite with easy access to shopping, dining, and major highways. Homes this updated don’t last long, so schedule your private showing today!
For sale
$335,000
1200 Devonshire Ln, Mesquite, TX 75150
4beds
1,885sqft
Single Family Residence
Built in 1980
9,801 Square Feet Lot
$331,200 Zestimate®
$178/sqft
$-- HOA
What's special
Updated bathroomsEnergy efficient replacement windowsRecently replaced roof
- 7 days
- 389
- 20
Likely to sell faster than
Zillow last checked:
Listing updated:
Listed by:
Lupe Jimenez 0758598 469-834-3766,
Mersaes Real Estate, Inc. 972-203-9033,
Mario Jimenez 0837445 469-834-9847,
Mersaes Real Estate, Inc.
Source: NTREIS,MLS#: 21425860
Facts & features
Interior
Bedrooms & bathrooms
- Bedrooms: 4
- Bathrooms: 2
- Full bathrooms: 2
Primary bedroom
- Level: First
- Dimensions: 13 x 26
Bedroom
- Level: First
- Dimensions: 15 x 11
Bedroom
- Level: First
- Dimensions: 9 x 14
Bedroom
- Level: First
- Dimensions: 10 x 10
Kitchen
- Level: First
- Dimensions: 21 x 24
Living room
- Level: First
- Dimensions: 12 x 19
Heating
- Central
Cooling
- Central Air
Appliances
- Included: Dishwasher, Electric Range, Disposal
- Laundry: Washer Hookup, Dryer Hookup
Features
- High Speed Internet, Open Floorplan, Pantry, Cable TV
- Flooring: Luxury Vinyl Plank
- Has basement: No
- Number of fireplaces: 1
- Fireplace features: Living Room
Interior area
- Total interior livable area: 1,885 sqft
Video & virtual tour
Property
Parking
- Total spaces: 2
- Parking features: Alley Access
- Attached garage spaces: 2
Features
- Levels: One
- Stories: 1
- Patio & porch: Covered
- Pool features: None
Lot
- Size: 9,801 Square Feet
Details
- Parcel number: 38238750010010000
Construction
Type & style
- Home type: SingleFamily
- Architectural style: A-Frame,Detached
- Property subtype: Single Family Residence
Materials
- Brick
- Foundation: Slab
- Roof: Composition
Condition
- Resale
- Year built: 1980
Utilities & green energy
- Sewer: Public Sewer
- Water: Public
- Utilities for property: Electricity Connected, Other, Sewer Available, Water Available, Cable Available
Community & HOA
Community
- Subdivision: Willow Glen Rev
HOA
- Has HOA: No
Location
- Region: Mesquite
Financial & listing details
- Price per square foot: $178/sqft
- Tax assessed value: $276,820
- Annual tax amount: $6,493
- Date on market: 11/2/2026
- Cumulative days on market: 8 days
- Listing terms: Cash,Conventional,FHA,Other
- Exclusions: NA
Estimated market value
$331,200
$315,000 - $348,000
$2,375/mo
Price history
| Date | Event | Price |
|---|---|---|
| 11/2/2026 | Listed for sale | $335,000+67.5%$178/sqft |
Source: NTREIS #21425860 Report a problem | ||
| 3/18/2026 | Sold | -- |
Source: NTREIS #21175865 Report a problem | ||
| 2/24/2026 | Pending sale | $200,000$106/sqft |
Source: NTREIS #21175865 Report a problem | ||
| 2/21/2026 | Listed for sale | $200,000$106/sqft |
Source: NTREIS #21175865 Report a problem | ||
| 2/16/2026 | Contingent | $200,000$106/sqft |
Source: NTREIS #21175865 Report a problem | ||
| 2/12/2026 | Listed for sale | $200,000+73.9%$106/sqft |
Source: NTREIS #21175865 Report a problem | ||
| 12/20/2009 | Listing removed | $115,000$61/sqft |
Source: Ebby Halliday Realtors #11257210 Report a problem | ||
| 11/1/2009 | Price change | $115,000-2.1%$61/sqft |
Source: Active Website #11257210 Report a problem | ||
| 10/1/2009 | Price change | $117,500-2%$62/sqft |
Source: Active Website #11257210 Report a problem | ||
| 8/16/2009 | Listed for sale | $119,900$64/sqft |
Source: Active Website #11257210 Report a problem | ||
Public tax history
| Year | Property taxes | Tax assessment |
|---|---|---|
| 2025 | $6,493 +1.1% | $276,820 |
| 2024 | $6,422 +344.2% | $276,820 +4.4% |
| 2023 | $1,446 -5.9% | $265,140 |
| 2022 | $1,537 +380.4% | $265,140 +28.9% |
| 2021 | $320 +15.9% | $205,760 +20.6% |
| 2020 | $276 +20% | $170,550 +10.9% |
| 2019 | $230 +16.4% | $153,810 |
| 2018 | $197 -88.4% | $153,810 +6.6% |
| 2017 | $1,698 +0.8% | $144,340 +12.9% |
| 2016 | $1,684 -3.8% | $127,840 +25.3% |
| 2015 | $1,750 | $102,010 |
| 2014 | $1,750 | $102,010 |
| 2013 | -- | -- |
| 2012 | -- | -- |
| 2011 | -- | -- |
| 2010 | -- | -- |
| 2009 | -- | -- |
| 2008 | -- | -- |
| 2007 | -- | -- |
| 2005 | -- | -- |
| 2004 | -- | -- |
| 2003 | -- | -- |
| 2002 | -- | -- |
| 2001 | -- | -- |
Find assessor info on the county website
Monthly payment
Est. payment
Payment breakdown
Explore the cost of this home by adjusting the details. Changes won't be saved.Climate risks
Neighborhood: 75150
Nearby schools
Schools provided by the listing agent
- Elementary: Kimball
- Middle: Kimbrough
- High: Poteet
- District: Mesquite ISD
Source: NTREIS. This data may not be complete. We recommend contacting the local school district to confirm school assignments for this home.

Similar homes
- $299,0003 bd2 ba1.5k sqft6116 Glacier Ct, Mesquite, TX 75150For Sale
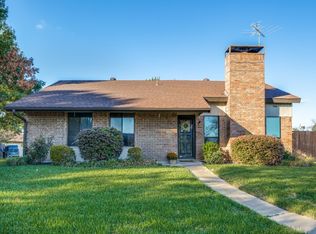 MLS ID #21399516, Jenna Harris. NTREIS
- $245,0004 bd3 ba1.8k sqft709 Via Del Rey, Mesquite, TX 75150For Sale
 MLS ID #21352999, Benjamin Campos. NTREIS
- $281,5004 bd2 ba1.3k sqft1013 Irene Dr, Mesquite, TX 75149For Sale
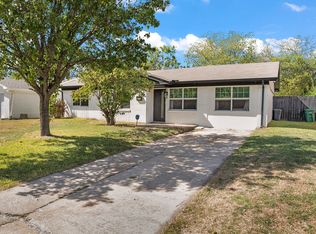 MLS ID #21419150, Jayne Hilburn-Mendoza. NTREIS
- $300,0003 bd2 ba1.7k sqft509 Kathy Dr, Mesquite, TX 75149For Sale
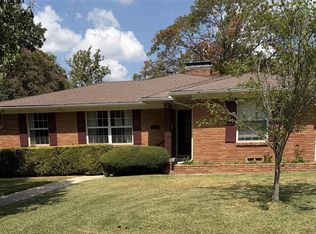 MLS ID #21389263, Maria Ammerman. NTREIS
