Priced Below Appraisal and close to the beach! Welcome home to this 4-bedroom, 3-bath residence, where pride of ownership is evident both inside and out in Ashford Park! Situated on a large corner lot, this move-in-ready home offers exceptional curb appeal with meticulously maintained landscaping including, professional fire ant protection on lawn. Owner built and designed for comfortable everyday living, the spacious floor plan features a large, functional kitchen with a center island, abundant cabinetry, a newer refrigerator (2024) that produces two different types of ice, a generous walk-in pantry, and plenty of workspace for cooking and entertaining. The primary suite offers a spacious retreat with an oversized walk-in closet, one of the seller's favorite features of the home, a separate water closet, separate shower and large tub! Ample closet space throughout ensures there's room for everything. Step outside to the expansive tiled Lanai, screened-in back porch, relax with your morning coffee, host family gatherings, or enjoy outdoor living year-round. The beautifully landscaped yard is maintained with a convenient sprinkler system that is on a well, keeping the property lush and inviting at a fraction of the cost! Major updates provide added peace of mind, including a roof that's only two years old, HVAC system installed in 2022, professionally serviced every year. Priced below a recent appraisal, this exceptional home offers an outstanding opportunity to own a meticulously maintained property with immediate value. Combining quality updates, generous living space, and a spacious corner lot, this home is truly move-in ready and waiting for its next owners. If you're looking for a move-in-ready property that's been lovingly maintained, this one is not to be missed. Conveniently located just minutes from the beach, shopping, grocery stores and medical facilities.
Pending
$469,000
2438 W Ashford Park Dr, Foley, AL 36535
4beds
3,013sqft
:
Get pre-qualified$2,704/mo
Single Family Residence
Built in 2006
0.78 Acres Lot
$-- Zestimate®
$156/sqft
$23/mo HOA
What's special
Meticulously maintained landscapingExceptional curb appealLarge corner lotExpansive tiled lanaiOversized walk-in closetSeparate water closetLarge functional kitchen
- 7 days |
- 744 |
- 46 |
Likely to sell faster than
Zillow last checked:
Listing updated:
Listed by:
Shelley Gardner 251-948-2400,
RE/MAX of Gulf Shores
Source: Baldwin Realtors,MLS#: 400193
Facts & features
Interior
Bedrooms & bathrooms
- Bedrooms: 4
- Bathrooms: 3
- Full bathrooms: 3
Heating
- Electric
Appliances
- Included: Dryer, Washer, Disposal, Microwave, Dishwasher, Refrigerator
Features
- En Suite, Ceiling Fan(s), High Ceilings, Vaulted Ceiling(s), Termite Contract
- Flooring: Carpet, Luxury Vinyl Plank
- Has fireplace: No
Interior area
- Total interior livable area: 3,013 sqft
Property
Parking
- Parking features: Attached, Double Garage, Garage Door Opener
- Has garage: Yes
Features
- Stories: 1
- Patio & porch: Rear Porch, Porch Screened
- Exterior features: Irrigation Sprinkler
- Pool features: None
- Fencing: Partial
- Has view: Yes
- View description: None/Not Applicable
- Waterfront features: No Waterfront
Lot
- Size: 0.78 Acres
- Features: Corner Lot
Details
- Parcel number: 6103050001003.215
- Special conditions: None
Construction
Type & style
- Home type: SingleFamily
- Architectural style: Single Story
- Property subtype: Single Family Residence
Materials
- Roof: Other/See Remarks
Condition
- Year built: 2006
Utilities & green energy
- Utilities for property: Riviera Utilities
Community & HOA
Community
- Features: None
- Security: Smoke Detector(s)
- Subdivision: Ashford Park
HOA
- Has HOA: Yes
- Services included: Association Management
- HOA fee: $275 annually
Location
- Region: Foley
Financial & listing details
- Price per square foot: $156/sqft
- Tax assessed value: $378,900
- Annual tax amount: $986
- Date on market: 8/1/2026
- Ownership type: Whole Full
Estimated market value
Not available
Estimated sales range
Not available
Not available
Price history
| Date | Event | Price |
|---|---|---|
| 8/4/2026 | Pending sale | $469,000$156/sqft |
Source:  Baldwin Realtors #400193 Report a problem Baldwin Realtors #400193 Report a problem | ||
| 8/1/2026 | Listed for sale | $469,000$156/sqft |
Source: Baldwin Realtors #400193 Report a problem | ||
Public tax history
| Year | Property taxes | Tax assessment |
|---|---|---|
| 2025 | $986 -1.3% | $37,920 -1.3% |
| 2024 | $999 +1.1% | $38,420 +1.1% |
| 2023 | $988 | $38,000 +21.4% |
| 2022 | -- | $31,300 +7.8% |
| 2021 | $766 +5.2% | $29,040 +3.1% |
| 2020 | $728 -5% | $28,180 -4.9% |
| 2019 | $766 +12.5% | $29,640 +12.2% |
| 2018 | $681 +3.1% | $26,420 +3% |
| 2017 | $660 | $25,640 +3.3% |
| 2016 | -- | $24,820 +4.4% |
| 2015 | -- | $23,780 +6.2% |
| 2014 | -- | $22,400 -6.2% |
| 2013 | -- | $23,880 +5.3% |
| 2011 | -- | $22,680 -4.1% |
| 2010 | -- | $23,640 -9.1% |
| 2009 | $859 -11.4% | $26,020 -11.4% |
| 2008 | $970 +30.5% | $29,380 +30.5% |
| 2007 | $743 | $22,520 |
Find assessor info on the county website
Monthly payment
Est. payment
Payment breakdown
Explore the cost of this home by adjusting the details. Changes won't be saved.Climate risks
Neighborhood: 36535
Nearby schools
GreatSchools rating
- 3/10Florence B Mathis ElementaryGrades: PK-6Distance: 0.5 mi
- 4/10Foley Middle SchoolGrades: 7-8Distance: 1.9 mi
- 7/10Foley High SchoolGrades: 9-12Distance: 0.7 mi
Schools provided by the listing agent
- Elementary: Foley Elementary
- Middle: Foley Middle
- High: Foley High
Source: Baldwin Realtors. This data may not be complete. We recommend contacting the local school district to confirm school assignments for this home.
- $140,000-- bd-- ba256 sqft2890 S Hickory St, Foley, AL 36535Sold
- $352,2004 bd1 ba2k sqft904 Dalton Cir, Foley, AL 36535Off Market
- $296,7003 bd2 ba1.5k sqft14603 Dayton Cir, Foley, AL 36535Off Market
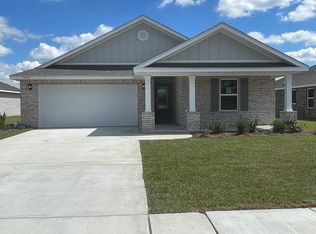
- $312,8004 bd2 ba1.7k sqft14627 Dayton Cir, Foley, AL 36535Off Market
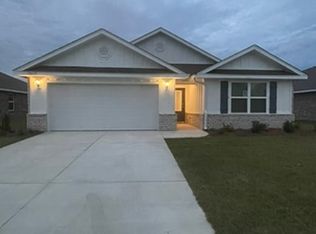
- $316,5004 bd2 ba1.7k sqft14706 Dayton Cir, Foley, AL 36535Off Market
- $318,4004 bd2 ba1.7k sqft14718 Dayton Cir, Foley, AL 36535Off Market
- $280,0003 bd1 ba2k sqft2446 W Ashford Park Dr, Foley, AL 36535Off Market
- $314,2004 bd2 ba1.7k sqft14524 Dalton Cir, Foley, AL 36535Off Market
A local agent can set up tours, give advice and negotiate with sellers.
Similar homes
- $499,0004 bd3 ba3k sqft1145 Orlando Dr, Foley, AL 36535Active
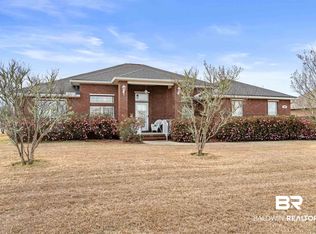 MLS ID #391461, Dusty Cole, RE/MAX on the Coast. Baldwin Realtors
 - $469,0003 bd3 ba2.3k sqft22593 Inverness Way, Foley, AL 36535Active
 MLS ID #399600, Tatyana Hall, Waters Edge Realty. Baldwin Realtors
 - $499,0004 bd4 ba2.7k sqft8869 Calverton St, Foley, AL 36535Active Under Contract
 MLS ID #398419, Dusty Cole, RE/MAX on the Coast. Baldwin Realtors
 - $489,9004 bd2 ba2.4k sqft11973 Venice Blvd, Foley, AL 36535Active
 MLS ID #397432, Teresa C King, RE/MAX of Orange Beach. Baldwin Realtors
 - $498,5004 bd3 ba3.3k sqft12705 Hunters Chase, Foley, AL 36535ActiveMLS ID #393557, Marty Sherrer, MarMac Real Estate Coastal. Baldwin Realtors
- $495,0004 bd3 ba2.9k sqft12976 Briarwood Dr, Foley, AL 36535ActiveMLS ID #398501, Bryan H Rhoden, Wellhouse Real Estate. Baldwin Realtors
- $439,9003 bd3 ba3k sqft9230 Clubhouse Dr, Foley, AL 36535ActiveMLS ID #398321, Joe F Davis, eXp The Cummings Company LLC. Baldwin Realtors
- $315,0003 bd2 ba1.7k sqft2675 E Ashford Park Dr, Foley, AL 36535ActiveMLS ID #400189, Shelley Gardner, RE/MAX of Gulf Shores. Baldwin Realtors
- $485,0004 bd3 ba2.2k sqft7075 Rocky Road Loop, Gulf Shores, AL 36542ActiveMLS ID #406648, Lance Steffek, eXp Realty, LLC. Baldwin Realtors
- $575,0004 bd2 ba2.6k sqft9316 Lakeview Dr, Foley, AL 36535ActiveMLS ID #400045, Fallon Young, RE/MAX Paradise. Baldwin Realtors
- $349,5003 bd2 ba2.4k sqft12395 John Arthur Dr, Foley, AL 36535ActiveMLS ID #406584, Traci B Hesser, Coldwell Banker Reehl Properties Fairhope. Baldwin Realtors
- $549,0004 bd3 ba3k sqft11901 Venice Blvd, Foley, AL 36535ActiveMLS ID #397856, Tom Stanton, EXIT Realty Gulf Shores. Baldwin Realtors
- $597,0004 bd3 ba3.1k sqft620 Parish Lakes Dr, Foley, AL 36535Active Under ContractMLS ID #398488, Dusty Cole, RE/MAX on the Coast. Baldwin Realtors
- $332,0004 bd3 ba2.4k sqft603 E Walker Ave, Foley, AL 36535ActiveMLS ID #399799, Jill L Collins, Real Broker, LLC. Baldwin Realtors
- $499,0003 bd2 ba2k sqft9245 Clubhouse Dr, Foley, AL 36535ActiveMLS ID #406618, Dusty Cole, RE/MAX on the Coast. Baldwin Realtors
- $525,0004 bd4 ba2.7k sqft23109 Carnoustie Dr, Foley, AL 36535ActiveMLS ID #397979, Angelo C DePaola, EXP Realty Seaside. Baldwin Realtors
- $575,0004 bd3 ba2.3k sqft10081 Pineview Dr W, Foley, AL 36535ActiveMLS ID #398889, Marty Sherrer, MarMac Real Estate Coastal. Baldwin Realtors
- $345,0004 bd2 ba2.2k sqft1237 Pencarro Blvd, Foley, AL 36535ActiveMLS ID #396275, Stephanie D Wheeler, Redfin Corporation. Baldwin Realtors
- $579,9005 bd3 ba3k sqft9893 Carnoustie Ct, Foley, AL 36535ActiveMLS ID #398894, Jessica Mott, Elite Real Estate Solutions, LLC. Baldwin Realtors
- $499,9004 bd3 ba2.4k sqft8735 Bronze Ln, Foley, AL 36535ActiveMLS ID #399500, Timothy M. Wilson, Crescent Sotheby's Intl Rty-Gulf Shores. Baldwin Realtors
