Welcome home to peaceful country living with all the comforts of modern construction. Nestled on 5.5 beautiful acres and surrounded by mature shade trees, this custom-built 3-bedroom, 2.5-bath home, offers the perfect combination of space, privacy, and thoughtful design.
A welcoming wraparound porch invites you to slow down and enjoy the beauty of the property, whether you're sipping your morning coffee, watching the sunset, or gathering with family and friends.
Step inside to an inviting open-concept living area where family and friends can gather with ease. The spacious kitchen features a gas range and overlooks the heart of the home, making it ideal for everything from quiet mornings to holiday celebrations.
Designed with comfort in mind, the private primary suite, creates a true retreat at the end of the day. Enjoy a spa-like bathroom with a relaxing soaking tub and an oversized walk-in closet that provides exceptional storage and convenience. The additional bedrooms are located on the opposite wing of the home, offering privacy and flexibility for family members or guests.
Built for both comfort and peace of mind, the home includes, a tankless hot water heater, a Generac generator, and a metal walk-in storm shelter conveniently located in the garage.
Outside, you'll find plenty of room to spread out and enjoy the outdoors. The impressive 40x40 insulated shop with electricity provides endless possibilities for projects, storage, equipment, or a home workshop. Mature trees provide shade and character throughout the property, creating a peaceful setting that feels private while still offering all the conveniences of a modern home.
Whether you're relaxing on the wraparound porch, entertaining guests, working in the shop, or simply enjoying the quiet beauty of your acreage, this property offers the space and freedom to create the lifestyle you've been looking for. This exceptional property is ready to welcome you home.
Pending
$689,000
24382 County Road 1540, Allen, OK 74825
3beds
2,458sqft
Single Family Residence
Built in 2024
5.5 Acres Lot
$-- Zestimate®
$280/sqft
$-- HOA
What's special
Relaxing soaking tubWelcoming wraparound porchGas rangePrivate primary suiteSpa-like bathroomOversized walk-in closetTankless hot water heater
- 122 days
- 191
- 5
Zillow last checked:
Listing updated:
Listed by:
Sheila Goad 580-272-4423,
Mary Terry & Associates Real E
Source: MLS Technology, Inc.,MLS#: 2619458 Originating MLS: MLS Technology
Originating MLS: MLS TechnologyFacts & features
Interior
Bedrooms & bathrooms
- Bedrooms: 3
- Bathrooms: 3
- Full bathrooms: 2
- 1/2 bathrooms: 1
Heating
- Central, Propane
Cooling
- Central Air
Appliances
- Included: Double Oven, Dishwasher, Disposal, Gas Water Heater, Microwave, Oven, Range, Refrigerator, Stove, Water Softener, Tankless Water Heater
- Laundry: Washer Hookup
Features
- Attic, Granite Counters, Ceiling Fan(s), Gas Range Connection, Gas Oven Connection, Programmable Thermostat
- Flooring: Laminate
- Windows: Vinyl
- Number of fireplaces: 1
- Fireplace features: Gas Log
Interior area
- Total structure area: 2,458
- Total interior livable area: 2,458 sqft
Property
Parking
- Total spaces: 2
- Parking features: Attached, Garage, Garage Faces Side
- Attached garage spaces: 2
Features
- Levels: One
- Stories: 1
- Patio & porch: Covered, Patio, Porch
- Exterior features: Rain Gutters
- Pool features: None
- Fencing: None
Lot
- Size: 5.5 Acres
- Features: Mature Trees
Details
- Additional structures: Workshop
- Parcel number: 000025004007002700
Construction
Type & style
- Home type: SingleFamily
- Property subtype: Single Family Residence
Materials
- HardiPlank Type, Wood Frame
- Foundation: Slab
- Roof: Asphalt,Fiberglass
Condition
- Year built: 2024
Utilities & green energy
- Sewer: Aerobic Septic
- Water: Rural
- Utilities for property: Electricity Available, Natural Gas Available, Water Available
Community & HOA
Community
- Features: Gutter(s), Sidewalks
- Security: No Safety Shelter, Smoke Detector(s)
- Senior community: Yes
- Subdivision: Pontotoc Co Unplatted
HOA
- Has HOA: No
Location
- Region: Allen
Financial & listing details
- Price per square foot: $280/sqft
- Annual tax amount: $3,000
- Date on market: 6/1/2026
- Cumulative days on market: 124 days
- Listing terms: Conventional,FHA,USDA Loan,VA Loan
Estimated market value
Not available
Estimated sales range
Not available
Not available
Price history
| Date | Event | Price |
|---|---|---|
| 9/29/2026 | Pending sale | $689,000$280/sqft |
Source:  MLS Technology, Inc. #2619458 Report a problem MLS Technology, Inc. #2619458 Report a problem | ||
| 8/10/2026 | Listed for sale | $689,000$280/sqft |
Source: MLS Technology, Inc. #2619458 Report a problem | ||
| 8/10/2026 | Pending sale | $689,000$280/sqft |
Source: MLS Technology, Inc. #2619458 Report a problem | ||
| 6/25/2026 | Price change | $689,000-1.4%$280/sqft |
Source: MLS Technology, Inc. #2619458 Report a problem | ||
| 6/2/2026 | Listed for sale | $699,000$284/sqft |
Source: MLS Technology, Inc. #2619458 Report a problem | ||
Public tax history
Tax history is unavailable.
Monthly payment
Est. payment
Payment breakdown
Explore the cost of this home by adjusting the details. Changes won't be saved.Climate risks
Neighborhood: 74825
Nearby schools
Schools provided by the listing agent
- Elementary: Byng
- High: Byng
- District: Byng - Sch Dist (A11)
Source: MLS Technology, Inc.. This data may not be complete. We recommend contacting the local school district to confirm school assignments for this home.

Similar homes
- $725,0003 bd4 ba3.1k sqft16198 County Road 3635, Stonewall, OK 74871For Sale
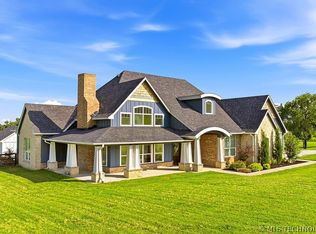 MLS ID #2623274, Sarah Jane Johnson, Gray Real Estate Elite, Inc.. MLS Technology, Inc.
 - $699,0005 bd3 ba3.2k sqft15505 County Road 3580, Ada, OK 74820For Sale
 MLS ID #2632945, Amber Gray, Gray Real Estate Elite, Inc.. MLS Technology, Inc.
 - $649,9004 bd4 ba2.9k sqft16463 County Road 3600, Ada, OK 74820For Sale
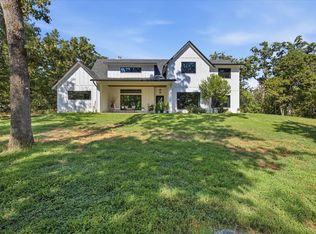 MLS ID #2630638, Junior Vargas, Gray Real Estate Elite, Inc.. MLS Technology, Inc.
 - $610,0003 bd3 ba3.5k sqft12030 County Road 3580, Ada, OK 74820For Sale
 MLS ID #2620796, Sarah Jane Johnson, Gray Real Estate Elite, Inc.. MLS Technology, Inc.
