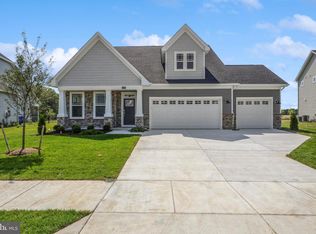
**QUICK MOVE-IN! 3 BR/3 BA plus a spacious loft/bonus room upstairs.** If you've been hoping to enjoy the Lewes lifestyle without waiting for new construction, this Newport is ready when you are. Located in Acadia Landing, this home offers easy one-level living with extra space upstairs for guests, hobbies, a home office, or whatever fits your life best. The heart of the home is the bright, open living area where cathedral ceilings and natural light make the space feel even larger. The kitchen is both stylish and practical, featuring Iced White countertops, Harbor-painted cabinets, and plenty of room for everything from weeknight dinners to holiday gatherings. The owner's suite is tucked away for privacy and features a tray ceiling, luxury vinyl plank flooring, and a spacious bath. Two additional bedrooms give you flexibility for visiting family and friends or a dedicated workspace. One of the standout features of this home is the outdoor fireplace. Whether you're enjoying a quiet morning coffee or gathering with friends on a cool evening, it's a space you'll use again and again. With a slab foundation and everything you need on the main level, this home offers the convenience of first-floor living in one of Lewes' most sought-after communities. Located in beautiful Lewes, Delaware, Acadia Landing offers convenient access to award-winning beaches, scenic state parks, local dining, shopping, golf courses, and endless coastal activities just minutes from home. This thoughtfully designed home is anticipated for move-in July 2026 — don’t miss your opportunity to own in one of Lewes’ most sought-after communities. Schedule your visit today. Please Note: Pricing includes the options and upgrades referenced above; however, final pricing and finishes should be confirmed with the sales team. Photos are for illustrative purposes only and may represent a similar home or model from a sister community. If working with a Realtor, buyer representation must be disclosed during the first interaction with Lennar, and the Realtor must accompany the buyer on the first visit. Appointments are highly encouraged to ensure the best customer experience. Taxes will be assessed after settlement. Open house hours are hosted at the model home, not at this homesite. Homesite conditions and included features are subject to change.
Pending
Price cut: $10K (6/29)
$552,500
24398 Long Pond Dr, Lewes, DE 19958
3beds
1,570sqft
:
Get pre-qualified$3,387/mo
Single Family Residence
Built in 2026
9,583 Square Feet Lot
$549,900 Zestimate®
$352/sqft
$231/mo HOA
What's special
Outdoor fireplaceCathedral ceilingsIced white countertopsLuxury vinyl plank flooringHarbor-painted cabinets
- 66 days |
- 209 |
- 1 |
Zillow last checked:
Listing updated:
Listed by:
David Vasso 610-606-1644,
Atlantic Five Realty 8564243339
Source: Bright MLS,MLS#: DESU2112916
Facts & features
Interior
Bedrooms & bathrooms
- Bedrooms: 3
- Bathrooms: 3
- Full bathrooms: 3
- Main level bathrooms: 2
- Main level bedrooms: 3
Rooms
- Room types: Bonus Room
Bonus room
- Level: Upper
Heating
- Forced Air, Natural Gas
Cooling
- Central Air, Electric
Appliances
- Included: Microwave, Dishwasher, Disposal, Double Oven, Range Hood, Refrigerator, Six Burner Stove, Stainless Steel Appliance(s), Tankless Water Heater, Gas Water Heater
- Laundry: Washer/Dryer Hookups Only
Features
- Crown Molding, Combination Kitchen/Living, Entry Level Bedroom, Open Floorplan, Eat-in Kitchen, Kitchen Island, Primary Bath(s), Recessed Lighting, Upgraded Countertops
- Flooring: Carpet
- Has basement: No
- Number of fireplaces: 1
Interior area
- Total structure area: 1,570
- Total interior livable area: 1,570 sqft
- Finished area above ground: 1,570
- Finished area below ground: 0
Video & virtual tour
Property
Parking
- Total spaces: 3
- Parking features: Garage Faces Front, Attached, Driveway
- Attached garage spaces: 2
- Uncovered spaces: 1
Accessibility
- Accessibility features: None
Features
- Levels: Two
- Stories: 2
- Pool features: Community
Lot
- Size: 9,583 Square Feet
Details
- Additional structures: Above Grade, Below Grade
- Parcel number: 23411.001700.00
- Zoning: AR-1
- Special conditions: Standard
Construction
Type & style
- Home type: SingleFamily
- Architectural style: Craftsman
- Property subtype: Single Family Residence
Materials
- Vinyl Siding
- Foundation: Concrete Perimeter
Condition
- Excellent
- New construction: Yes
- Year built: 2026
Details
- Builder model: Newport Slab
Utilities & green energy
- Sewer: Public Sewer
- Water: Public
Community & HOA
Community
- Subdivision: Acadia Landing
HOA
- Has HOA: Yes
- HOA fee: $231 monthly
Location
- Region: Lewes
Financial & listing details
- Price per square foot: $352/sqft
- Annual tax amount: $321
- Date on market: 5/28/2026
- Listing agreement: Exclusive Right To Sell
- Ownership: Fee Simple
Estimated market value
$549,900
$522,000 - $577,000
$2,696/mo
Price history
| Date | Event | Price |
|---|---|---|
| 7/13/2026 | Pending sale | $552,500$352/sqft |
Source:  Bright MLS #DESU2112916 Report a problem Bright MLS #DESU2112916 Report a problem | ||
| 6/29/2026 | Price change | $552,500-1.8%$352/sqft |
Source: Bright MLS #DESU2112916 Report a problem | ||
| 6/3/2026 | Price change | $562,500+0.5%$358/sqft |
Source:  Lennar Homes Report a problem Lennar Homes Report a problem | ||
| 5/19/2026 | Listed for sale | $559,500$356/sqft |
Source: Lennar Homes Report a problem | ||
Public tax history
Tax history is unavailable.
Monthly payment
Est. payment
Payment breakdown
Explore the cost of this home by adjusting the details. Changes won't be saved.Climate risks
Neighborhood: 19958
Nearby schools
GreatSchools rating
- 10/10Love Creek Elementary SchoolGrades: K-5Distance: 3.2 mi
- 7/10Beacon Middle SchoolGrades: 6-8Distance: 3.3 mi
- 8/10Cape Henlopen High SchoolGrades: 9-12Distance: 5.7 mi
Schools provided by the listing agent
- District: Cape Henlopen
Source: Bright MLS. This data may not be complete. We recommend contacting the local school district to confirm school assignments for this home.
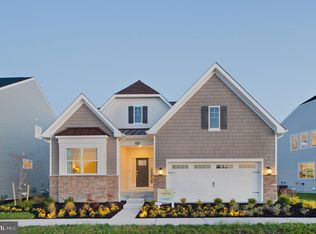
- $577,5004 bd3 ba2.7k sqft24389 Long Pond Dr, Lewes, DE 19958Sold
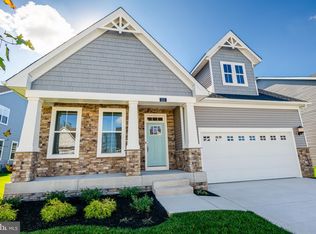
- $499,9903 bd2 ba1.8k sqft32922 Baggers Peak Trl, Lewes, DE 19958Sold
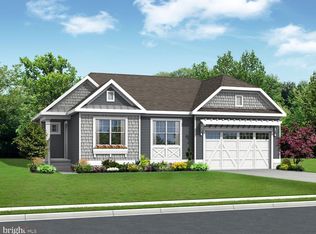
- $559,9903 bd3 ba2.5k sqft32924 Baggers Peak, Lewes, DE 19958Sold
- $446,6003 bd2 ba1.5k sqft22247 Holly Oak Ln, Lewes, DE 19958Off Market

- $519,9903 bd3 ba-- sqft32925 Baggers Peak Trl, Lewes, DE 19958Sold
- $505,3003 bd-- ba2.4k sqft22265 Holly Oak Ln, Lewes, DE 19958Off Market
- $471,9004 bd-- ba2k sqft22237 Holly Oak Ln, Lewes, DE 19958Off Market
- $---- bd-- ba-- sqft19 Vacant Lot Holly Oak Ln, Lewes, DE 19966Off Market
A local agent can set up tours, give advice and negotiate with sellers.
A local lender can help you make sure your offer is ready when you are.
Similar homes
- $549,9003 bd2 ba2k sqftNone Available, Lewes, DE 19958For Sale

 MLS ID #DESU2112664, Dustin Oldfather, Compass. Bright MLS
 - $549,9003 bd2 ba1.6k sqftNone Available, Millsboro, DE 19966New Construction
 MLS ID #DESU2113056, RHONDA FRICK, Long & Foster Real Estate, Inc.. Bright MLS
 - $639,9003 bd3 ba2.3k sqftNone Available, Lewes, DE 19958For Sale
 MLS ID #DESU2113204, Debbie Reed, RE/MAX Realty Group Rehoboth. Bright MLS
 - $549,9003 bd2 ba1.6k sqftNone Available, Millsboro, DE 19966New ConstructionMLS ID #DESU2113084, RHONDA FRICK, Long & Foster Real Estate, Inc.. Bright MLS
- $579,9003 bd2 ba1.6k sqftNone Available, Millsboro, DE 19966New ConstructionMLS ID #DESU2108096, Debbie Riley Geist, Coldwell Banker Realty. Bright MLS
- $507,0003 bd2 ba1.6k sqftNone Available, Millsboro, DE 19966For SaleMLS ID #DESU2114776, Bob BURTON, Northrop Realty. Bright MLS
- $589,9003 bd2 ba1.9k sqftNone Available, Millsboro, DE 19966New ConstructionMLS ID #DESU2113062, RHONDA FRICK, Long & Foster Real Estate, Inc.. Bright MLS
- $679,0003 bd3 ba2.2k sqftNone Available, Lewes, DE 19958For SaleMLS ID #DESU2099274, ALLEN JARMON, NextHome Tomorrow Realty. Bright MLS
- $479,8003 bd3 ba2.1k sqftNone Available, Millsboro, DE 19966For SaleMLS ID #DESU2116782, BILL CULLIN, Long & Foster Real Estate, Inc.. Bright MLS
- $609,9003 bd2 ba2.2k sqftNone Available, Millsboro, DE 19966New ConstructionMLS ID #DESU2113076, RHONDA FRICK, Long & Foster Real Estate, Inc.. Bright MLS
- $592,0003 bd2 ba1.9k sqftNone Available, Millsboro, DE 19966For SaleMLS ID #DESU2114572, VAL ELLENBERGER, Compass. Bright MLS
- $529,0003 bd3 ba1.8k sqftNone Available, Millsboro, DE 19966For SaleMLS ID #DESU2111828, Lisa Mathena, The Lisa Mathena Group, Inc.. Bright MLS
- $589,9003 bd2 ba1.9k sqftNone Available, Millsboro, DE 19966New ConstructionMLS ID #DESU2113130, RHONDA FRICK, Long & Foster Real Estate, Inc.. Bright MLS
- $484,4843 bd2 ba1.6k sqftNone Available, Millsboro, DE 19966For SaleMLS ID #DESU2107688, Joe Sterner, McWilliams/Ballard, Inc.. Bright MLS
- $759,9903 bd3 ba2k sqftNone Available, Lewes, DE 19958New ConstructionMLS ID #DESU2106904, Cory Mayo, Compass. Bright MLS
- $450,0003 bd3 ba2.1k sqftNone Available, Millsboro, DE 19966For SaleMLS ID #DESU2113316, Krystal Casey, Keller Williams Realty. Bright MLS
- $489,9003 bd3 ba2.1k sqftNone Available, Harbeson, DE 19951For SaleMLS ID #DESU2116610, Debbie Riley Geist, Coldwell Banker Realty. Bright MLS
- $550,0004 bd3 ba2k sqftNone Available, Dagsboro, DE 19939For SaleMLS ID #DESU2112460, Shannon Smith Hunt, Northrop Realty. Bright MLS
- $814,9003 bd2 ba1.6k sqftNone Available, Lewes, DE 19958New ConstructionMLS ID #DESU2110536, Dustin Oldfather, Compass. Bright MLS
- $549,9003 bd2 ba1.9k sqftNone Available, Dagsboro, DE 19939For SaleMLS ID #DESU2115734, Krystal Casey, Keller Williams Realty. Bright MLS
