Welcome to coastal luxury in the heart of Pismo Beach, just moments from the water. This stunning modern Spanish-style residence blends timeless architecture with refined coastal living, featuring a striking rock exterior and a grand entrance that immediately sets the tone. As you enter, an elegant staircase leads you to the main living level, where an expansive open-concept layout creates the perfect space for entertaining. The beautifully designed kitchen flows seamlessly into the spacious living room, opening out to a private balcony with an ocean view—an ideal setting for morning coffee, sunset gatherings, or enjoying the fresh sea air. For sunny coastal afternoons, the balcony is equipped with retractable awning shades, allowing you to enjoy the outdoor space in comfort while taking in the ocean view. The primary suite also offers direct balcony access, allowing you to unwind each evening with the soothing ocean breeze. Just off the primary bathroom, a private patio retreat provides an additional space to relax in peace. Downstairs, you'll find two additional bedrooms, thoughtfully designed for comfort and privacy. One functions as a junior suite with its own full shower bathroom, creating a second primary-style space perfect for guests or multigenerational living. The additional bedroom enjoys easy access to its own nearby bathroom. A convenient office nook on the lower level offers the perfect work-from-home or study space. Outside, the home continues to impress with beautifully designed, low-maintenance outdoor spaces. The front yard features a charming putting green and inviting patio area ideal for entertaining with a newly added half stucco privacy wall that enhances the front exterior, adding both style and seclusion. While the backyard is finished with premium artificial turf for easy upkeep and year-round beauty and an outdoor shower to use after a long sandy day at the beach. This is the perfect blend of elegance, comfort & costal Living.
Pending
$1,995,000
244 Boeker Avenue, Pismo Beach, CA 93449
3beds
2,000sqft
:
Get pre-qualified$12,316/mo
Single Family Residence, Residential
Built in 2020
3,017 Square Feet Lot
$1,911,300 Zestimate®
$998/sqft
$-- HOA
What's special
Elegant staircaseGrand entranceStriking rock exteriorExpansive open-concept layoutOutdoor showerBeautifully designed kitchen
- 106 days |
- 187 |
- 1 |
Zillow last checked:
Listing updated:
Listed by:
Savannah Williams-Gonzalez 559-625-9500,
Bloom Group, Inc.
Source: TCMLS,MLS#: 241038
Facts & features
Interior
Bedrooms & bathrooms
- Bedrooms: 3
- Bathrooms: 4
- Full bathrooms: 3
- 1/2 bathrooms: 1
- Main level bathrooms: 2
Heating
- Central
Cooling
- Attic Fan
Appliances
- Included: 6 Burner Stove, Dishwasher, Disposal, Dryer, Exhaust Fan, Microwave, Oven, Water Heater
- Laundry: Main Level
Features
- Balcony, Ceiling Fan(s), Central Vacuum, Crown Molding, Granite Counters, Kitchen Island, Living Room Balcony, Open Floorplan, Pantry, Recessed Lighting, Two Story Ceilings
- Has fireplace: No
- Common walls with other units/homes: No Common Walls
Interior area
- Total structure area: 2,000
- Total interior livable area: 2,000 sqft
Property
Parking
- Total spaces: 2
- Parking features: Garage
- Garage spaces: 2
Features
- Stories: 2
- Patio & porch: Multiple Patios, Covered, Front Porch
- Exterior features: Awning(s), Barbecue, Outdoor Shower
- Has view: Yes
- View description: Beach, Mountain(s)
- Has water view: Yes
- Water view: Beach
Lot
- Size: 3,017 Square Feet
- Features: Back Yard
Details
- Parcel number: 010311036
Construction
Type & style
- Home type: SingleFamily
- Property subtype: Single Family Residence, Residential
Materials
- Stone Veneer, Stucco
- Foundation: Slab
- Roof: Spanish Tile
Condition
- New construction: No
- Year built: 2020
Utilities & green energy
- Sewer: Public Sewer
- Water: Public
- Utilities for property: Electricity Connected, Natural Gas Connected, Sewer Connected, Water Connected
Community & HOA
Community
- Security: Security System
HOA
- Has HOA: No
Location
- Region: Pismo Beach
Financial & listing details
- Price per square foot: $998/sqft
- Tax assessed value: $1,461,282
- Annual tax amount: $15,846
- Date on market: 4/13/2026
- Cumulative days on market: 107 days
- Electric utility on property: Yes
Estimated market value
$1,911,300
$1.82M - $2.01M
$6,336/mo
Price history
| Date | Event | Price |
|---|---|---|
| 6/13/2026 | Pending sale | $1,995,000$998/sqft |
Source:  TCMLS #241038 Report a problem TCMLS #241038 Report a problem | ||
| 4/13/2026 | Listed for sale | $1,995,000+47.8%$998/sqft |
Source:  CRMLS #PI26079247 Report a problem CRMLS #PI26079247 Report a problem | ||
| 10/29/2020 | Sold | $1,350,000-2.8%$675/sqft |
Source:  CRMLS #PI20125181 Report a problem CRMLS #PI20125181 Report a problem | ||
| 9/27/2020 | Pending sale | $1,389,000$695/sqft |
Source: Coldwell Banker Premier Real Estate #PI20125181 Report a problem | ||
| 9/16/2020 | Price change | $1,389,000-0.7%$695/sqft |
Source: Coldwell Banker Premier Real Estate #PI20125181 Report a problem | ||
| 7/17/2020 | Price change | $1,399,000-3.5%$700/sqft |
Source: Coldwell Banker Premier Real Estate #PI20125181 Report a problem | ||
| 6/27/2020 | Listed for sale | $1,449,000+201.9%$725/sqft |
Source: Coldwell Banker Premier Real Estate #PI20125181 Report a problem | ||
| 9/17/2018 | Sold | $480,000-12.6%$240/sqft |
Source: Public Record Report a problem | ||
| 8/22/2018 | Pending sale | $549,000$275/sqft |
Source: Blair Properties #PI18041082 Report a problem | ||
| 7/11/2018 | Price change | $549,000-5.2%$275/sqft |
Source: Blair Properties #PI18041082 Report a problem | ||
| 3/25/2018 | Price change | $579,000-10.9%$290/sqft |
Source: Blair Properties #PI18041082 Report a problem | ||
| 2/24/2018 | Listed for sale | $650,000$325/sqft |
Source: Blair Properties #PI18041082 Report a problem | ||
Public tax history
| Year | Property taxes | Tax assessment |
|---|---|---|
| 2025 | $15,846 +4% | $1,461,282 +2% |
| 2024 | $15,237 +1.2% | $1,432,630 +2% |
| 2023 | $15,059 +1.5% | $1,404,540 +2% |
| 2022 | $14,830 +0.2% | $1,377,000 +2% |
| 2021 | $14,799 +141.9% | $1,350,000 +144.1% |
| 2020 | $6,119 +13.6% | $553,100 +15.2% |
| 2019 | $5,388 +43.4% | $480,000 +45.7% |
| 2018 | $3,757 +1.7% | $329,494 +2% |
| 2017 | $3,694 +5.8% | $323,034 +2% |
| 2016 | $3,493 | $316,700 +1.5% |
| 2015 | $3,493 +15.7% | $311,943 +12.5% |
| 2014 | $3,019 | $277,172 +2.5% |
| 2012 | -- | $270,510 +2% |
| 2011 | -- | $265,206 +0.8% |
| 2010 | -- | $263,224 -0.2% |
| 2009 | -- | $263,850 +2% |
| 2008 | -- | $258,677 +2% |
| 2007 | -- | $253,605 +2% |
| 2006 | -- | $248,633 +2% |
| 2005 | -- | $243,758 +2% |
| 2004 | -- | $238,979 +1.9% |
| 2003 | -- | $234,600 +2% |
| 2002 | -- | $230,000 +2730.1% |
| 2001 | -- | $8,127 |
Find assessor info on the county website
Monthly payment
Est. payment
Payment breakdown
Explore the cost of this home by adjusting the details. Changes won't be saved.Climate risks
Neighborhood: 93449
Nearby schools
GreatSchools rating
- 10/10Shell Beach Elementary SchoolGrades: K-6Distance: 0.5 mi
- 6/10Judkins Middle SchoolGrades: 7-8Distance: 2 mi
- 9/10Arroyo Grande High SchoolGrades: 9-12Distance: 5.8 mi
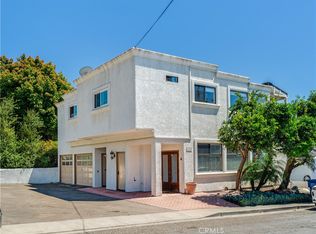
- $1,475,0004 bd4 ba1.9k sqft262 Boeker Ave, Pismo Beach, CA 93449Sold

- $1,425,0003 bd3 ba2.1k sqft111 Boeker Ave, Pismo Beach, CA 93449For Sale
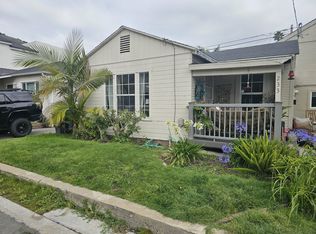
- $--1 bd1 ba800 sqft233 Placentia Ave, Pismo Beach, CA 93449Off Market
- $1,066,2002 bd2 ba1k sqft236 Boeker Ave, Pismo Beach, CA 93449Off Market
- $945,0003 bd1 ba787 sqft241 Placentia Ave, Pismo Beach, CA 93449Sold
- $1,640,2002 bd2 ba2.1k sqft257 Boeker Ave, Pismo Beach, CA 93449Off Market
- $---- bd-- ba-- sqft347 Boeker Ave, Pismo Beach, CA 93449Off Market
- $1,231,6003 bd2 ba1.4k sqft245 Boeker St, Pismo Beach, CA 93449Off Market
A local agent can set up tours, give advice and negotiate with sellers.
Similar homes
- $1,999,9503 bd2 ba2.3k sqft105 Park Pl, Pismo Beach, CA 93449For Sale
 MLS ID #PI26129537, Kris McLaughlin, Compass. CRMLS
 - $1,850,0003 bd3 ba1.8k sqft1309 Costa Brava, Pismo Beach, CA 93449For Sale By Owner
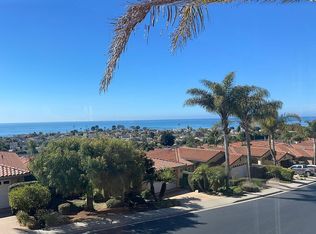
- $1,599,0002 bd2 ba1.5k sqft250 Castaic Ave, Pismo Beach, CA 93449For Sale
 MLS ID #PI26133752, Mike Oliver, BHGRE Haven Properties. CRMLS
 - $2,349,0003 bd3 ba1.8k sqft120 Hermosa Dr, Pismo Beach, CA 93449For Sale
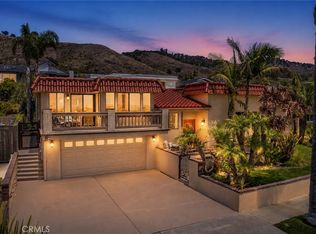 MLS ID #NS26139557, Ian Chandler, Home & Ranch Sotheby's Intl. CRMLS
 - $2,235,0003 bd4 ba2.8k sqft2732 Barcelona St, Pismo Beach, CA 93449For SaleMLS ID #26001311, Lindsey Harn. North Santa Barbara County MLS
- $2,950,0003 bd3 ba1.4k sqft428 Ocean Blvd, Pismo Beach, CA 93449For SaleMLS ID #PI26103336, Monique Garza, Compass. CRMLS
- $1,995,0004 bd3 ba2.7k sqft385 Squire Canyon Rd, San Luis Obispo, CA 93401For SaleMLS ID #SC26146670, Devin Perkins, Perkins Real Estate. CRMLS
- $1,349,8882 bd2 ba1.5k sqft234 Vista Del Mar Ave, Pismo Beach, CA 93449For SaleMLS ID #25002328, Bunny R. Maxim. North Santa Barbara County MLS
- $1,749,0003 bd2 ba1.9k sqft1174 Longview Ave, Pismo Beach, CA 93449For SaleMLS ID #PI25176577, Kathy Curtis, Berkshire Hathaway Home Servic. CRMLS
- $1,750,0004 bd4 ba2.5k sqft60 La Garza, Pismo Beach, CA 93449For SaleMLS ID #PI26094195, Danielle Nunes, LPT Realty, Inc.. CRMLS
- $1,985,0003 bd3 ba2.1k sqft2745 Foxen Canyon Ln, Avila Beach, CA 93424For Sale By Owner
- $1,650,0003 bd4 ba1.7k sqft346 San Luis Ave, Pismo Beach, CA 93449For Sale By Owner
- $1,695,0004 bd3 ba2.9k sqft692 Shamrock Ln, Pismo Beach, CA 93449For SaleMLS ID #PI26024986, Jeffrey Norton, Modern Broker. CRMLS
- $1,030,0002 bd2 ba1.5k sqft2070 Costa Del Sol, Pismo Beach, CA 93449For SaleMLS ID #SC26106264, Christopher Bath, Coast Realty. CRMLS
- $1,290,0003 bd2 ba1.8k sqft220 Selma St, Pismo Beach, CA 93449For SaleMLS ID #NS26054156, Joy Gebarah, Miramar Realty. CRMLS
- $1,220,0003 bd2 ba2.1k sqft249 Margo Way, Pismo Beach, CA 93449For SaleMLS ID #26001034, Christina Buchanan. North Santa Barbara County MLS
- $1,699,0003 bd2 ba2.3k sqft160 Rim Rock Rd, Nipomo, CA 93444For SaleMLS ID #PI26159328, Byron Grant, Century 21 Masters. CRMLS
- from $2,060,0003 bd3 ba2.4k sqftLot 6 Plan, Avila Canyon Estates, San Luis Obispo, CA 93405New ConstructionCoastal Community Builders
- $1,075,0003 bd2 ba1.8k sqft372 Park Ave, Pismo Beach, CA 93449For SaleMLS ID #PI25263302, Jacob Gale, Keller Williams Realty Santa Barbara. CRMLS
- $1,500,0003 bd3 ba2.2k sqft576 Via La Barranca, Arroyo Grande, CA 93420For SaleMLS ID #26001180, David L Campa. North Santa Barbara County MLS
Local buyer's agents are ready to help
