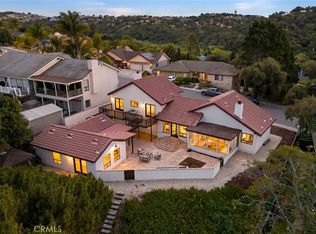
California Coastal Living Meets Modern Farmhouse Design. Thoughtfully reimagined, this Arroyo Grande residence pairs modern farmhouse interiors with luxury outdoor living on nearly one-half acre. Set on a cul-de-sac street, the home offers enduring character, contemporary comfort, and relaxed elegance. With convenient access to the Village of Arroyo Grande, the inviting floor plan features 2,206 sf of living space with four bedrooms, three baths, and flexible spaces, including a first-level bedroom/bonus room and a den, offering uses such as multi- generational living, home office, or game room. A shady front porch with a swing offers a peaceful setting for morning coffee overlooking the front lawn. Inside, updated interior finishes such as smooth-trowel walls, luxury vinyl plank flooring, and bespoke lighting showcase the property's re-design. The welcoming living/dining areas are perfect for gathering, highlighted by a gas fireplace with a brick surround and wood mantel, while dual glass doors create a seamless connection to the outdoor spaces. The heart of the home, the kitchen combines taste and functionality with shaker cabinetry, quartz countertops, a subway tile backsplash, Samsung appliances, and a farmhouse sink. Whether preparing meals with produce from the Farmers' Market or gathering with friends, the breakfast bar with pendant lights provides seating for four, and a beverage center with glass display cabinets and wine fridge adds convenience. A pass-through window extends the kitchen into the outdoor living spaces. The primary suite serves as a private retreat, offering a walk-in closet with built-in storage and a folding counter. The ensuite bath features dual sinks, quartz counters, luxe tile details, a soaking tub, and a frameless glass-enclosed shower. Three secondary bedrooms provide plenty of room for the family and are complemented by a full guest bath featuring quartz counters and wood- look tile flooring. Designed for entertaining and everyday enjoyment, the backyard offers amazing outdoor living spaces. Concrete retaining walls with integrated bench seating create multiple gathering areas, while the synthetic lawn provides ample space for lawn games. A covered patio is ideal for outdoor dining, and is complemented by lighting, mature landscaping and fruit trees. Adding to the property's versatility is the Luxury Garden Lounge, a climate-controlled retreat featuring vaulted ceilings, built-in cabinets, and beverage refrigeration.
Pending
Price cut: $25K (7/24)
$1,475,000
576 Via La Barranca, Arroyo Grande, CA 93420
3beds
2,206sqft
:
Get pre-qualified$9,007/mo
Single Family Residence
Built in 1979
0.48 Acres Lot
$1,429,900 Zestimate®
$669/sqft
$-- HOA
What's special
Farmhouse sinkUpdated interior finishesSubway tile backsplashCul-de-sac streetQuartz countertopsNearly one-half acreSamsung appliances
- 58 days |
- 1,683 |
- 79 |
Zillow last checked:
Listing updated:
Listed by:
David L Campa DRE#: 01273937 805-431-0042,
Central Coast Sotheby's International Realty,
Jennifer Campa DRE#: 01441288 805-712-1710,
Central Coast Sotheby's International Realty
Source: North Santa Barbara County MLS,MLS#: 26001180
Facts & features
Interior
Bedrooms & bathrooms
- Bedrooms: 3
- Bathrooms: 3
- Full bathrooms: 2
- 1/2 bathrooms: 1
Dining room
- Features: Formal/Separate, Breakfast Bar
Heating
- Forced Air, Natural Gas
Cooling
- Central Air, Ceiling Fan(s)
Appliances
- Included: Oven/Range-Gas, Dryer, Refrigerator, Reverse Osmosis, Water Softener, Washer, Disposal, Dishwasher
- Laundry: Inside, Gas Dryer Hookup
Features
- Flooring: Carpet, Laminate, Tile
- Number of fireplaces: 1
- Fireplace features: Gas Jets, Living Room
Interior area
- Total structure area: 2,206
- Total interior livable area: 2,206 sqft
Video & virtual tour
Property
Parking
- Total spaces: 2
- Parking features: Attached
- Attached garage spaces: 2
Features
- Stories: 2
- Patio & porch: Patio
- Fencing: Fenced Yard,Fenced
- Has view: Yes
- View description: Hill/Peak/Mnt
Lot
- Size: 0.48 Acres
- Features: Curbs/Gutter
Details
- Additional structures: Other
- Parcel number: 007041003
- Zoning description: Residential
- Special conditions: Standard
Construction
Type & style
- Home type: SingleFamily
- Property subtype: Single Family Residence
Materials
- Wood Siding, Stucco
- Foundation: Raised
- Roof: Composition
Condition
- Year built: 1979
Utilities & green energy
- Sewer: Public Sewer
- Water: Public
- Utilities for property: Phone Connected, Cable Available
Green energy
- Green verification: Unknown
- Energy efficient items: Unknown
- Energy generation: None
Community & HOA
HOA
- Has HOA: No
Location
- Region: Arroyo Grande
Financial & listing details
- Price per square foot: $669/sqft
- Tax assessed value: $1,028,309
- Date on market: 6/17/2026
- Cumulative days on market: 60 days
- Listing terms: New Loan,Cash
- Road surface type: Paved
Estimated market value
$1,429,900
$1.36M - $1.50M
$4,546/mo
Price history
| Date | Event | Price |
|---|---|---|
| 8/3/2026 | Pending sale | $1,475,000$669/sqft |
Source:  North Santa Barbara County MLS #26001180 Report a problem North Santa Barbara County MLS #26001180 Report a problem | ||
| 7/24/2026 | Price change | $1,475,000-1.7%$669/sqft |
Source:  CRMLS #SC26131142 Report a problem CRMLS #SC26131142 Report a problem | ||
| 6/17/2026 | Listed for sale | $1,500,000+57.9%$680/sqft |
Source: CRMLS #SC26131142 Report a problem | ||
| 7/1/2021 | Sold | $950,000+5%$431/sqft |
Source: Public Record Report a problem | ||
| 6/29/2021 | Pending sale | $905,000+110.5%$410/sqft |
Source: CRMLS #PI21107562 Report a problem | ||
| 11/22/2002 | Sold | $430,000$195/sqft |
Source: Public Record Report a problem | ||
Public tax history
| Year | Property taxes | Tax assessment |
|---|---|---|
| 2026 | -- | $1,028,309 +2% |
| 2025 | $10,694 +3.3% | $1,008,147 +2% |
| 2024 | $10,355 +1.2% | $988,380 +2% |
| 2023 | $10,235 +1.6% | $969,000 +2% |
| 2022 | $10,078 +63% | $950,000 +65.2% |
| 2021 | $6,182 -37.8% | $575,204 +1% |
| 2020 | $9,939 +0.6% | $569,307 +2% |
| 2019 | $9,882 +0.8% | $558,145 +2% |
| 2018 | $9,808 +1% | $547,202 +2% |
| 2017 | $9,707 +3.5% | $536,474 +2% |
| 2016 | $9,380 | $525,956 +1.5% |
| 2015 | $9,380 +76.5% | $518,057 +2% |
| 2014 | $5,314 | $507,910 +13.6% |
| 2012 | -- | $447,000 |
| 2011 | -- | $447,000 -7.3% |
| 2010 | -- | $482,354 -0.2% |
| 2009 | -- | $483,501 +2% |
| 2008 | -- | $474,022 +2% |
| 2007 | -- | $464,728 +2% |
| 2006 | -- | $455,616 +2% |
| 2005 | -- | $446,683 +2% |
| 2004 | -- | $437,926 +1.9% |
| 2003 | -- | $429,900 +35.4% |
| 2002 | -- | $317,433 +2% |
| 2001 | -- | $311,210 |
Find assessor info on the county website
Monthly payment
Est. payment
Payment breakdown
Explore the cost of this home by adjusting the details. Changes won't be saved.Climate risks
Neighborhood: 93420
Nearby schools
GreatSchools rating
- 9/10Ocean View Elementary SchoolGrades: K-6Distance: 1.3 mi
- 6/10Paulding Middle SchoolGrades: 7-8Distance: 0.5 mi
- 9/10Arroyo Grande High SchoolGrades: 9-12Distance: 1 mi
- $1,037,6003 bd2 ba1.8k sqft584 Via La Barranca, Arroyo Grande, CA 93420Off Market
- $1,306,3003 bd3 ba2k sqft568 Via La Barranca, Arroyo Grande, CA 93420Off Market

- $1,077,5003 bd2 ba1.9k sqft573 Via La Barranca, Arroyo Grande, CA 93420Off Market
- $1,443,4003 bd2 ba2.2k sqft556 Via La Barranca, Arroyo Grande, CA 93420Off Market
- $1,110,0003 bd3 ba1.9k sqft585 Via La Barranca, Arroyo Grande, CA 93420Sold
- $1,245,0003 bd3 ba2.1k sqft592 Via La Barranca, Arroyo Grande, CA 93420Off Market
- $965,3003 bd2 ba1.5k sqft563 Ladera Pl, Arroyo Grande, CA 93420Off Market
- $1,099,2004 bd3 ba2.1k sqft176 Colina St, Arroyo Grande, CA 93420Off Market
A local agent can set up tours, give advice and negotiate with sellers.
A local lender can help you make sure your offer is ready when you are.
Similar homes
- $1,695,0004 bd4 ba3k sqft243 Cindy Way, Arroyo Grande, CA 93420For Sale
 MLS ID #PI26172413, Kim San Jule, Real Brokerage Technologies. CRMLS
 - $1,595,0004 bd4 ba2.5k sqft562 Crown Hill St, Arroyo Grande, CA 93420For Sale
 MLS ID #PI26141590, Kathy Fissori, Real Broker. CRMLS
 - $1,549,0004 bd4 ba3.2k sqft1027 Acorn Dr, Arroyo Grande, CA 93420For Sale
 MLS ID #SC26102299, Kristen Gentry, Real Brokerage Technologies. CRMLS
 - $1,725,0004 bd3 ba2.2k sqft1136 E Grand Ave, Arroyo Grande, CA 93420For Sale
 MLS ID #SC26114908, Levi Seligman, Acquire Mortgage & Real Estate. CRMLS
 - $1,599,0006 bd4 ba3.2k sqft1005 Acorn Dr, Arroyo Grande, CA 93420For SaleMLS ID #PI26099121, Bobby Poole, Invision Real Estate. CRMLS
- $1,659,0004 bd3 ba3k sqft794 Cardinal Ct, Arroyo Grande, CA 93420For SaleMLS ID #PI26166972, David Hubbell, Modern Broker. CRMLS
- $1,700,0003 bd3 ba1.6k sqft2315 Autumn Pl, Arroyo Grande, CA 93420For SaleMLS ID #26001313, Jill Jackson. North Santa Barbara County MLS
- $1,195,0004 bd3 ba1.6k sqft302 S Mason St, Arroyo Grande, CA 93420For SaleMLS ID #26000855, Wendy Teixeira, GRI, CRS. North Santa Barbara County MLS
- $995,0003 bd3 ba2.2k sqft283 Tempus Cir, Arroyo Grande, CA 93420For SaleMLS ID #NS26137348, Cindy Petrovich, Andrews Real Estate Group Inc. CRMLS
- $1,475,0004 bd3 ba2.5k sqft1390 Coloma Ln, Nipomo, CA 93444For SaleMLS ID #26000965, Michael Puhek. North Santa Barbara County MLS
- $1,099,0003 bd2 ba2.2k sqft312 Alder St, Arroyo Grande, CA 93420For SaleMLS ID #PI26110071, Ron Nodder, Central Coast Beach Properties. CRMLS
- $1,295,0005 bd4 ba2.9k sqft2303 Sanderling Ct, Arroyo Grande, CA 93420For SaleMLS ID #26001289, Brooke Elizabeth Fraser. North Santa Barbara County MLS
- $1,399,0003 bd3 ba2.6k sqft656 Shamrock Ln, Pismo Beach, CA 93449For SaleMLS ID #PI26159984, Sylvia Lunsford, Outland and Associates Real Estate. CRMLS
- $899,0003 bd3 ba1.6k sqft750 Calle Bendita, Arroyo Grande, CA 93420For SaleMLS ID #26001231, Leigha Peralta. North Santa Barbara County MLS
- $1,595,0004 bd3 ba2.9k sqft616 Misty Glen Pl, Nipomo, CA 93444For SaleMLS ID #26001565, Shiloh Flagg. North Santa Barbara County MLS
- $899,0003 bd2 ba1.3k sqft416 Bakeman Ln, Arroyo Grande, CA 93420For SaleMLS ID #PI26156639, Breana Stachura, BHGRE Haven Properties. CRMLS
- $1,449,0003 bd3 ba2.4k sqft1066 Trail View Pl, Nipomo, CA 93444For SaleMLS ID #PI26136957, Molly Murphy, Compass. CRMLS
- $1,200,0004 bd3 ba2.2k sqft448 Pomeroy Rd, Nipomo, CA 93444For SaleMLS ID #26001056, Megan M Senter. North Santa Barbara County MLS
- $1,350,0003 bd3 ba2.5k sqft1604 La Vineda Ct, San Luis Obispo, CA 93401For SaleMLS ID #SC26171724, Kate Hendrickson, BHGRE HAVEN PROPERTIES. CRMLS
- $1,250,0005 bd3 ba2.4k sqft329 N 14th St, Grover Beach, CA 93433For SaleMLS ID #PI26146426, Chelsea King, Invest SLO. CRMLS
Local buyer's agents are ready to help
