BIG SPACE. BIG POTENTIAL. BRING YOUR VISION TO LIFE! This fixer-upper farmhouse is packed with possibilities, offering approximately 2,805 square feet on over 2 acres! Outside, you'll find a detached garage, an additional outbuilding, and a chicken coop, adding even more versatility to this spacious property. Inside, the home features 3 bedrooms, 2 bathrooms, and plenty of room to reimagine the space. Whether you're dreaming of restoring its farmhouse charm or creating something entirely your own, this property offers an exciting opportunity to make it happen. The home needs significant repairs and renovations, but with its generous square footage, acreage, and multiple outbuildings, there's plenty of potential to explore. Bring your creativity and see the possibilities for yourself! Septic permit is for 3 bedrooms; however, previous owners have utilized the home as a 5-bedroom residence. No road maintenance agreement on file.
For sale
$245,000
244 Carl Snider Rd, Lexington, NC 27292
3beds
2,805sqft
Stick/Site Built, Residential, Single Family Residence
Built in 1918
2.38 Acres Lot
$402,500 Zestimate®
$--/sqft
$-- HOA
What's special
Additional outbuildingDetached garageChicken coop
- 1 day
- 989
- 81
Likely to sell faster than
Zillow last checked:
Listing updated:
Listed by:
Holly Baxter 336-830-1016,
Mantle LLC
Source: Triad MLS,MLS#: 1236360
Facts & features
Interior
Bedrooms & bathrooms
- Bedrooms: 3
- Bathrooms: 2
- Full bathrooms: 2
- Main level bathrooms: 1
Primary bedroom
- Level: Main
- Dimensions: 13.25 x 13.58
Bedroom 2
- Level: Second
- Dimensions: 14.33 x 13.25
Bedroom 3
- Level: Second
- Dimensions: 13.33 x 13.58
Bedroom 4
- Level: Second
- Dimensions: 14.25 x 13.25
Bedroom 5
- Level: Second
- Dimensions: 13.25 x 13.58
Dining room
- Level: Main
- Dimensions: 14.08 x 13.08
Kitchen
- Level: Main
- Dimensions: 20 x 13.67
Laundry
- Level: Main
- Dimensions: 8.83 x 6.5
Living room
- Level: Main
- Dimensions: 13 x 13.33
Heating
- Forced Air, Propane
Cooling
- Central Air
Appliances
- Included: Oven, Cooktop, Dishwasher, Gas Water Heater
Features
- Ceiling Fan(s)
- Flooring: Laminate, Wood
- Basement: Crawl Space
- Attic: Pull Down Stairs
- Number of fireplaces: 1
- Fireplace features: Living Room
Interior area
- Total structure area: 2,805
- Total interior livable area: 2,805 sqft
- Finished area above ground: 2,805
Property
Parking
- Total spaces: 2
- Parking features: Gravel
- Garage spaces: 2
Features
- Levels: Two
- Stories: 2
- Patio & porch: Porch
- Pool features: None
- Fencing: None
Lot
- Size: 2.38 Acres
- Dimensions: 225' x 469' x 218' x 474'
- Features: Level, Partially Cleared, Partially Wooded, Pasture, Flat
- Residential vegetation: Partially Wooded
Details
- Additional structures: Barn(s), Storage
- Parcel number: 0701500000058
- Zoning: RA2
- Special conditions: Owner Sale
Construction
Type & style
- Home type: SingleFamily
- Property subtype: Stick/Site Built, Residential, Single Family Residence
Materials
- Vinyl Siding
Condition
- Year built: 1918
Utilities & green energy
- Sewer: Septic Tank
- Water: Public
Community & HOA
HOA
- Has HOA: No
Location
- Region: Lexington
Financial & listing details
- Tax assessed value: $244,300
- Annual tax amount: $1,690
- Date on market: 9/21/2026
- Cumulative days on market: 1 day
- Listing agreement: Exclusive Agency
- Listing terms: Cash
Estimated market value
$402,500
$366,000 - $439,000
$2,897/mo
Price history
| Date | Event | Price |
|---|---|---|
| 9/21/2026 | Listed for sale | $245,000 |
Source:  Triad MLS #1236360 Report a problem Triad MLS #1236360 Report a problem | ||
| 7/11/2018 | Sold | $245,000+5.2% |
Source: Triad MLS #880580 Report a problem | ||
| 4/5/2018 | Pending sale | $232,900$83/sqft |
Source: KELLER WILLIAMS REALTY #880580 Report a problem | ||
| 4/3/2018 | Listed for sale | $232,900+66.8%$83/sqft |
Source: KELLER WILLIAMS REALTY #880580 Report a problem | ||
| 3/27/2014 | Sold | $139,600+0.5% |
Source: Triad MLS #697443 Report a problem | ||
| 2/13/2014 | Listed for sale | $138,900-13.2%$50/sqft |
Source: Oak Leaf Properties of NC #697443 Report a problem | ||
| 12/16/2013 | Listing removed | $160,000$57/sqft |
Source: Pansy Hunt Properties #681057 Report a problem | ||
| 8/17/2013 | Listed for sale | $160,000$57/sqft |
Source: The Real Estate Book #681057 Report a problem | ||
Public tax history
| Year | Property taxes | Tax assessment |
|---|---|---|
| 2026 | -- | $244,300 |
| 2025 | $1,637 +3.1% | $244,300 |
| 2024 | $1,588 | $244,300 |
| 2023 | $1,588 | $244,300 |
| 2022 | $1,588 | $244,300 |
| 2021 | $1,588 +6.2% | $244,300 +6.2% |
| 2020 | $1,496 | $230,110 |
| 2019 | -- | $230,110 +42.3% |
| 2018 | $1,035 | $161,690 |
| 2017 | $1,035 | $161,690 |
| 2016 | $1,035 | $161,690 |
| 2015 | $1,035 +2.4% | $161,690 +3.9% |
| 2014 | $1,011 | $155,590 |
| 2013 | -- | $155,590 |
| 2012 | -- | $155,590 |
| 2011 | -- | $155,590 |
| 2010 | -- | -- |
| 2009 | -- | -- |
| 2008 | -- | -- |
| 2007 | -- | -- |
| 2006 | -- | -- |
| 2005 | -- | -- |
| 2004 | -- | -- |
| 2003 | -- | -- |
| 2002 | -- | -- |
| 2001 | -- | -- |
| 2000 | -- | -- |
| 1999 | -- | -- |
Find assessor info on the county website
Monthly payment
Est. payment
Payment breakdown
Explore the cost of this home by adjusting the details. Changes won't be saved.Climate risks
Neighborhood: 27292
Nearby schools
Schools provided by the listing agent
- Elementary: Silver Valley
- Middle: South Davidson
- High: South Davidson
Source: Triad MLS. This data may not be complete. We recommend contacting the local school district to confirm school assignments for this home.
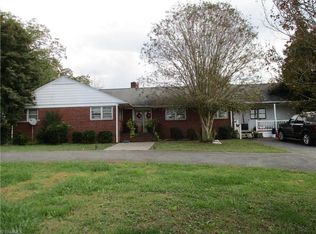
Similar homes
- $--3 bd1 ba2.2k sqft511 Smith Rd, Lexington, NC 27292Auction
 Auction.com 1
 - $245,0003 bd2 ba1.4k sqft211 Paul Workman Rd, Lexington, NC 27292New Construction
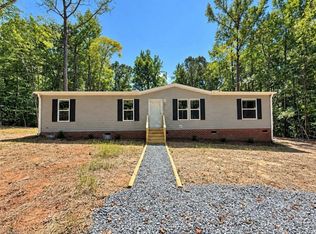
 MLS ID #1236478, Sarah Coltrane. Triad MLS
 - $--3 bd2 ba2.2k sqft3 Forest Dr, Thomasville, NC 27360Auction
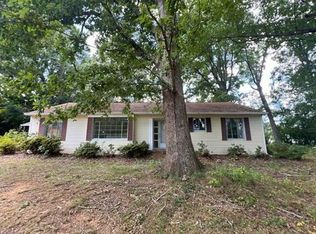 Auction.com 2
 - $249,0003 bd2 ba1.5k sqft178 Fisher St, Lexington, NC 27292For Sale By Owner
- $259,9003 bd2 ba1.5k sqft1719 E Center Street Ext, Lexington, NC 27292For SaleMLS ID #1234549, Chasity Medlin. Triad MLS
- $279,9003 bd2 ba1.5k sqft331 Grubb Dr, Denton, NC 27239For SaleMLS ID #1235383, Daniel Troupe. Triad MLS
- $289,0003 bd2 ba1.5k sqft2678 Allred Rd, Lexington, NC 27292For SaleMLS ID #1227131, Miguel Carreno. Triad MLS
- $289,5003 bd1 ba1.7k sqft1878 Stemp Everhart Rd, Thomasville, NC 27360For SaleMLS ID #1236232, Stacey Underwood. Triad MLS
- $239,9003 bd2 ba1.4k sqft221 S Westwood Ave, Thomasville, NC 27360For SaleMLS ID #1233596, Donna V. Miller. Triad MLS
- $284,9003 bd2 ba1.7k sqft1991 Hedrick Mill Rd, Lexington, NC 27292For SaleMLS ID #1222079, Treva Huffstetler. Triad MLS
- $275,9903 bd3 ba1.9k sqft6375 Century Ln, Thomasville, NC 27360For SaleMLS ID #1236072, Gabby Andrews. Triad MLS
- $279,5004 bd2 ba2k sqft122 Park Ln, Lexington, NC 27292For SaleMLS ID #1228186, Megan Williams. Triad MLS
- $254,5004 bd3 ba2.7k sqft3 Forest Dr, Lexington, NC 27292For SaleMLS ID #1207439, Michele Bowman. Triad MLS
- $275,0003 bd2 ba1.6k sqft1239 Fairview Dr, Lexington, NC 27292For SaleMLS ID #1224955, Thomas Mabe. Triad MLS
- $299,0003 bd3 ba1.8k sqft474 Stratford Rd, Lexington, NC 27292For SaleMLS ID #1218444, Michelle M. DeLapp. Triad MLS
- $337,2403 bd3 ba2.3k sqft184 Demonstration Ln, Lexington, NC 27292New ConstructionTriad MLS
- $339,9003 bd2 ba1.5k sqft152 Prospectors Way, Lexington, NC 27292For SaleMLS ID #1212366, Kelly Cassell. Triad MLS
- $210,0002 bd2 ba1.4k sqft848 Wafford Rd, Lexington, NC 27292For SaleMLS ID #1217425, Sabrina Haynes. Triad MLS
- $329,9004 bd2 ba3.1k sqft386 Broad St #0006 & 11, Denton, NC 27239For Sale
 MLS ID #4421830, Andy Morris, Uwharrie Real Estate LLC. Canopy MLS as distributed by MLS GRID
