Welcome home to this inviting split-level property located in the desirable Hillcrest Estates subdivision of Peterstown, WV! Featuring a classic brick and vinyl exterior, this 3-bedroom, 2-bath home offers a versatile layout designed for comfortable everyday living. The upper level features two bedrooms and a full bath, along with a spacious living room that flows into the kitchen with an island bar for additional seating and gathering space. Just off the kitchen, step onto the screened porch--an ideal place to enjoy your morning coffee, relax in the evenings, or entertain family and friends. The lower level expands your living space with an open den or recreational area, laundry room, third bedroom, and full bathroom. A separate exterior entrance provides direct access from the paved driveway, making this level a great option for guests, extended family, or added privacy. Hardwood flooring and central heat and air add to the home's appeal. Conveniently located just minutes from Peterstown and US Hwy 460, this Hillcrest Estates home combines space, versatility, and a location that keeps everyday conveniences within easy reach. Come see what this home has to offer!
For sale
$287,500
244 Hillcrest Estates Loop, Peterstown, WV 24963
3beds
2,112sqft
Single Family Residence
Built in 1984
-- sqft lot
$279,500 Zestimate®
$136/sqft
$-- HOA
What's special
Central heat and airScreened porchLaundry roomHardwood flooring
- 11 days
- 402
- 22
Likely to sell faster than
Zillow last checked:
Listing updated:
Listed by:
Jessica L Johnson 304-320-7640,
Oak & Stone Realty
Source: GVMLS,MLS#: 26-1187
Facts & features
Interior
Bedrooms & bathrooms
- Bedrooms: 3
- Bathrooms: 2
- Full bathrooms: 2
Primary bedroom
- Level: Upper
- Area: 125.44
- Dimensions: 9.8 x 12.8
Bedroom 2
- Level: Upper
- Area: 100.09
- Dimensions: 9.9 x 10.11
Bedroom 3
- Level: Lower
- Area: 132.68
- Dimensions: 10.7 x 12.4
Primary bathroom
- Description: Shower/Tub
- Level: Upper
- Area: 34.5
- Dimensions: 4.59 x 7.5
Bathroom 2
- Description: Shower
- Level: Lower
- Area: 34.96
- Dimensions: 4.59 x 7.6
Den
- Level: Lower
- Area: 271.14
- Dimensions: 14.5 x 18.7
Foyer
- Level: Main
- Area: 18.39
- Dimensions: 3.6 x 5.11
Kitchen
- Level: Upper
- Area: 165.3
- Dimensions: 14.5 x 11.4
Living room
- Level: Upper
- Area: 142.5
- Dimensions: 12.5 x 11.4
Other
- Description: Screened Porch
- Level: Upper
- Area: 168.72
- Dimensions: 11.4 x 14.8
Utility room
- Level: Lower
- Area: 81.2
- Dimensions: 7 x 11.6
Heating
- Electric Heat Pump
Cooling
- Central Air
Appliances
- Included: Dishwasher, Refrigerator
Features
- Ceiling Fan(s)
- Flooring: Carpet, Hardwood, Vinyl, Laminate
Interior area
- Total structure area: 2,112
- Total interior livable area: 2,112 sqft
Property
Features
- Has view: Yes
- View description: Village, Street View
Details
- Parcel number: 37
- Zoning: No
Construction
Type & style
- Home type: SingleFamily
- Property subtype: Single Family Residence
Materials
- Brick
- Foundation: Block
- Roof: Shingle
Condition
- Year built: 1984
Community & HOA
Location
- Region: Peterstown
Financial & listing details
- Price per square foot: $136/sqft
- Date on market: 9/10/2026
Estimated market value
$279,500
$266,000 - $293,000
$1,565/mo
Price history
| Date | Event | Price |
|---|---|---|
| 9/10/2026 | Listed for sale | $287,500$136/sqft |
Source:  GVMLS #26-1187 Report a problem GVMLS #26-1187 Report a problem | ||
Public tax history
Tax history is unavailable.
Monthly payment
Est. payment
Payment breakdown
Explore the cost of this home by adjusting the details. Changes won't be saved.Climate risks
Neighborhood: 24963
Nearby schools
Schools provided by the listing agent
- Elementary: Peterstown
- Middle: Peterstown Middle
- High: James Monroe
Source: GVMLS. This data may not be complete. We recommend contacting the local school district to confirm school assignments for this home.
- $81,5002 bd1 ba1k sqft102 Hillcrest Estates Loop, Peterstown, WV 24963Off Market
- $---- bd-- ba-- sqft44 Hillcrest Estates Loop, Peterstown, WV 24963Off Market
- $16,100-- bd-- ba-- sqftW Sec Rt 219/24, Peterstown, WV 24963Off Market
- $315,3003 bd2 ba2.2k sqft330 Hillcrest Estates Rd, Peterstown, WV 24963Off Market
Similar homes
- $285,0005 bd1 ba1.3k sqft146 Rich Creek Valley Rd, Peterstown, WV 24963For Sale

 MLS ID #26-852, Jessica L Johnson, Oak & Stone Realty. GVMLS
 - $240,0004 bd3 ba1.4k sqft2305 Ballard Red Sulphur Pkwy, Peterstown, WV 24963For Sale
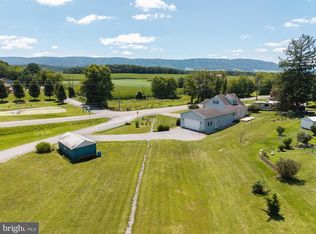
 MLS ID #WVME2000066, Bryan Thompson, Whitetail Properties Real Estate, LLC. Bright MLS
 - $339,9004 bd2 ba2.8k sqft103 Sunset St, Narrows, VA 24124For Sale

 MLS ID #428705, Olivia Anton, RE/MAX 8 - Pearisburg. New River Valley AOR
 - $305,9004 bd2 ba2k sqft4000 Elgood Rd, Princeton, WV 24739For Sale
 MLS ID #57403, JAMIE CREWS, Broker. Mercer-Tazewell County BOR
 - $229,5002 bd1 ba1.2k sqft27 Church St, Peterstown, WV 24963For SaleMLS ID #26-932, Jessica L Johnson, Oak & Stone Realty. GVMLS
- $198,000-- bd2 ba1.1k sqft623 Ballard Red Sulphur Pkwy, Peterstown, WV 24963For SaleMLS ID #26-823, Rosanna M Pollard, Oak & Stone Realty. GVMLS
- $322,5003 bd3 ba2.2k sqft103 Riverview St, Pembroke, VA 24136For SaleMLS ID #428624, Rhett Butler, RE/MAX 8 - Blacksburg. New River Valley AOR
- $319,9005 bd4 ba2.7k sqft104 Southview Ave, Narrows, VA 24124For SaleMLS ID #427807, Cristien Carbaugh, eXp Realty - Blacksburg. New River Valley AOR
- $289,8503 bd2 ba1.6k sqft1870 Wolf Creek Rd, Narrows, VA 24124For SaleMLS ID #427547, Hunter Orey, Real Broker, LLC - DGA Salem. New River Valley AOR
- $310,0004 bd3 ba2.6k sqft913 Locust Dr, Pearisburg, VA 24134For SaleMLS ID #427018, Tammy Fisher, Berkshire Hathaway Home Services Mountain Sky Properties-Wythev. New River Valley AOR
- $274,9004 bd2 ba2k sqft1521 Green Valley Rd, Pearisburg, VA 24086For SaleMLS ID #26-1156, Melissa A Weddle, Real Broker, LLC. GVMLS
- $329,5003 bd2 ba2.4k sqft114 Orchard Dr, Narrows, VA 24124For SaleMLS ID #26-822, Melissa A Weddle, Real Broker, LLC. GVMLS
- $199,9503 bd2 ba1.7k sqft119 Mountain View Dr, Rich Creek, VA 24147For SaleMLS ID #26-636, Jessica L Johnson, Oak & Stone Realty. GVMLS
- $240,0003 bd2 ba2.6k sqft796 Piney Mountain Rd, Narrows, VA 24124For SaleMLS ID #26-1069, Rosanna M Pollard, Oak & Stone Realty. GVMLS
- $299,9003 bd2 ba1.5k sqft714 High St, Pearisburg, VA 24134For SaleMLS ID #427679, Brandi Witt, Nest Realty SWVA. New River Valley AOR
- $274,9003 bd2 ba2k sqft608 Cascade Dr, Pembroke, VA 24136For SaleMLS ID #427856, Chad Price, Coldwell Banker Townside Bburg. New River Valley AOR
- $268,0003 bd3 ba1.8k sqft125 Dill St, Narrows, VA 24124For SaleMLS ID #428004, Cody Journell, Haven Realtors. New River Valley AOR
- $259,9004 bd2 ba1.5k sqft501 Cedar Dr, Ripplemead, VA 24150For SaleMLS ID #427996, Darin Greear, Long & Foster - Blacksburg. New River Valley AOR
- $259,0003 bd3 ba1.5k sqft6057 Virginia Ave, Pembroke, VA 24136For SaleMLS ID #428574, Chad Price, Coldwell Banker Townside Bburg. New River Valley AOR
