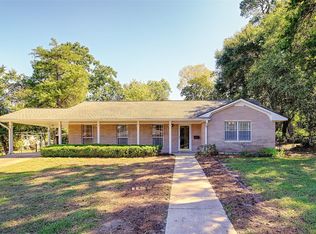
Welcome home! This beautifully updated 3-bedroom, 2.5-bath home offers modern style, comfort, and plenty of space on a large lot with a fully fenced backyard. Completely refreshed from top to bottom, this move-in-ready home features stunning quartz countertops, new cabinetry and hardware, all-new flooring, updated lighting and ceiling fans, and stylish new door hardware. Enjoy faux wood blinds, brand-new stainless steel kitchen appliances, updated sinks and faucets, fresh interior and exterior paint, new toilets, and so much more! Conveniently located close to town, this home offers the perfect combination of modern updates, outdoor space, and everyday convenience. All the work has been done; just bring your belongings and make yourself at home!
For sale
$279,900
244 Normal Park Dr, Huntsville, TX 77320
3beds
1,948sqft
Single Family Residence
Built in 1978
0.44 Acres Lot
$271,400 Zestimate®
$144/sqft
$-- HOA
What's special
Modern styleStylish new door hardwareNew toiletsLarge lotAll-new flooringFaux wood blindsUpdated sinks and faucets
- 3 days
- 293
- 30
Likely to sell faster than
Zillow last checked:
Listing updated:
Listed by:
Natalie Pierce-Cox TREC #0616479 936-661-1075,
Markham Realty, Inc.
Source: HAR,MLS#: 81508941
Facts & features
Interior
Bedrooms & bathrooms
- Bedrooms: 3
- Bathrooms: 3
- Full bathrooms: 2
- 1/2 bathrooms: 1
Primary bedroom
- Level: First
- Area: 224
- Dimensions: 16x14
Bedroom
- Level: First
- Area: 121
- Dimensions: 11x11
Bedroom
- Level: First
- Area: 132
- Dimensions: 12x11
Breakfast
- Level: First
- Area: 110
- Dimensions: 11x10
Den
- Level: First
- Area: 378
- Dimensions: 21x18
Dining room
- Level: First
- Area: 165
- Dimensions: 15x11
Kitchen
- Level: First
- Area: 121
- Dimensions: 11x11
Living room
- Level: First
- Area: 216
- Dimensions: 18x12
Primary bath
- Level: First
- Area: 28
- Dimensions: 7x4
Utility room
- Level: First
- Area: 55
- Dimensions: 11x5
Heating
- Electric
Cooling
- Ceiling Fan(s), Electric
Appliances
- Included: Electric Oven, Freestanding Oven, Microwave, Electric Range, Free-Standing Range, Dishwasher
- Laundry: Electric Dryer Hookup, Washer Hookup
Features
- Flooring: Carpet, Tile, Vinyl
- Number of fireplaces: 1
- Fireplace features: Wood Burning
Interior area
- Total structure area: 1,948
- Total interior livable area: 1,948 sqft
Video & virtual tour
Property
Parking
- Total spaces: 2
- Parking features: Attached, Additional Parking, Garage Door Opener, Double-Wide Driveway
- Attached garage spaces: 2
Features
- Stories: 1
- Patio & porch: Patio/Deck, Porch
- Fencing: Back Yard
Lot
- Size: 0.44 Acres
- Features: Back Yard, Cleared, 1/4 Up to 1/2 Acre
Details
- Parcel number: 27016
Construction
Type & style
- Home type: SingleFamily
- Architectural style: Traditional
- Property subtype: Single Family Residence
Materials
- Brick, Wood Siding
- Foundation: Slab
- Roof: Composition
Condition
- New construction: No
- Year built: 1978
Utilities & green energy
- Sewer: Public Sewer
- Water: Public
Community & HOA
Community
- Subdivision: Forest Hills
Location
- Region: Huntsville
Financial & listing details
- Price per square foot: $144/sqft
- Tax assessed value: $241,320
- Annual tax amount: $4,395
- Date on market: 11/2/2026
- Listing terms: Cash,Conventional,FHA,VA Loan
- Road surface type: Asphalt, Curbs, Gutters
Estimated market value
$271,400
$258,000 - $285,000
$2,051/mo
Price history
| Date | Event | Price |
|---|---|---|
| 11/2/2026 | Listed for sale | $279,900$144/sqft |
Source:  HAR #81508941 Report a problem | ||
Public tax history
| Year | Property taxes | Tax assessment |
|---|---|---|
| 2025 | $4,285 +3.9% | $241,320 +2.2% |
| 2024 | $4,124 +2.5% | $236,060 -1.7% |
| 2023 | $4,022 -0.4% | $240,120 +12.2% |
| 2022 | $4,040 +5.7% | $214,100 +9.8% |
| 2021 | $3,822 +6% | $194,920 +4.8% |
| 2020 | $3,607 -6.9% | $186,080 -2.5% |
| 2019 | $3,874 | $190,760 +17.6% |
| 2017 | -- | $162,270 +8.4% |
| 2016 | -- | $149,720 +4.1% |
| 2015 | -- | $143,830 +2.7% |
| 2014 | -- | $140,010 +0% |
| 2013 | -- | $139,990 +3.7% |
| 2012 | -- | $134,980 -5.5% |
| 2011 | -- | $142,860 +15.9% |
| 2010 | -- | $123,210 |
| 2009 | -- | $123,210 |
| 2008 | -- | $123,210 -1.4% |
| 2007 | -- | $125,010 |
Find assessor info on the county website
Monthly payment
Est. payment
Payment breakdown
Explore the cost of this home by adjusting the details. Changes won't be saved.Climate risks
Neighborhood: 77320
Nearby schools
Schools provided by the listing agent
- Elementary: Samuel W Houston Elementary School
- Middle: Mance Park Middle School
- High: Huntsville High School
Source: HAR. This data may not be complete. We recommend contacting the local school district to confirm school assignments for this home.
Similar homes
- $275,0003 bd3 ba2k sqft121 Elmwood St, Huntsville, TX 77320For Sale
 MLS ID #53033237, Donna Pinon, Keller Williams Advantage Realty. HAR
- $385,0003 bd2 ba1.5k sqft313 Jenkins Rd, Huntsville, TX 77320For Sale
 MLS ID #69438251, Adam Olsen, eXp Realty, LLC. HAR
- $250,0003 bd2 ba1.9k sqft1901 Avenue Q, Huntsville, TX 77340For Sale
 MLS ID #23950379, Katherine Taylor, Roy Harwell, Broker. HAR
- $249,9003 bd2 ba1.8k sqft114 Timberline Dr, Huntsville, TX 77320For Sale
 MLS ID #25551635, Judy Emmett, JLA Realty. HAR
