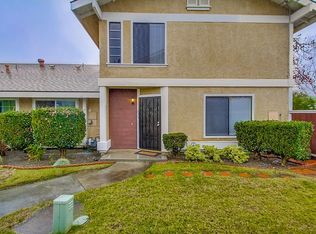
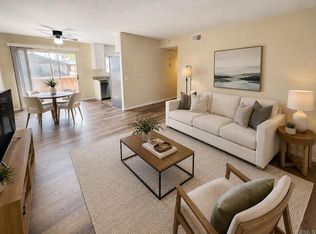
HUGE PRICE IMPROVEMENT to $494,000.00! Property in good condition and turn-key ready. Nothing wrong with the property. COME while it's PRICED HOT! Find this single family residential, single story with privacy and comfort of this beautifully upgraded home with no neighbors above or below. The remodeled kitchen features elegant Silestone countertops, newer appliances, soft-close cabinetry, and contemporary flooring. Thoughtfully updated bathrooms showcase a tiled shower, modern vanity, upgraded lighting, and stylish finishes throughout. Additional highlights include an upgraded fireplace, indoor full-sized laundry, dual-pane windows and sliding doors, an enclosed patio perfect for a home office or private retreat, and two assigned parking spaces conveniently located adjacent to the home. The HOA covers water, trash, sewer, insurance, common area maintenance, and access to resort-style amenities including a pool, spa, and tennis courts. Ideally situated just minutes from Oceanside's beautiful beaches, shopping, dining, parks, and walking trails, this exceptional home offers the perfect blend of privacy, convenience, and coastal living. Don't miss this outstanding opportunity to own a beautifully updated home in one of North County's most desirable coastal communities.
Under contract
Listed by: Coldwell Banker West • Emma Edquilang • Contact: emma.edquilang@gmail.com
Price cut: $91K (7/10)
$494,000
244 Riverview Way, Oceanside, CA 92057
2beds
960sqft
Single Family Residence
Built in 1983
1,779 Square Feet Lot
$489,600 Zestimate®
$515/sqft
$440/mo HOA
What's special
- 122 days
- 122
- 1
Zillow last checked:
Listing updated:
Listed by:
Emma Edquilang DRE #01515754 emma.edquilang@gmail.com,
Coldwell Banker West
Source: CRMLS,MLS#: PTP2604152 Originating MLS: California Regional MLS (North San Diego County & Pacific Southwest AORs)
Originating MLS: California Regional MLS (North San Diego County & Pacific Southwest AORs)Facts & features
Interior
Bedrooms & bathrooms
- Bedrooms: 2
- Bathrooms: 2
- Full bathrooms: 2
- Main level bathrooms: 2
- Main level bedrooms: 2
Rooms
- Room types: Laundry, Primary Bedroom
Primary bedroom
- Features: Main Level Primary
Cooling
- See Remarks
Appliances
- Laundry: Electric Dryer Hookup, Gas Dryer Hookup, In Kitchen
Features
- Main Level Primary
- Has fireplace: Yes
- Fireplace features: Living Room
- Common walls with other units/homes: 1 Common Wall,End Unit
Interior area
- Total interior livable area: 960 sqft
Video & virtual tour
Property
Parking
- Total spaces: 2
- Parking features: Carport
- Carport spaces: 1
- Uncovered spaces: 1
Features
- Levels: One
- Stories: 1
- Entry location: Front
- Patio & porch: Rear Porch
- Pool features: Association
- Has view: Yes
- View description: Courtyard
Lot
- Size: 1,779 Square Feet
- Dimensions: 1,1775 lot sqft
- Features: Close to Clubhouse, Landscaped, Street Level
Details
- Parcel number: 1575726600
- Zoning: R-1:Single Fam-Res
- Special conditions: Standard
Construction
Type & style
- Home type: SingleFamily
- Property subtype: Single Family Residence
- Attached to another structure: Yes
Condition
- New construction: No
- Year built: 1983
Utilities & green energy
- Sewer: Other
Community & HOA
Community
- Features: Street Lights, Sidewalks
- Security: Security System, Smoke Detector(s)
HOA
- Has HOA: Yes
- Amenities included: Management, Outdoor Cooking Area, Barbecue, Pool, Pet Restrictions, Pets Allowed, Spa/Hot Tub, Tennis Court(s), Trash, Water
- HOA fee: $440 monthly
- HOA name: Flair Oceanside Assosiation
- HOA phone: 760-407-7575
Location
- Region: Oceanside
Financial & listing details
- Price per square foot: $515/sqft
- Tax assessed value: $550,799
- Date on market: 5/30/2026
- Cumulative days on market: 122 days
- Listing terms: Cash,Conventional,FHA,VA Loan
Estimated market value
$489,600
$465,000 - $514,000
$2,903/mo
Price history
| Date | Event | Price |
|---|---|---|
| 8/22/2026 | Contingent | $494,000$515/sqft |
Source:  CRMLS #PTP2604152 Report a problem CRMLS #PTP2604152 Report a problem | ||
| 7/10/2026 | Price change | $494,000-15.6%$515/sqft |
Source: CRMLS #PTP2604152 Report a problem | ||
| 6/4/2026 | Listed for sale | $585,000+8.3%$609/sqft |
Source: CRMLS #PTP2604152 Report a problem | ||
| 7/19/2024 | Sold | $540,000+2.9%$563/sqft |
Source: CRMLS #NDP2404992 Report a problem | ||
| 7/5/2024 | Pending sale | $525,000$547/sqft |
Source: CRMLS #NDP2404992 Report a problem | ||
| 6/8/2024 | Listed for sale | $525,000+53.1%$547/sqft |
Source: CRMLS #NDP2404992 Report a problem | ||
| 9/25/2019 | Sold | $343,000+0.9%$357/sqft |
Source:  CRMLS #OC19171990 Report a problem CRMLS #OC19171990 Report a problem | ||
| 8/23/2019 | Pending sale | $339,900$354/sqft |
Source: First Team Real Estate #OC19171990 Report a problem | ||
| 8/9/2019 | Price change | $339,900-1.4%$354/sqft |
Source: First Team Real Estate #OC19171990 Report a problem | ||
| 8/2/2019 | Price change | $344,900-1.4%$359/sqft |
Source: First Team Real Estate #OC19171990 Report a problem | ||
| 7/24/2019 | Price change | $349,900-1.4%$364/sqft |
Source: First Team Real Estate #OC19171990 Report a problem | ||
| 7/19/2019 | Listed for sale | $355,000+141.5%$370/sqft |
Source: First Team Real Estate #OC19171990 Report a problem | ||
| 6/10/2010 | Sold | $147,000+15.3%$153/sqft |
Source: Public Record Report a problem | ||
| 4/21/2010 | Sold | $127,500-38.8%$133/sqft |
Source: Public Record Report a problem | ||
| 5/16/2003 | Sold | $208,500$217/sqft |
Source: Public Record Report a problem | ||
Public tax history
| Year | Property taxes | Tax assessment |
|---|---|---|
| 2026 | -- | $550,799 +2% |
| 2025 | $6,074 +49.2% | $540,000 +46.8% |
| 2024 | $4,072 +3.2% | $367,761 +2% |
| 2023 | $3,945 +1.6% | $360,551 +2% |
| 2022 | $3,884 -0.4% | $353,483 +2% |
| 2021 | $3,897 +3.2% | $346,553 +1% |
| 2020 | $3,776 +101.4% | $343,000 +101.7% |
| 2019 | $1,875 -0.8% | $170,094 +2% |
| 2018 | $1,891 +1.9% | $166,760 +2% |
| 2017 | $1,856 +3.4% | $163,491 +2% |
| 2016 | $1,795 +3% | $160,286 +1.5% |
| 2015 | $1,743 +3.9% | $157,879 +2% |
| 2014 | $1,677 | $154,787 +4.5% |
| 2013 | -- | $148,106 |
| 2012 | -- | $148,106 |
| 2011 | -- | $148,106 +13.9% |
| 2010 | -- | $130,000 |
| 2009 | -- | $130,000 -43.5% |
| 2008 | -- | $229,896 +2% |
| 2007 | -- | $225,389 +2% |
| 2006 | -- | $220,971 +2% |
| 2005 | -- | $216,639 +2% |
| 2004 | -- | $212,392 +54.8% |
| 2003 | -- | $137,179 +2% |
| 2002 | -- | $134,491 +12.1% |
| 2001 | -- | $120,000 |
Find assessor info on the county website
Monthly payment
Est. payment
Payment breakdown
Explore the cost of this home by adjusting the details. Changes won't be saved.Climate risks
Neighborhood: North Valley
Similar homes
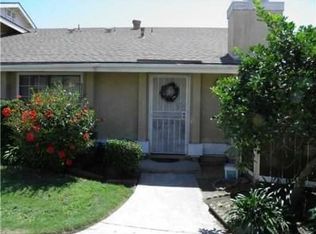
- $517,9002 bd2 ba1k sqft4394 Albatross Way, Oceanside, CA 92057For Sale
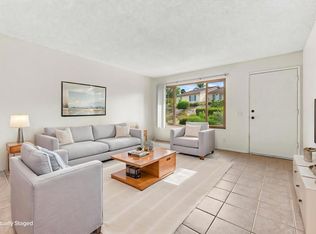 MLS ID #NDP2608681, Silvia Lopez-Jedynak, ERA Ranch & Sea Realty. CRMLS
 - $530,0002 bd2 ba1k sqft1039 Plover Way, Oceanside, CA 92057For Sale
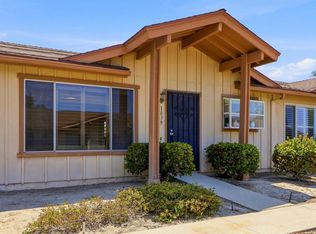 MLS ID #NDP2606932, Kevin Roche, Compass. CRMLS
 - $414,0002 bd2 ba856 sqft502 Calle Montecito Unit 18, Oceanside, CA 92057For Sale
 MLS ID #NDP2606694, Kelly Wilson, Oceanside Rental Management. CRMLS
 - $560,0002 bd2 ba1.1k sqft4226 La Pinata Way Unit 227, Oceanside, CA 92057For Sale
 MLS ID #NDP2607320, Frani Foltz, Harcourts One. CRMLS
Local buyer's agents are ready to help
