Come see this Fabulous Craftsman style home - renovated to intentionally protect original features of this 100 year old home. 2440 Northland is located on a beautiful, quiet, tree lined street in Sycamore Hills where neighbors are friendly and care for their homes. Location makes it easy to get anywhere in St. Louis. The front porch welcomes you and even includes a porch swing to enjoy your morning coffee. As you enter the home the original wood floors are warm and gleaming and the built in bookshelves are original - even the hardware! Updated Kitchen include new appliances, counters, with new upper cabinets. The Bath is updated with new vanity, flooring, shower door, & faucets. Large rooms offer plenty of space for family gatherings - two bedrooms (one would make a delightful home office). New sump pump, AND new concrete pour in tuck under garage. 2 CAR DETACHED GARAGE PLUS A SINGLE BAY TUCK UNDER GARAGE - AND LOTS OF PARKING SPACES!! This home is special and ready for the next home owner to make it their own. SELLER OFFERING HOME WARRANTY UP TO $600
Pending
Listed by: Worth Clark Realty • Nancy L Semon • 636-578-2670
$225,000
2440 Northland Ave, Saint Louis, MO 63114
2beds
1,056sqft
Single Family Residence
Built in 1923
8,197 Square Feet Lot
$223,700 Zestimate®
$213/sqft
$-- HOA
What's special
Built in bookshelvesFront porchPorch swingNew upper cabinetsTwo bedroomsUpdated kitchenOriginal wood floors
- 18 days |
- 348 |
- 33 |
Zillow last checked:
Listing updated:
Listed by:
Nancy L Semon 636-578-2670,
Worth Clark Realty
Source: MARIS,MLS#: 26044366 Originating MLS: St. Charles County Association of REALTORS
Originating MLS: St. Charles County Association of REALTORSFacts & features
Interior
Bedrooms & bathrooms
- Bedrooms: 2
- Bathrooms: 1
- Full bathrooms: 1
- Main level bathrooms: 1
- Main level bedrooms: 2
Bedroom
- Features: Floor Covering: Wood
- Level: Main
Bedroom 2
- Features: Floor Covering: Wood
- Level: Main
Bathroom
- Features: Floor Covering: Vinyl
- Level: Main
Dining room
- Features: Floor Covering: Wood
- Level: Main
Kitchen
- Features: Floor Covering: Vinyl
- Level: Main
Living room
- Features: Floor Covering: Wood
- Level: Main
Heating
- Natural Gas
Cooling
- Ceiling Fan(s), Central Air
Appliances
- Included: Dishwasher, Ice Maker, Microwave, Gas Range
Features
- Basement: Block,Concrete,Full,Sump Pump,Unfinished,Walk-Out Access
- Number of fireplaces: 1
Interior area
- Total structure area: 1,056
- Total interior livable area: 1,056 sqft
- Finished area above ground: 1,056
Property
Parking
- Total spaces: 3
- Parking features: Additional Parking
- Attached garage spaces: 3
Features
- Levels: One
Lot
- Size: 8,197 Square Feet
- Features: Back Yard
Details
- Parcel number: 15K530257
- Special conditions: Standard
Construction
Type & style
- Home type: SingleFamily
- Architectural style: Craftsman
- Property subtype: Single Family Residence
Materials
- Brick, Vinyl Siding
Condition
- Updated/Remodeled
- New construction: No
- Year built: 1923
Utilities & green energy
- Electric: Ameren
- Sewer: Public Sewer
- Water: Public
- Utilities for property: Electricity Connected, Natural Gas Connected, Sewer Available, Water Available
Community & HOA
Community
- Subdivision: Laughlins Add To Sycamore Hills Re
HOA
- Has HOA: No
Location
- Region: Saint Louis
Financial & listing details
- Price per square foot: $213/sqft
- Tax assessed value: $130,900
- Annual tax amount: $1,925
- Date on market: 7/19/2026
- Cumulative days on market: 19 days
- Listing terms: Cash,Contract,Conventional,FHA
- Ownership: Private
- Electric utility on property: Yes
Estimated market value
$223,700
$213,000 - $235,000
$1,402/mo
Price history
| Date | Event | Price |
|---|---|---|
| 8/5/2026 | Pending sale | $225,000$213/sqft |
Source:  MARIS #26044366 Report a problem MARIS #26044366 Report a problem | ||
| 7/31/2026 | Listed for sale | $225,000$213/sqft |
Source: MARIS #26044366 Report a problem | ||
| 7/22/2026 | Pending sale | $225,000$213/sqft |
Source: MARIS #26044366 Report a problem | ||
| 7/19/2026 | Listed for sale | $225,000$213/sqft |
Source: MARIS #26044366 Report a problem | ||
| 7/26/2002 | Sold | -- |
Source: Public Record Report a problem | ||
Public tax history
| Year | Property taxes | Tax assessment |
|---|---|---|
| 2025 | $1,925 -6.5% | $24,870 +4.3% |
| 2024 | $2,058 +2.1% | $23,840 |
| 2023 | $2,016 +17.3% | $23,840 +34.2% |
| 2022 | $1,718 +0.1% | $17,760 |
| 2021 | $1,716 +4.8% | $17,760 +13.5% |
| 2020 | $1,638 +2% | $15,650 |
| 2019 | $1,606 | $15,650 +12% |
| 2018 | $1,606 | $13,970 |
| 2017 | $1,606 +4.8% | $13,970 -9.2% |
| 2016 | $1,532 -8.2% | $15,390 |
| 2015 | $1,669 | $15,390 +10.1% |
| 2014 | $1,669 +9.1% | $13,980 |
| 2013 | $1,530 | $13,980 -13% |
| 2012 | -- | $16,070 |
| 2011 | -- | $16,070 -2.8% |
| 2010 | $1,521 +9.3% | $16,530 |
| 2009 | $1,392 -0.7% | $16,530 -10.6% |
| 2008 | $1,402 +0.6% | $18,500 |
| 2007 | $1,394 | $18,500 +16.2% |
| 2006 | $1,394 +22.7% | $15,920 +17.6% |
| 2005 | $1,137 +16.3% | $13,540 +38.2% |
| 2003 | $978 +3.8% | $9,800 -8.2% |
| 2002 | $942 +20% | $10,680 |
| 2001 | $785 | $10,680 |
Find assessor info on the county website
Monthly payment
Est. payment
Payment breakdown
Explore the cost of this home by adjusting the details. Changes won't be saved.Climate risks
Neighborhood: 63114
Nearby schools
GreatSchools rating
- 6/10Wyland Elementary SchoolGrades: K-5Distance: 0.6 mi
- 5/10Ritenour Middle SchoolGrades: 6-8Distance: 0.2 mi
- 2/10Ritenour Sr. High SchoolGrades: 9-12Distance: 0.8 mi
Schools provided by the listing agent
- Elementary: Wyland Elem.
- Middle: Ritenour Middle
- High: Ritenour Sr. High
Source: MARIS. This data may not be complete. We recommend contacting the local school district to confirm school assignments for this home.
- $194,5003 bd2 ba1.9k sqft2444 Northland Ave, Saint Louis, MO 63114Off Market
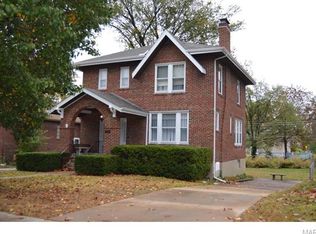
- $--4 bd1 ba1.4k sqft2436 Northland Ave, Saint Louis, MO 63114Sold
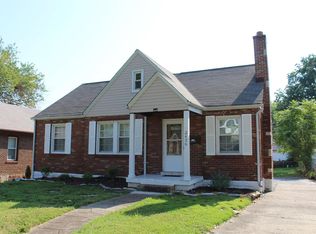
- $185,4003 bd2 ba2k sqft2434 Northland Ave, Saint Louis, MO 63114Off Market
- $147,6003 bd2 ba1.3k sqft2448 Northland Ave, Saint Louis, MO 63114Off Market
- $155,7003 bd1 ba999 sqft2452 Northland Ave, Saint Louis, MO 63114Off Market
- $125,2002 bd1 ba884 sqft2428 Northland Ave, Saint Louis, MO 63114Off Market
- $--2 bd1 ba1.1k sqft2439 Ashland Ave, Saint Louis, MO 63114Sold
- $183,1003 bd2 ba1.4k sqft2435 Ashland Ave, Saint Louis, MO 63114Off Market
A local agent can set up tours, give advice and negotiate with sellers.
A local lender can help you make sure your offer is ready when you are.
Similar homes
- $220,0003 bd3 ba1.4k sqft2334 Wismer Ave, Saint Louis, MO 63114For Sale

 MLS ID #26051544, Vince G Cafazza, Nettwork Global. MARIS
 - $189,9003 bd2 ba1k sqft2221 Burns Ave, Saint Louis, MO 63114For Sale
 MLS ID #26051161, Angie M Engelmeyer, RJD Realty. MARIS
 - $--3 bd1 ba1.1k sqft8636 Ardelia Ave, Saint Louis, MO 63114Auction
 Auction.com 2
 - $225,0002 bd2 ba1.3k sqft3215 Fee Fee Rd, Bridgeton, MO 63044For Sale
 MLS ID #26046504, Dennis A Sauerwein, DRG - Delhougne Realty Group. MARIS
 - $159,0003 bd1 ba1.2k sqft8833 Argyle Ave, Saint Louis, MO 63114For SaleMLS ID #26046736, Keith M Yuede, RE/MAX EDGE. MARIS
- $189,0002 bd1 ba984 sqft10767 Oak Ave, Saint Louis, MO 63114For SaleMLS ID #26046978, Laurie B Wuestling, Coldwell Banker Realty - Gundaker. MARIS
- $225,0003 bd1 ba1k sqft12204 Hillcrest Pl, Maryland Heights, MO 63043For SaleMLS ID #26048703, Lillian Titus, Magnolia Real Estate. MARIS
- $224,9992 bd1 ba1.3k sqft2865 Texas Ave, Saint Louis, MO 63118For SaleMLS ID #26051148, Donald P Le, Elevate Realty, LLC. MARIS
- $224,9002 bd2 ba861 sqft5418 Elizabeth Ave, Saint Louis, MO 63110For SaleMLS ID #26043602, Kelly K Carbery, RE/MAX Results. MARIS
- $195,0004 bd2 ba1.4k sqft3201 Buder Ct, Saint Ann, MO 63074For SaleMLS ID #26004742, Jamie Speckhard, The Hermann London Group LLC. MARIS
- $--2 bd1 ba850 sqft5432 Bates St, Saint Louis, MO 63116AuctionAuction.com 2
- $--3 bd1 ba1.1k sqft1627 Gallaher Ave, Saint Charles, MO 63301AuctionAuction.com 2
- $269,0002 bd1 ba1.1k sqft4000 McDonald Ave, Saint Louis, MO 63116For SaleMLS ID #26049889, Bob F Strait, EXP Realty, LLC. MARIS
- $226,0002 bd1 ba912 sqft5316 Chippewa St, Saint Louis, MO 63109For SaleMLS ID #26047640, Christopher Stjernholm, Trelora Realty, Inc. MARIS
- $134,9003 bd1 ba792 sqft8631 North Ave, Saint Louis, MO 63114For SaleMLS ID #26038630, Tyson Patrick, Nettwork Global. MARIS
- $125,0001 bd1 ba868 sqft9038 Tudor Ave, Saint Louis, MO 63114For SaleMLS ID #26004704, Jamie Speckhard, The Hermann London Group LLC. MARIS
- $249,0003 bd2 ba1.4k sqft11124 Patsy Dr, Saint Louis, MO 63123For SaleMLS ID #26033593, Teddy J Johnlikes, Coldwell Banker Realty - Gundaker. MARIS
- $229,0002 bd1 ba888 sqft986 Woodbine Dr, Saint Louis, MO 63126For SaleMLS ID #26043639, Paul V Eberle, E.B.S Realty, LLC. MARIS
- $178,0003 bd3 ba1k sqft2 Saint Rose Ct, Florissant, MO 63031For SaleMLS ID #26049157, Candice S Flagg, Worth Clark Realty. MARIS
- $265,0003 bd1 ba1.1k sqft3821 Upton St, Saint Louis, MO 63116For SaleMLS ID #26050510, Bryan Jones, Real Broker LLC. MARIS
