Charming Crestwood bungalow in a quiet, established neighborhood. This well-maintained home features polished hardwood floors, abundant natural light, and a comfortable layout ideal for first-time buyers or downsizers. The living room includes a wood-burning fireplace, and the adjacent bedrooms offer bright, airy spaces with neutral finishes. The home includes a modern bathroom with updated fixtures, tile surround, and a clean, contemporary vanity. The kitchen and main living areas flow easily, creating a welcoming environment ready for your personal touches. A major highlight is the partially finished walkout basement, offering exceptional potential for future expansion—family room, additional bedroom, workshop, or storage. A convenient 2-car parking pad is located at the rear of the home. Mechanical updates include a new roof, updated HVAC system, and a new sewer lateral, providing peace of mind for years to come. Outside, enjoy a large fenced-in backyard with plenty of room for gardening, pets, or outdoor entertaining. The property is move-in ready, sits on a quiet street with well-kept homes and easy access to Crestwood amenities, parks, and schools.
Pending
Listed by: E.B.S Realty, LLC • Paul V Eberle • 314-560-2322
Price cut: $6K (8/9)
$229,000
986 Woodbine Dr, Saint Louis, MO 63126
2beds
888sqft
Single Family Residence
Built in 1949
8,598 Square Feet Lot
$-- Zestimate®
$258/sqft
$-- HOA
What's special
Wood-burning fireplaceLarge fenced-in backyardClean contemporary vanityPartially finished walkout basementPolished hardwood floorsAbundant natural lightComfortable layout
- 40 days |
- 1,449 |
- 85 |
Likely to sell faster than
Zillow last checked:
Listing updated:
Listed by:
Paul V Eberle 314-560-2322,
E.B.S Realty, LLC
Source: MARIS,MLS#: 26043639 Originating MLS: St. Louis Association of REALTORS
Originating MLS: St. Louis Association of REALTORSFacts & features
Interior
Bedrooms & bathrooms
- Bedrooms: 2
- Bathrooms: 1
- Full bathrooms: 1
- Main level bathrooms: 1
- Main level bedrooms: 2
Bedroom
- Features: Floor Covering: Wood
- Level: Main
Bedroom 2
- Features: Floor Covering: Wood
- Level: Main
Dining room
- Features: Floor Covering: Wood
- Level: Main
Family room
- Features: Floor Covering: Wood
- Level: Main
Kitchen
- Features: Floor Covering: Wood
- Level: Main
Heating
- Forced Air
Cooling
- Ceiling Fan(s), Central Air
Appliances
- Included: Gas Cooktop, Dishwasher, Gas Range
Features
- Ceiling Fan(s), Eat-in Kitchen, Kitchen/Dining Room Combo, Natural Woodwork, Tub
- Flooring: Wood
- Doors: Panel Door(s)
- Has basement: Yes
- Number of fireplaces: 1
- Fireplace features: Family Room, Wood Burning
Interior area
- Total structure area: 888
- Total interior livable area: 888 sqft
- Finished area above ground: 888
Property
Parking
- Parking features: Additional Parking, Driveway, Off Street, Parking Pad
- Has uncovered spaces: Yes
Features
- Levels: One
- Patio & porch: Patio
- Fencing: Chain Link,Fenced,Wood
Lot
- Size: 8,598 Square Feet
- Dimensions: 174 x 49
- Features: Back Yard, Level
Details
- Parcel number: 25L440817
- Special conditions: Standard
Construction
Type & style
- Home type: SingleFamily
- Architectural style: Ranch
- Property subtype: Single Family Residence
Materials
- Aluminum Siding, Brick Veneer
- Foundation: Concrete Perimeter
- Roof: Architectural Shingle
Condition
- Year built: 1949
Utilities & green energy
- Electric: Single Phase
- Sewer: Public Sewer
- Water: Public
- Utilities for property: Electricity Connected, Natural Gas Connected, Water Connected
Community & HOA
Community
- Subdivision: Crestwood Second Add
HOA
- Has HOA: No
Location
- Region: Saint Louis
Financial & listing details
- Price per square foot: $258/sqft
- Tax assessed value: $227,000
- Annual tax amount: $2,935
- Date on market: 7/8/2026
- Cumulative days on market: 40 days
- Listing terms: Cash,Conventional,FHA
- Ownership: Private
- Electric utility on property: Yes
Estimated market value
Not available
Estimated sales range
Not available
Not available
Price history
| Date | Event | Price |
|---|---|---|
| 8/18/2026 | Pending sale | $229,000$258/sqft |
Source:  MARIS #26043639 Report a problem MARIS #26043639 Report a problem | ||
| 8/9/2026 | Price change | $229,000-2.6%$258/sqft |
Source: MARIS #26043639 Report a problem | ||
| 7/8/2026 | Listed for sale | $235,000+88.2%$265/sqft |
Source: MARIS #26043639 Report a problem | ||
| 6/3/2015 | Sold | -- |
Source: MARIS #15024181 Report a problem | ||
| 4/30/2015 | Listed for sale | $124,900-0.1%$141/sqft |
Source: Berkshire Hathaway HomeServices Select Properties #15024181 Report a problem | ||
| 1/5/2013 | Listing removed | $125,000$141/sqft |
Source: Coldwell Banker Premier Group #12051037 Report a problem | ||
| 11/27/2012 | Price change | $125,000-3.8%$141/sqft |
Source: Coldwell Banker Premier Group #12051037 Report a problem | ||
| 9/26/2012 | Price change | $130,000-7.1%$146/sqft |
Source: Coldwell Banker Premier Group #12051037 Report a problem | ||
| 9/12/2012 | Listed for sale | $140,000$158/sqft |
Source: realtex inc (Coldwell Banker Premier Group) #12051037 Report a problem | ||
| 5/18/2005 | Sold | -- |
Source: Public Record Report a problem | ||
| 4/3/2002 | Sold | -- |
Source: Public Record Report a problem | ||
| 7/11/2000 | Sold | -- |
Source: Public Record Report a problem | ||
Public tax history
| Year | Property taxes | Tax assessment |
|---|---|---|
| 2025 | $2,935 +20.6% | $43,130 +23.6% |
| 2024 | $2,434 +8.2% | $34,890 |
| 2023 | $2,251 -5.5% | $34,890 +6% |
| 2022 | $2,383 +9.7% | $32,930 |
| 2021 | $2,172 +5.2% | $32,930 +9.2% |
| 2020 | $2,064 +15% | $30,160 |
| 2019 | $1,795 | $30,160 +26.8% |
| 2018 | $1,795 | $23,790 -0.1% |
| 2017 | $1,795 +1% | $23,810 +6.8% |
| 2016 | $1,777 +8.1% | $22,290 |
| 2015 | $1,644 | $22,290 +8.8% |
| 2014 | $1,644 +6.9% | $20,480 |
| 2013 | $1,537 | $20,480 -8.1% |
| 2012 | -- | $22,280 |
| 2011 | -- | $22,280 -9.2% |
| 2010 | $1,464 +4.4% | $24,530 |
| 2009 | $1,403 -8.3% | $24,530 -7.4% |
| 2008 | $1,529 +15.9% | $26,500 |
| 2007 | $1,319 | $26,500 +17% |
| 2006 | $1,319 +2.4% | $22,640 |
| 2005 | $1,289 | $22,640 +25.7% |
| 2003 | -- | $18,010 +24.7% |
| 2002 | $792 +6.9% | $14,440 |
| 2001 | $741 | $14,440 |
Find assessor info on the county website
Monthly payment
Est. payment
Payment breakdown
Explore the cost of this home by adjusting the details. Changes won't be saved.Climate risks
Neighborhood: 63126
Nearby schools
GreatSchools rating
- 9/10Crestwood Elementary SchoolGrades: K-5Distance: 0.3 mi
- 6/10Truman Middle SchoolGrades: 6-8Distance: 1.7 mi
- 9/10Lindbergh Sr. High SchoolGrades: 9-12Distance: 2.5 mi
Schools provided by the listing agent
- Elementary: Crestwood Elem.
- Middle: Robert H. Sperreng Middle
- High: Lindbergh Sr. High
Source: MARIS. This data may not be complete. We recommend contacting the local school district to confirm school assignments for this home.
- $238,7003 bd1 ba1k sqft992 Woodbine Dr, Saint Louis, MO 63126Off Market
- $336,0003 bd2 ba1.9k sqft980 Woodbine Dr, Saint Louis, MO 63126Off Market

- $309,1003 bd2 ba1k sqft998 Woodbine Dr, Saint Louis, MO 63126Off Market
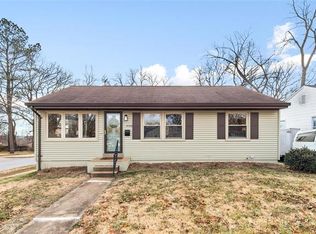
- $240,8002 bd1 ba976 sqft976 Woodbine Dr, Saint Louis, MO 63126Off Market
- $235,7002 bd1 ba1.1k sqft955 Coffey Dr, Saint Louis, MO 63126Off Market
- $295,0002 bd2 ba900 sqft970 Woodbine Dr, Saint Louis, MO 63126Off Market
- $233,8003 bd1 ba1.3k sqft949 Coffey Dr, Saint Louis, MO 63126Off Market
- $259,3003 bd1 ba1.1k sqft961 Coffey Dr, Saint Louis, MO 63126Off Market
A local agent can set up tours, give advice and negotiate with sellers.
A local lender can help you make sure your offer is ready when you are.
Similar homes
- $259,9003 bd1 ba1.2k sqft8351 S Laclede Station Rd, Saint Louis, MO 63123For Sale

 MLS ID #26037594, Elijah F Johnson, Sansone Residential Collective LLC. MARIS
 - $250,0002 bd1 ba1.1k sqft5054 Fyler Ave, Saint Louis, MO 63139For Sale
 MLS ID #26048940, Michelle Hable-Thies, Realty Executives of St. Louis. MARIS
 - $225,0003 bd2 ba1.3k sqft2307 Brown Rd, Saint Louis, MO 63114For Sale
 MLS ID #26046774, Kathy G Renaud, Coldwell Banker Realty - Gundaker. MARIS
 - $265,0003 bd2 ba912 sqft3711 Wabash Ave, Saint Louis, MO 63109For Sale
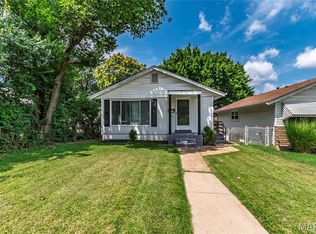 MLS ID #26048936, Michelle Hable-Thies, Realty Executives of St. Louis. MARIS
 - $260,0002 bd1 ba876 sqft1018 Top Dr, Arnold, MO 63010For SaleMLS ID #26051123, Rhonda J Lamb, RE/MAX Best Choice St. Louis. MARIS
- $249,9003 bd1 ba1.1k sqft1127 Pembroke Dr, Saint Louis, MO 63119For SaleMLS ID #26029656, Julie A Thorngren, EXP Realty, LLC. MARIS
- $215,0002 bd2 ba1k sqft3678 Falcon Ave, Bridgeton, MO 63044For SaleMLS ID #26050241, Jackie R Wasser, Jenah Realty Group. MARIS
- $229,0003 bd2 ba1k sqft1800 Apple Blossom Ct, Florissant, MO 63031For SaleMLS ID #26042628, Steven J Feldewert, American Landmark Realty. MARIS
- $255,0002 bd2 ba1k sqft5332 Northrup Ave, Saint Louis, MO 63110For SaleMLS ID #26050210, George Reavy, Wood Brothers Realty. MARIS
- $159,9002 bd1 ba1.2k sqft413 Saratoga St, Saint Louis, MO 63122For SaleMLS ID #26039858, Terry Lynn Jackson, Trelora Realty, Inc. MARIS
- $195,0003 bd2 ba978 sqft13 Sunridge Ln, Florissant, MO 63031For SaleMLS ID #26034426, Jamie Speckhard, The Hermann London Group LLC. MARIS
- $214,9004 bd3 ba1.2k sqft5172 Priorybrook Rd, Florissant, MO 63033For SaleMLS ID #26049848, Robert Salmons, Entera Realty, LLC. MARIS
- $174,9952 bd1 ba1k sqft759 Ruprecht Ave, Saint Louis, MO 63125For SaleMLS ID #26040696, Kayla J Ficker, Nettwork Global. MARIS
- $239,0003 bd1 ba1.1k sqft32 Highland Dr, Saint Charles, MO 63303For SaleMLS ID #26039299, Marilyn A Gibson, Fox & Riley Real Estate. MARIS
- $245,0003 bd1 ba952 sqft2649 Timberlake Dr, Maryland Heights, MO 63043For SaleMLS ID #26047820, Donna L Hency, Main St. Real Estate. MARIS
- $314,9003 bd1 ba1k sqft4684 Venarde Dr, Saint Louis, MO 63128For SaleMLS ID #26038948, Heather A Reeves, RE/MAX Results. MARIS
- $160,0002 bd1 ba850 sqft3241 Lynros Dr, Saint Ann, MO 63074For SaleMLS ID #26051830, Jennifer E Bahr, Integrity Realty STL. MARIS
- $160,0002 bd1 ba1k sqft308 Bayless Ave, Saint Louis, MO 63125For SaleMLS ID #26045810, Marcela M Ochoa Munoz, Key-West Property Partners brokered by EXP Realty, LLC. MARIS
- $195,0003 bd2 ba1k sqft3166 O Hare Dr, Saint Ann, MO 63074For SaleMLS ID #26049469, Hilda C Rendon, Lou Realty Group. MARIS
- $249,9003 bd2 ba1.1k sqft1272 Pennsylvania Ave, Saint Louis, MO 63130For SaleMLS ID #26044936, Heather A Reeves, RE/MAX Results. MARIS
