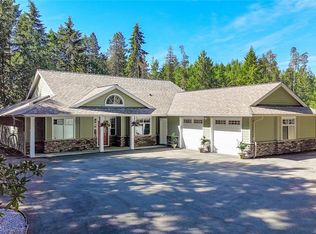
This exquisite custom-built luxury home spans over 2,500 sqft, blending sophisticated design with functional elegance. Featuring 2 bedrooms, 2 bathrooms, plus a large bonus/flex space near the entry, it easily serves as a 3rd bedroom. The thoughtfully designed layout offers in-floor heating and seamless indoor-outdoor living. The gourmet kitchen is ideal for entertaining with a large island, high-end Miele appliances, & floor-to-ceiling windows opening onto a waterfall-style patio. The main living area is anchored by a marble fireplace. The primary suite is a true retreat with a walk-in closet & luxurious ensuite fully clad in 5x10 porcelain tile slabs across walls & floors for a sleek, spa-inspired feel. These slabs extend to select exterior elements, enhancing curb appeal alongside stone & cement board siding. Outside, the manicured yard offers gated access to a path leading to the oceanfront. Steps from the 2nd hole of Fairwinds Golf Course, this home offers refined coastal living
For sale
C$1,980,000
2441 Ainsley Pl, Nanaimo, BC V9P 9G9
2beds
2baths
2,482sqft
Single Family Residence
Built in 2020
0.41 Acres Lot
$-- Zestimate®
C$798/sqft
C$-- HOA
What's special
Thoughtfully designed layoutIn-floor heatingSeamless indoor-outdoor livingGourmet kitchenLarge islandHigh-end miele appliancesMarble fireplace
- 100 days |
- 47 |
- 2 |
Zillow last checked:
Listing updated:
Listed by:
Brooke Haxton Personal Real Estate Corporation,
460 Realty Inc. (NA)
Source: VIVA,MLS®#: 1028884
Virtual open house
Want to tour from a distance? Join us for a virtual open house.Facts & features
Interior
Bedrooms & bathrooms
- Bedrooms: 2
- Bathrooms: 2
- Main level bathrooms: 2
- Main level bedrooms: 2
Kitchen
- Level: Main
Heating
- Radiant Floor
Cooling
- Air Conditioning
Appliances
- Included: See Remarks
- Laundry: Inside
Features
- Wine Storage
- Flooring: Mixed
- Windows: Insulated Windows
- Basement: Crawl Space
- Number of fireplaces: 2
- Fireplace features: Electric
Interior area
- Total structure area: 3,325
- Total interior livable area: 2,482 sqft
Video & virtual tour
Property
Parking
- Total spaces: 4
- Parking features: Driveway, Garage
- Garage spaces: 1
- Has uncovered spaces: Yes
Features
- Entry location: Ground Level
- Exterior features: Low Maintenance Yard, Sprinkler System
- Fencing: Partial
- Has view: Yes
- View description: Ocean
- Has water view: Yes
- Water view: Ocean
Lot
- Size: 0.41 Acres
- Features: Cul-De-Sac, Easy Access, Landscaped, Near Golf Course, No Through Road, Private, Quiet Area, See Remarks
Details
- Parcel number: 024388467
- Zoning: SSH1
- Zoning description: Other
- Other equipment: Other Improvements
Construction
Type & style
- Home type: SingleFamily
- Property subtype: Single Family Residence
Materials
- Insulation All
- Foundation: Concrete Perimeter
- Roof: Asphalt Shingle
Condition
- Resale
- New construction: No
- Year built: 2020
Utilities & green energy
- Water: Municipal
- Utilities for property: Sewer Connected
Community & HOA
Location
- Region: Nanaimo
Financial & listing details
- Price per square foot: C$798/sqft
- Tax assessed value: C$1,542,000
- Annual tax amount: C$8,507
- Date on market: 4/15/2026
- Ownership: Freehold
- Road surface type: Paved
Brooke Haxton Personal Real Estate Corporation
Brooke Haxton Personal Real Estate Corporation
(250) 713-6233
By pressing Contact Agent, you agree that the real estate professional identified above may call/text you about your search, which may involve use of automated means and pre-recorded/artificial voices. You don't need to consent as a condition of buying any property, goods, or services. Message/data rates may apply. You also agree to our Terms of Use. Zillow does not endorse any real estate professionals. We may share information about your recent and future site activity with your agent to help them understand what you're looking for in a home.
Price history
| Date | Event | Price |
|---|---|---|
| 4/15/2026 | Listed for sale | C$1,980,000C$798/sqft |
Source: VIVA #1028884 Report a problem | ||
Public tax history
Tax history is unavailable.
Climate risks
Neighborhood: V9P
Nearby schools
GreatSchools rating
No schools nearby
We couldn't find any schools near this home.
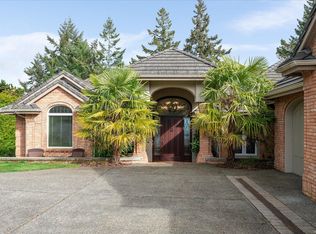
- C$4,499,0004 bd4 ba5.6k sqft2450 Ainsley Pl, Nanaimo, BC V9P9G9For Sale
- C$---- bd-- ba-- sqft2471 Andover Rd, Nanaimo, BC V9P9K5Off Market
- C$1,998,0004 bd3 ba3k sqft3747 Ashton Pl, Nanaimo, BC V9P9G8For Sale
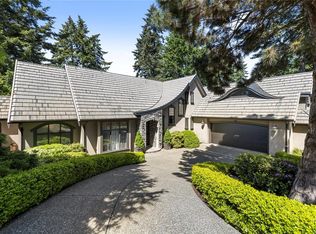
- C$--3 bd-- ba1.8k sqft2516 Andover Rd, Nanaimo, BC V9P9K5Off Market
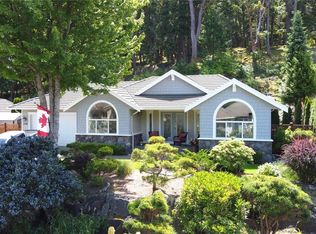
- C$1,275,0003 bd2 ba1.7k sqft2420 Evanshire Cres, Nanoose Bay, BC V9P9G7For Sale
- C$---- bd-- ba-- sqftLOT Mallard Pl #B, Nanaimo, BC V9P9H1Off Market
- C$---- bd-- ba-- sqft2359 Evanshire Cres, Nanaimo, BC V9P9G6Off Market
- C$1,380,0003 bd3 ba2.3k sqft2606 Andover Rd, Nanoose Bay, BC V9P9G8For Sale
Similar homes
- C$1,980,0003 bd3 ba2.7k sqft7482 Copley Ridge Dr, Lantzville, BC V0R 2H0For Sale
 MLS ID #1041811, Sherdan White, Royal LePage Nanaimo Realty (NanIsHwyN). VIVA
 - C$1,950,0004 bd4 ba2.4k sqft8572 Rumming Rd, Nanaimo, BC V0R 2H0For Sale
 MLS ID #1027332, Paige Manns, Royal LePage Nanaimo Realty (NanIsHwyN). VIVA
 - C$1,799,0003 bd3 ba2.9k sqft3576 Sheffield Pl, Nanaimo, BC V9P 9J8For Sale
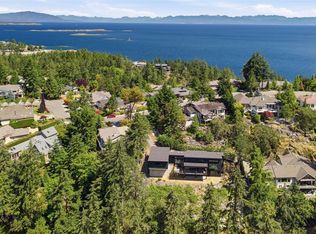 MLS ID #1041390, Karen Kenyon Personal Real Estate Corporation, Royal LePage Island Living (PK). VIVA
 - C$1,995,0003 bd2 ba2.5k sqft900 Rivers Edge Dr, Nanaimo, BC V9P 9L6For Sale
 MLS ID #1038316, Candice Svrta Personal Real Estate Corporation, RE/MAX Anchor Realty (QU). VIVA
 - C$1,380,0003 bd3 ba2.3k sqft2606 Andover Rd, Nanoose Bay, BC V9P 9G8For SaleMLS ID #1038798, Alex Galunenko Personal Real Estate Corporation, Sutton Group-West Coast Realty (Nan). VIVA
- C$1,999,9003 bd2 ba2.4k sqft1175 Evergreen Way, Errington, BC V9P 2B1For SaleMLS ID #1040748, Rob Ohs Personal Real Estate Corporation, Royal LePage Island Living (QU). VIVA
- C$1,245,0004 bd3 ba2.3k sqft3481 Grilse Rd, Nanaimo, BC V9P 9H8For SaleMLS ID #1043424, Stacey Juss Personal Real Estate Corporation, Royal LePage Island Living (QU). VIVA
- C$1,825,0005 bd4 ba3.5k sqft1929 Sea Otter Pl, Nanaimo, BC V9P 9J1For SaleMLS ID #1025392, Susan Forrest Personal Real Estate Corporation, Royal LePage Island Living (PK). VIVA
- C$2,349,0003 bd3 ba2.3k sqft3483 Schooner Rd, Nanaimo, BC V9P 9H9For SaleMLS ID #1038191, Jeff Dinn, REMAX Professionals (NA). VIVA
- C$2,069,0004 bd3 ba2.5k sqft8578 Rumming Rd, Nanaimo, BC V0R 2H0For SaleMLS ID #1024999, John Nielsen, RE/MAX Real Estate Services. VIVA
- C$1,630,0004 bd4 ba3.1k sqft3554 Collingwood Dr, Nanaimo, BC V9P 9G4For SaleMLS ID #1031044, Michael Guan Personal Real Estate Corporation, Sutton Group-West Coast Realty (Nan). VIVA
- C$1,295,0003 bd3 ba2k sqft2060 Bel Oak Dr, Nanaimo, BC V9P 9E9For SaleMLS ID #1043661, Erica Kavanaugh Personal Real Estate Corporation, RE/MAX Anchor Realty (QU). VIVA
- C$2,100,0003 bd4 ba2.8k sqft753 Rivers Edge Dr, Nanaimo, BC V9P 9L5For SaleMLS ID #1039453, Brenda Nicolls Personal Real Estate Corporation, Royal LePage Island Living (PK). VIVA
- C$2,099,9003 bd2 ba2.4k sqft3515 Newfield Rd, Nanaimo, BC V9S 5V6For SaleMLS ID #1040462, Matt Scheibel Personal Real Estate Corporation, 460 Realty Inc. (NA). VIVA
- C$1,660,0003 bd3 ba2.4k sqft7336 High Ridge Cres, Lantzville, BC V0R 2H0New ConstructionMLS ID #1042663, Angela Espey, 460 Realty Inc. (NA). VIVA
- C$1,275,0003 bd2 ba1.7k sqft2420 Evanshire Cres, Nanoose Bay, BC V9P 9G7For SaleMLS ID #1033684, Karen Kenyon Personal Real Estate Corporation, Royal LePage Island Living (PK). VIVA
- C$2,142,0005 bd4 ba2.7k sqft2566 A Steve Ellis Rd, Nanaimo, BC V9R 0J7For SaleMLS ID #1037349, Derek Gillette Personal Real Estate Corporation, eXp Realty (NA). VIVA
- C$1,549,9003 bd3 ba2.9k sqft1793 Stewart Rd, Nanaimo, BC V9P 9E7For SaleMLS ID #1040202, Lisa Duthie, Royal LePage Nanaimo Realty (NanIsHwyN). VIVA
- C$1,468,0003 bd3 ba2.8k sqft3182 Dolphin Dr, Nanaimo, BC V9P 9J2For SaleMLS ID #1022274, Susan Forrest Personal Real Estate Corporation, Royal LePage Island Living (PK). VIVA
- C$2,350,0005 bd4 ba3.6k sqft5450 Bayshore Dr, Nanaimo, BC V9V 1G9For SaleMLS ID #1043702, John Cooper Personal Real Estate Corporation, eXp Realty (NA). VIVA
