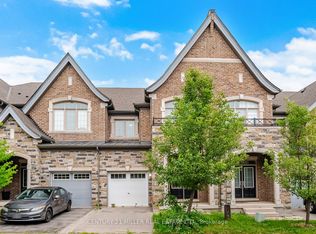
Skip main navigation
Off market
  • Price Unknown

    2443 Chateau Cmn, Oakville, ON L6M 0S1

    4beds
    4,390sqft
    SingleFamily
    Built in 2014
    -- sqft lot
    $-- Zestimate®
    C$--/sqft
    C$5,558 Estimated rent

    Home value

    Not available

    Estimated sales range

    Not available

    Not available

    Loading
    Loading...

    Owner options

    List your home for rent

    C$5,558/mo

    Rent Zestimate®

    Find your next renter with Zillow Rental Manager. Plus, with online applications, you can quickly screen prospective tenants – for free.

    Learn more

    C$5,558/mo

    Rent Zestimate®

    Refinance and save

    Refinancing to a lower rate could help reduce your monthly payments and save thousands over the life of the loan.

    See today's rates

    Explore your selling options

    Work with a Zillow partner agent

    Leverage their expertise and Zillow's premium Showcase listings to get your home seen by more buyers.

    Get started

    List with your own agent

    Get your home in front of millions of buyers by listing it on Zillow.

    Learn how to do it

    Sell it yourself

    Take full control of how buyers see your home on Zillow by listing For Sale by Owner (FSBO).

    List your home

    What's special

    Welcome to 2443 Chateau Common, Oakville, Experience luxury living in this custom executive Fernbrook built home located in a private enclave in Bronte Creek, Oakville. Overlooking the lush ravine this property is surrounded by the beautiful forest, parks and trails of the Bronte Creek Provincial Park and features over 4400 sq feet of living space. This stunning home is perfect for entertaining, offering an open concept main floor with formal living and dining areas, family room and casual dining space with custom built in cabinetry that is open to the gourmet white kitchen with Wolf and Sub Zero appliances. High end finishes include hardwood flooring, decorative light fixtures, silhouette blinds, gas fireplace, quartz countertops, coffered ceilings and a large composite deck ideal for hosting outdoor gatherings. On the upper level you will find 3 spacious bedrooms all with ensuite bathrooms including a gorgeous master retreat with his and hers walk in closets, expansive spa like ensuite bath and private terrace with impressive views of the beautiful ravine plus 2nd floor laundry. The incredible lower level offers a walk out to the rear gardens, 9 ft ceilings, oversized windows, hardwood flooring, in ceiling speakers and pot lighting throughout, a full 3 piece bathroom and a 4th bedroom that can double as an office or den. This upscale home comes with a large double car garage that has access to the rear gardens and has been completely landscaped. Conveniently located close to all the amenities Oakville has to offer including, parks, schools, shopping, HWY 407 & QEW as well as the new Oakville Trafalgar Hospital.

    This property is not currently displayed as for sale or rent on Zillow. This may be different from what's on other websites or public sources.
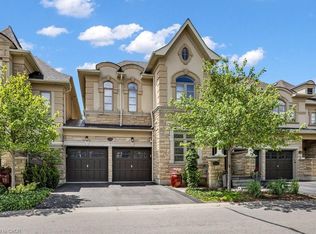
    Facts & features

    Interior

    Bedrooms & bathrooms
    • Bedrooms: 4
    • Bathrooms: 5
    • Full bathrooms: 4
    • 1/2 bathrooms: 1
    Appliances
    • Laundry: Upper Level, Laundry Room
    Features
    • Central Vacuum, Other
    • Basement: Walk-Out
    • Fireplace features: Family Room
    Interior area
    • Total interior livable area: 4,390 sqft

    Construction

    Type & style
    • Home type: SingleFamily
    • Architectural style: Link
    Condition
    • Year built: 2014

    Utilities & green energy

    • Sewer: Sewer (Municipal)

    Community & HOA

    Community
    • Security: Alarm System
    Location
    • Region: Oakville

    Price history

    DateEventPrice
    1/12/2021Listed for saleC$1,798,000C$410/sqft
    Source: EXP REALTY #40049836 Report a problem

    Public tax history

    Tax history is unavailable.

    Neighborhood: Palermo West

    Nearby schools

    GreatSchools rating

    No schools nearby

    We couldn't find any schools near this home.