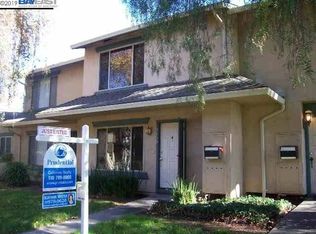
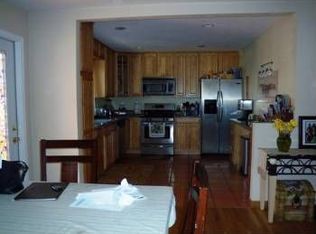
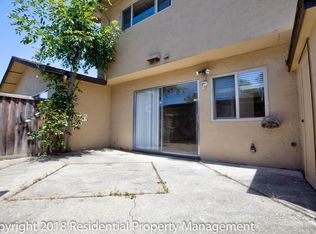
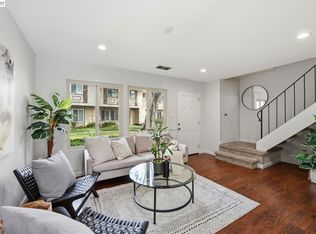
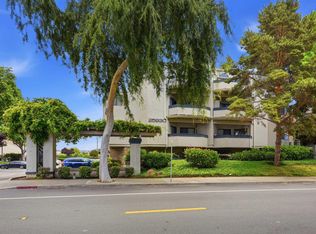
Welcome to 2443 Oliver Drive, a beautifully updated townhouse offering 2 bedrooms, 1.5 bathrooms, and approximately 988 square feet of comfortable living space in a highly desirable Hayward location. Step inside to a bright and inviting floor plan featuring a spacious living room, dining area, and an updated kitchen with stainless steel appliances. A convenient half bathroom is located on the main level, while the upper level features two generously sized bedrooms with ample closet space and a full bathroom filled with natural light. Recent updates include a remodeled kitchen, laminate flooring throughout, and the added convenience of an in-unit washer and dryer. Enjoy your own private patio, perfect for outdoor relaxation, gardening, or entertaining, complete with additional storage space. The home also includes two covered carport parking spaces. Conveniently situated in the heart of Hayward, this home is just minutes from shopping, dining, parks, schools, Costco, Kaiser Permanente, Chabot College, and a variety of local amenities. With easy access to Highways 880 and 92, the central location provides excellent connectivity throughout the Bay Area while offering a comfortable place to call home. Whether you are a first-time homebuyer, looking to downsize, or searching for an excellent investment opportunity, this move-in-ready home offers the perfect combination of comfort, convenience, and value. Don’t miss this wonderful opportunity to own a charming townhouse in a prime Hayward location.
Pending
$558,000
2443 Oliver Dr, Hayward, CA 94545
2beds
988sqft
:
Get pre-qualified$4,106/mo
Residential, Townhouse
Built in 1970
871 Square Feet Lot
$554,400 Zestimate®
$565/sqft
$275/mo HOA
What's special
Beautifully updated townhouseDining areaLaminate flooring throughoutAdditional storage spaceRemodeled kitchenIn-unit washer and dryer
- 45 days |
- 528 |
- 14 |
Zillow last checked:
Listing updated:
Listed by:
Alice Chan DRE #01862297 510-710-7718,
New Horizon Real Estate
Source: CCAR,MLS#: 41137888
Facts & features
Interior
Bedrooms & bathrooms
- Bedrooms: 2
- Bathrooms: 2
- Full bathrooms: 1
- Partial bathrooms: 1
Rooms
- Room types: 0.5 Bath, Main Entry, 2 Bedrooms, 1 Bath
Bathroom
- Features: Shower Over Tub, Solid Surface, Tile, Updated Baths
Kitchen
- Features: Tile Counters, Dishwasher, Disposal, Ice Maker Hookup, Microwave, Range/Oven Free Standing, Refrigerator
Heating
- Forced Air
Cooling
- Ceiling Fan(s)
Appliances
- Included: Dishwasher, Plumbed For Ice Maker, Microwave, Free-Standing Range, Refrigerator, Dryer, Washer, Gas Water Heater
- Laundry: Laundry Closet, In Unit, Common Area
Features
- Flooring: Concrete, Laminate, Tile
- Windows: Window Coverings
- Has fireplace: No
- Fireplace features: None
Interior area
- Total structure area: 988
- Total interior livable area: 988 sqft
Video & virtual tour
Property
Parking
- Parking features: Carport, Guest
- Has carport: Yes
Features
- Levels: Two
- Stories: 2
- Pool features: None
- Fencing: Fenced
- Has view: Yes
- View description: Other
Lot
- Size: 871 Square Feet
- Features: Rectangular Lot
Details
- Parcel number: 4563680
- Special conditions: Standard
Construction
Type & style
- Home type: Townhouse
- Architectural style: Traditional
- Property subtype: Residential, Townhouse
Materials
- Stucco
- Foundation: Slab
- Roof: Unknown
Condition
- Existing
- New construction: No
- Year built: 1970
Utilities & green energy
- Electric: No Solar, 220 Volts in Laundry
- Sewer: Public Sewer
- Water: Public
Community & HOA
Community
- Subdivision: Glen Eden
HOA
- Has HOA: Yes
- Amenities included: Greenbelt, Playground
- Services included: Common Area Maint, Maintenance Structure, Insurance, Management Fee
- HOA fee: $275 monthly
- HOA name: EDEN GLEN
- HOA phone: 925-743-3080
Location
- Region: Hayward
Financial & listing details
- Price per square foot: $565/sqft
- Tax assessed value: $289,374
- Date on market: 6/10/2026
Estimated market value
$554,400
$527,000 - $582,000
$2,741/mo
Price history
| Date | Event | Price |
|---|---|---|
| 7/8/2026 | Pending sale | $558,000$565/sqft |
Source:  CCAR #41137888 Report a problem CCAR #41137888 Report a problem | ||
| 6/11/2026 | Listed for sale | $558,000+137.4%$565/sqft |
Source: CCAR #41137888 Report a problem | ||
| 5/20/2026 | Listing removed | $2,795$3/sqft |
Source: Zillow Rentals Report a problem | ||
| 2/14/2026 | Listed for rent | $2,795$3/sqft |
Source: Zillow Rentals Report a problem | ||
| 6/28/2013 | Sold | $235,000+4.5%$238/sqft |
Source: Bay East AOR #40616514 Report a problem | ||
| 5/30/2013 | Listed for sale | $224,950+12.5%$228/sqft |
Source: Legacy Real Estate & Assoc. #40616514 Report a problem | ||
| 8/25/2008 | Sold | $200,000-22.2%$202/sqft |
Source: CCAR #40330309 Report a problem | ||
| 2/7/2008 | Sold | $257,000-14.3%$260/sqft |
Source: Public Record Report a problem | ||
| 4/26/2004 | Sold | $300,000+41.5%$304/sqft |
Source: Public Record Report a problem | ||
| 10/26/2000 | Sold | $212,000+116.3%$215/sqft |
Source: Public Record Report a problem | ||
| 6/30/1998 | Sold | $98,000-4.9%$99/sqft |
Source: Public Record Report a problem | ||
| 11/24/1997 | Sold | $103,000$104/sqft |
Source: Public Record Report a problem | ||
Public tax history
| Year | Property taxes | Tax assessment |
|---|---|---|
| 2025 | -- | $289,374 +2% |
| 2024 | $3,654 +1.5% | $283,700 +2% |
| 2023 | $3,600 +1.9% | $278,138 +2% |
| 2022 | $3,532 +0.9% | $272,686 +2% |
| 2021 | $3,502 +1.1% | $267,340 +1% |
| 2020 | $3,464 -0.7% | $264,600 +2% |
| 2019 | $3,489 +8.7% | $259,413 +2% |
| 2018 | $3,210 | $254,328 +2% |
| 2017 | $3,210 +6.5% | $249,341 +2% |
| 2016 | $3,015 +2.8% | $244,453 +1.5% |
| 2015 | $2,934 | $240,783 +2% |
| 2014 | $2,934 | $236,066 +39.7% |
| 2013 | -- | $169,000 +43.8% |
| 2012 | -- | $117,500 -19% |
| 2011 | -- | $145,000 -6.5% |
| 2010 | -- | $155,000 -1.9% |
| 2009 | -- | $158,000 -51.3% |
| 2008 | -- | $324,725 +2% |
| 2007 | -- | $318,360 +2% |
| 2006 | -- | $312,120 +2% |
| 2005 | -- | $306,000 +36.2% |
| 2004 | -- | $224,682 +1.9% |
| 2003 | -- | $220,564 +2% |
| 2002 | -- | $216,240 +2% |
| 2001 | $2,212 | $212,000 |
Find assessor info on the county website
Monthly payment
Est. payment
Payment breakdown
Explore the cost of this home by adjusting the details. Changes won't be saved.Climate risks
Neighborhood: Glen Eden
Nearby schools
GreatSchools rating
- 5/10Lorin A. Eden Elementary SchoolGrades: K-6Distance: 0.3 mi
- 5/10Anthony W. Ochoa Middle SchoolGrades: 7-8Distance: 1.2 mi
- 6/10Mount Eden High SchoolGrades: 9-12Distance: 0.4 mi
- $547,5002 bd1 ba1k sqft2439 Oliver Dr, Hayward, CA 94545Off Market
- $554,0002 bd1 ba884 sqft2447 Oliver Dr, Hayward, CA 94545Off Market
- $570,2003 bd1 ba1.2k sqft2435 Oliver Dr, Hayward, CA 94545Off Market
- $646,4003 bd2 ba1.2k sqft2463 Oliver Dr, Hayward, CA 94545Off Market
- $612,7003 bd2 ba1.2k sqft2467 Oliver Dr, Hayward, CA 94545Off Market
- $570,7003 bd1 ba1.2k sqft2471 Oliver Dr, Hayward, CA 94545Off Market
- $492,6002 bd1 ba884 sqft2459 Oliver Dr UNIT 2459, Hayward, CA 94545Off Market
- $510,6002 bd1 ba884 sqft2459 Oliver Dr, Hayward, CA 94545Off Market
A local agent can set up tours, give advice and negotiate with sellers.
Similar homes
- $575,0002 bd2 ba988 sqftGlen Eden, Hayward, CA 94545For Sale
 MLS ID #41141374, Jocelyn De Guzman. Bay East AOR
 - $629,0003 bd2 ba1.4k sqftGlen Eden Grds, Hayward, CA 94545For Sale
 MLS ID #41142387, Vivian Ho. Bay East AOR
 - $479,0002 bd2 ba1.2k sqftBridgeporte, Hayward, CA 94545For Sale
 MLS ID #41140025, Nick Asturias. Bay East AOR
 - $549,0002 bd2 ba1.1k sqftBelvedere, San Leandro, CA 94577For Sale
 MLS ID #41139479, Dallas Hom. Bay East AOR
 - $435,0002 bd1 ba977 sqftWoodpark, Hayward, CA 94544For SaleMLS ID #41139573, Jenny Zheng. Bay East AOR
- $459,0002 bd2 ba1k sqftMesa Verde, Hayward, CA 94546For SaleMLS ID #41128376, Judy Grubb. Bay East AOR
- $599,0002 bd3 ba1k sqftMidforest, Castro Valley, CA 94546For SaleMLS ID #41140533, Sanjiv Nayyar. Bay East AOR
- $499,9002 bd2 ba1k sqft2332 D St, Hayward, CA 94541For SaleMLS ID #41139156, Lauren Kraus. CCAR
- $670,0003 bd3 ba1.3k sqftGrand Terrace, Hayward, CA 94541For SaleMLS ID #41136786, George Newkirk. Bay East AOR
- $568,8882 bd2 ba929 sqftFremont Oaks, Fremont, CA 94536For SaleMLS ID #41139247, Ann Gupta. Bay East AOR
- $499,0002 bd3 ba1.3k sqft485 Canyon Oaks Dr APT J, Oakland, CA 94605For SaleMLS ID #41142615, Alexander Ewing. CCAR
- $570,0002 bd2 ba991 sqftFremont Villas, Fremont, CA 94538For SaleMLS ID #41137758, Surinder Gill. Bay East AOR
- $589,0002 bd1 ba1k sqft670 Estudillo Ave, San Leandro, CA 94577For SaleMLS ID #41142475, Nathan Rudnick. Bay East AOR
- $590,0002 bd2 ba1.1k sqftNone, Fremont, CA 94538For SaleMLS ID #41138370, Ted Chen. Bay East AOR
- $559,0002 bd2 ba995 sqft955 Shorepoint Ct APT 208, Alameda, CA 94501For SaleMLS ID #41138108, Maureen Lawlor. bridgeMLS/CCAR/Bay East AOR
- $585,0002 bd2 ba1k sqftMurieta, Newark, CA 94560For SaleMLS ID #41140575, Janaki Thakkar. Bay East AOR
- $675,0003 bd3 ba1.3k sqftVista Green, Hayward, CA 94541For SaleMLS ID #41132884, Jeff Fajardo. Bay East AOR
- $629,0002 bd2 ba1.1k sqftNewpark Villag, Newark, CA 94560For SaleMLS ID #41140956, Asir Shahim. Bay East AOR
- $649,0002 bd2 ba972 sqftJarvis Gardens, Newark, CA 94560For SaleMLS ID #41138587, Bill Truong. Bay East AOR
- $567,0002 bd2 ba1.1k sqftNone, Alameda, CA 94501For SaleMLS ID #41140845, Jose Cerda-Zein. Bay East AOR
Local buyer's agents are ready to help
