North-East Facing Court Location Gem in Prime Union City! This home has been tastefully remodeled offering 1,888 sq ft of living space, plus an additional approx. 234 sq ft sunroom (not included in total living area), all situated on a spacious 7,020 sq ft lot. This home is filled with abundant natural light and offers a spacious, functional floor plan featuring a separate living room and family room, perfect for both everyday living and entertaining. The heart of the home showcases a beautifully updated kitchen with premium quartz countertops, complemented by brand-new luxury flooring throughout. Enjoy peace of mind with major upgrades including a new roof (approximately 2 years old), complete copper plumbing upgrade, and a fully over-size finished garage with a brand-new garage door. Both bathrooms have been tastefully remodeled with modern fixtures and finishes while fresh interior and exterior paint create a bright, move-in-ready experience. Step outside to a spacious backyard designed for relaxation and entertaining, featuring a professionally upgraded low-maintenance yard for effortless outdoor enjoyment. Located in a superb Union City neighborhood with highly rated schools and just minutes to BART, freeways, grocery stores, shopping, and dining, this home offers the perfect blend of comfort, convenience, and lifestyle. A rare opportunity you won’t want to miss!
Pending
Price cut: $23K (7/7)
$1,475,000
2444 Douglas St, Union City, CA 94587
4beds
1,888sqft
Residential, Single Family Residence
Built in 1967
7,020 Square Feet Lot
$1,452,900 Zestimate®
$781/sqft
$-- HOA
What's special
Brand-new garage doorAbundant natural lightFully over-size finished garageNorth-east facing court locationBrand-new luxury flooring throughoutPremium quartz countertopsBeautifully updated kitchen
- 47 days |
- 687 |
- 23 |
Zillow last checked:
Listing updated:
Listed by:
Jason Phuong Pham DRE #01882266 510-910-8911,
Intero Real Estate Services
Source: Bay East AOR,MLS#: 41137380
Facts & features
Interior
Bedrooms & bathrooms
- Bedrooms: 4
- Bathrooms: 2
- Full bathrooms: 2
Rooms
- Room types: 4 Bedrooms, 2 Baths, Sun Porch
Bathroom
- Features: Stall Shower, Updated Baths, Tile, Window
Kitchen
- Features: 220 Volt Outlet, Electric Range/Cooktop, Disposal, Range/Oven Free Standing, Refrigerator, Updated Kitchen
Heating
- Forced Air
Cooling
- None
Appliances
- Included: Electric Range, Free-Standing Range, Refrigerator, Dryer, Washer, Gas Water Heater
- Laundry: In Garage
Features
- Updated Kitchen
- Flooring: Vinyl
- Basement: Crawl Space
- Number of fireplaces: 1
- Fireplace features: Family Room, Other
Interior area
- Total structure area: 1,888
- Total interior livable area: 1,888 sqft
Video & virtual tour
Property
Parking
- Total spaces: 2
- Parking features: Attached, Garage Door Opener
- Garage spaces: 2
Features
- Levels: One
- Stories: 1
- Exterior features: Unit Faces Street
- Pool features: None
- Fencing: Fenced
- Has view: Yes
- View description: Hills
Lot
- Size: 7,020 Square Feet
- Features: Cul-De-Sac, Back Yard, Front Yard, Side Yard
Details
- Parcel number: 4751558
- Special conditions: Standard
Construction
Type & style
- Home type: SingleFamily
- Architectural style: Ranch,Traditional
- Property subtype: Residential, Single Family Residence
Materials
- Stucco
- Roof: Composition
Condition
- Existing
- New construction: No
- Year built: 1967
Utilities & green energy
- Electric: No Solar, 220 Volts in Kitchen
- Sewer: Public Sewer
- Water: Public
Green energy
- Energy efficient items: Other
Community & HOA
Community
- Security: Carbon Monoxide Detector(s)
- Subdivision: Union City
HOA
- Has HOA: No
Location
- Region: Union City
Financial & listing details
- Price per square foot: $781/sqft
- Tax assessed value: $102,850
- Price range: $1.5M - $1.5M
- Date on market: 6/5/2026
- Listing agreement: Excl Right
- Listing terms: Cash,Conventional
- Electric utility on property: Yes
Estimated market value
$1,452,900
$1.38M - $1.53M
$4,356/mo
Price history
| Date | Event | Price |
|---|---|---|
| 7/18/2026 | Pending sale | $1,475,000$781/sqft |
Source:  Bay East AOR #41137380 Report a problem Bay East AOR #41137380 Report a problem | ||
| 7/7/2026 | Price change | $1,475,000-1.5%$781/sqft |
Source: Bay East AOR #41137380 Report a problem | ||
| 6/5/2026 | Listed for sale | $1,498,000+7%$793/sqft |
Source: Bay East AOR #41137380 Report a problem | ||
| 4/2/2026 | Sold | $1,400,000+7.9%$742/sqft |
Source: Bay East AOR #41127694 Report a problem | ||
| 3/22/2026 | Pending sale | $1,298,000$688/sqft |
Source: Bay East AOR #41127694 Report a problem | ||
| 3/19/2026 | Listed for sale | $1,298,000$688/sqft |
Source: Bay East AOR #41127694 Report a problem | ||
Public tax history
| Year | Property taxes | Tax assessment |
|---|---|---|
| 2025 | -- | $102,850 +2% |
| 2024 | $2,775 +6% | $100,834 +2% |
| 2023 | $2,618 +3.3% | $98,857 +2% |
| 2022 | $2,533 +2.4% | $96,919 +2% |
| 2021 | $2,474 -0.1% | $95,019 +1% |
| 2020 | $2,477 +0.1% | $94,044 +2% |
| 2019 | $2,475 +5.4% | $92,201 +2% |
| 2018 | $2,348 | $90,393 +2% |
| 2017 | $2,348 +3.6% | $88,620 +2% |
| 2016 | $2,266 +2.4% | $86,883 +1.5% |
| 2015 | $2,212 +4% | $85,578 +2% |
| 2014 | $2,128 | $83,902 +0.5% |
| 2013 | -- | $83,523 +2% |
| 2012 | -- | $81,885 +2% |
| 2011 | -- | $80,280 +0.8% |
| 2010 | -- | $79,681 -0.2% |
| 2009 | -- | $79,870 +2% |
| 2008 | -- | $78,304 +2% |
| 2007 | -- | $76,769 +2% |
| 2006 | -- | $75,264 +2% |
| 2005 | -- | $73,788 +2% |
| 2004 | -- | $72,342 +1.9% |
| 2003 | -- | $71,017 +2% |
| 2002 | -- | $69,625 +2% |
| 2001 | $1,305 | $68,259 |
Find assessor info on the county website
Monthly payment
Est. payment
Payment breakdown
Explore the cost of this home by adjusting the details. Changes won't be saved.Climate risks
Neighborhood: 94587
Nearby schools
GreatSchools rating
- 8/10Tom Kitayama Elementary SchoolGrades: K-5Distance: 0.3 mi
- 6/10Itliong-Vera Cruz Middle SchoolGrades: 6-8Distance: 1.1 mi
- 8/10James Logan High SchoolGrades: 9-12Distance: 1.8 mi
- $1,452,7004 bd2 ba1.8k sqft2442 Douglas St, Union City, CA 94587Off Market
- $1,232,0003 bd2 ba1.4k sqft2446 Douglas St, Union City, CA 94587Off Market
- $1,399,9004 bd2 ba1.8k sqft2447 Almaden Blvd, Union City, CA 94587Off Market
- $1,271,3003 bd2 ba1.5k sqft2449 Almaden Blvd, Union City, CA 94587Off Market

- $--3 bd2 ba1.5k sqft2449 Almaden Blvd #1, Union City, CA 94587Off Market
- $1,378,6003 bd2 ba1.7k sqft2445 Almaden Blvd, Union City, CA 94587Off Market
- $1,524,2004 bd2 ba1.8k sqft2448 Douglas St, Union City, CA 94587Off Market
- $1,868,3007 bd5 ba3.4k sqft2451 Almaden Blvd, Union City, CA 94587Off Market
A local agent can set up tours, give advice and negotiate with sellers.
Similar homes
- $1,299,0004 bd2 ba1.8k sqft2435 Douglas St, Union City, CA 94587For Sale
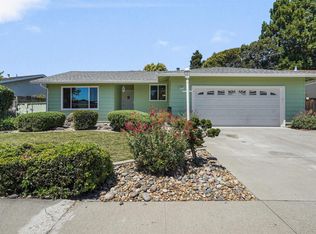 MLS ID #41140374, Craig Thompson. Bay East AOR
 - $1,298,8883 bd2 ba1.3k sqft3213 San Luces Way, Union City, CA 94587For Sale
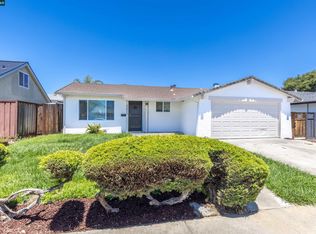 MLS ID #41140647, Carlos Griffin. CCAR
 - $1,349,0003 bd3 ba1.5k sqft34102 Zaner Way, Union City, CA 94587For Sale
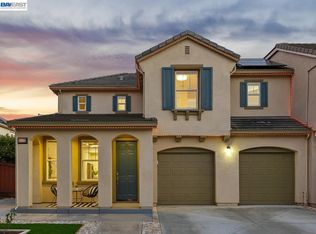 MLS ID #41140442, Dinh Truong. Bay East AOR
 - $1,799,0005 bd3 ba2.6k sqft34469 Valley Oaks Loop, Union City, CA 94587For Sale
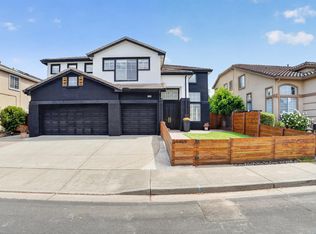 MLS ID #41142341, Ellen Hui. bridgeMLS/CCAR/Bay East AOR
 - $1,650,0005 bd4 ba2.3k sqft105 Chesapeake Dr, Union City, CA 94587For SaleMLS ID #41140323, Simon Kiang. Bay East AOR
- $1,488,0004 bd2 ba1.6k sqft36288 Tudor Pl, Newark, CA 94560For SaleMLS ID #41133847, Joe Schembri. Bay East AOR
- $1,458,9503 bd3 ba1.3k sqft5439 Sunstar Cmn, Fremont, CA 94555For SaleMLS ID #41139022, Joyce He. Bay East AOR
- $1,599,0004 bd3 ba1.6k sqft4773 Ridgewood Dr, Fremont, CA 94555For SaleMLS ID #41136828, Ratnesh Rai. Bay East AOR
- $1,499,0004 bd3 ba1.7k sqft8511 Mahogany Pl, Newark, CA 94560For SaleMLS ID #41138642, Nicole Causey. Bay East AOR
- $1,495,0004 bd2 ba1.7k sqft137 Wilton Pl, San Ramon, CA 94583For SaleMLS ID #41140059, Jim Selover. Bay East AOR
- $1,679,9993 bd2 ba1.6k sqft4815 Windermere Dr, Newark, CA 94560For SaleMLS ID #41139480, Veronica Peter. Bay East AOR
- $1,350,0004 bd3 ba1.8k sqft37896 Manzanita St, Newark, CA 94560For SaleMLS ID #41136933, Abhi Indap. Bay East AOR
- $1,685,8004 bd3 ba1.7k sqft34617 Winslow Ter, Fremont, CA 94555For SaleMLS ID #41139805, Joyce He. Bay East AOR
- $1,398,0004 bd2 ba1.5k sqft6275 Mockorange Ct, Newark, CA 94560For SaleMLS ID #41136205, Eric Wanene. CCAR
- $1,199,8005 bd3 ba1.9k sqft965 Collins Ct, Hayward, CA 94544For SaleMLS ID #41140033, Tim S. Wang. Bay East AOR
- $1,449,0004 bd3 ba1.8k sqft3454 Cumberland Gap Ct, Pleasanton, CA 94588For SaleMLS ID #41136505, Alexis Venema. Bay East AOR
- $1,549,0004 bd2 ba1.5k sqft40884 Blacow Rd, Fremont, CA 94538For SaleMLS ID #41137031, Megan Sharif. Bay East AOR
- $1,699,0005 bd3 ba2.1k sqft36202 Worthing Dr, Newark, CA 94560For SaleMLS ID #41138400, Stacy Lokuta. Bay East AOR
- $1,288,0003 bd2 ba1.4k sqft35458 Orleans Dr, Newark, CA 94560For SaleMLS ID #41138438, Ming Shao. Bay East AOR
- $1,579,0004 bd2 ba2k sqft5736 Medallion Ct, Castro Valley, CA 94552For SaleMLS ID #41139359, Monica Gioukaris. Bay East AOR
Local buyer's agents are ready to help
