Welcome to 105 Chesapeake Drive, a beautifully maintained home offering the perfect blend of space, comfort, and functionality in the desirable Parkridge community. Featuring 5 bedrooms, 3.5 full bathrooms with one junior suite on the ground level, this home is ideal for multi-generational living and growing families. Step inside to discover a bright, open floor plan with abundant natural light, spacious living, family and dining areas, and a well-appointed kitchen featuring new stainless steel appliances. Upstairs, the generously sized primary suite offers a private retreat, complemented by additional bedrooms and bathrooms designed for comfort and convenience. The low-maintenance backyard provides the perfect setting for outdoor dining, relaxing, or weekend gatherings. Some of the features including new interior paint, new laminated flooring, new carpet, quartz countertop in two bathrooms, new tile flooring, and new lightings. There are many fruit trees onsite including Moro Blood Orange, Fuji Apple, Meyer Lemon & Asian Pear Apple. Walking distance to community park, ideally located near shopping, dining, supermarkets, major commute routes, and BART. This home offers exceptional convenience while enjoying the charm of an established neighborhood. Don't miss this incredible opportunity to own a spacious home in the heart of Union City! Open house Sat & Sun 7/18 & 7/19 from 1pm to 4pm.
Pending
$1,650,000
105 Chesapeake Dr, Union City, CA 94587
5beds
2,320sqft
:
Get pre-qualified$10,896/mo
Residential, Single Family Residence
Built in 1999
3,510 Square Feet Lot
$1,613,700 Zestimate®
$711/sqft
$-- HOA
What's special
Low-maintenance backyardNew lightingsGenerously sized primary suiteAbundant natural lightNew carpetNew interior paintBright open floor plan
- 24 days |
- 1,291 |
- 39 |
Zillow last checked:
Listing updated:
Listed by:
Simon Kiang DRE #01299948 Off:510-739-4000,
Re/max Accord
Source: Bay East AOR,MLS#: 41140323
Facts & features
Interior
Bedrooms & bathrooms
- Bedrooms: 5
- Bathrooms: 4
- Full bathrooms: 3
- Partial bathrooms: 1
Rooms
- Room types: 1 Bedroom, 1.5 Baths, Main Entry, 4 Bedrooms, 2 Baths
Kitchen
- Features: Breakfast Bar, Breakfast Nook, Counter - Solid Surface, Dishwasher, Range/Oven Built-in, Refrigerator
Heating
- Forced Air
Cooling
- Ceiling Fan(s), Central Air
Appliances
- Included: Dishwasher, Range, Refrigerator, Dryer, Washer
- Laundry: Laundry Room
Features
- Breakfast Bar, Breakfast Nook, Counter - Solid Surface
- Flooring: Laminate, Tile, Carpet
- Doors: Mirrored Closet Door(s)
- Number of fireplaces: 1
- Fireplace features: Family Room
Interior area
- Total structure area: 2,320
- Total interior livable area: 2,320 sqft
Video & virtual tour
Property
Parking
- Total spaces: 2
- Parking features: Attached, Garage Door Opener
- Garage spaces: 2
Features
- Levels: Two
- Stories: 2
- Pool features: None
- Fencing: Fenced
Lot
- Size: 3,510 Square Feet
- Features: Back Yard
Details
- Parcel number: 8710138
- Special conditions: Standard
Construction
Type & style
- Home type: SingleFamily
- Architectural style: Contemporary
- Property subtype: Residential, Single Family Residence
Materials
- Stucco
- Roof: Tile
Condition
- Existing
- New construction: No
- Year built: 1999
Utilities & green energy
- Electric: No Solar, 220 Volts in Laundry
- Sewer: Public Sewer
- Water: Public
Community & HOA
Community
- Security: Fire Sprinkler System
- Subdivision: Park Ridge
HOA
- Has HOA: No
Location
- Region: Union City
Financial & listing details
- Price per square foot: $711/sqft
- Tax assessed value: $660,400
- Price range: $1.7M - $1.7M
- Date on market: 7/2/2026
- Listing agreement: Excl Right
- Listing terms: Cash,Conventional
- Electric utility on property: Yes
Estimated market value
$1,613,700
$1.53M - $1.69M
$4,834/mo
Price history
| Date | Event | Price |
|---|---|---|
| 7/24/2026 | Pending sale | $1,650,000$711/sqft |
Source:  Bay East AOR #41140323 Report a problem Bay East AOR #41140323 Report a problem | ||
| 7/2/2026 | Listed for sale | $1,650,000+283.7%$711/sqft |
Source: Bay East AOR #41140323 Report a problem | ||
| 12/1/1999 | Sold | $430,000$185/sqft |
Source: Public Record Report a problem | ||
Public tax history
| Year | Property taxes | Tax assessment |
|---|---|---|
| 2025 | -- | $660,400 +2% |
| 2024 | $10,068 +3.3% | $647,454 +2% |
| 2023 | $9,749 +1.8% | $634,761 +2% |
| 2022 | $9,576 +2.3% | $622,316 +2% |
| 2021 | $9,363 +2.2% | $610,117 +1% |
| 2020 | $9,162 -0.8% | $603,865 +2% |
| 2019 | $9,234 +4.8% | $592,027 +2% |
| 2018 | $8,807 | $580,421 +2% |
| 2017 | $8,807 +3.7% | $569,042 +2% |
| 2016 | $8,495 +5.8% | $557,887 +1.5% |
| 2015 | $8,029 | $549,508 +2% |
| 2014 | $8,029 | $538,744 +0.5% |
| 2013 | -- | $536,312 +2% |
| 2012 | -- | $525,797 +2% |
| 2011 | -- | $515,488 +0.8% |
| 2010 | -- | $511,639 -0.2% |
| 2009 | -- | $512,855 +2% |
| 2008 | -- | $502,800 +2% |
| 2007 | -- | $492,943 +2% |
| 2006 | -- | $483,279 +2% |
| 2005 | -- | $473,803 +2% |
| 2004 | -- | $464,515 +1.9% |
| 2003 | -- | $456,002 +2% |
| 2002 | -- | $447,060 +2% |
| 2001 | $5,840 | $438,294 |
Find assessor info on the county website
Monthly payment
Est. payment
Payment breakdown
Explore the cost of this home by adjusting the details. Changes won't be saved.Climate risks
Neighborhood: 94587
Nearby schools
GreatSchools rating
- 7/10Guy Jr. Emanuele Elementary SchoolGrades: K-5Distance: 1 mi
- 4/10Cesar Chavez Middle SchoolGrades: 6-8Distance: 2.5 mi
- 8/10James Logan High SchoolGrades: 9-12Distance: 1.3 mi
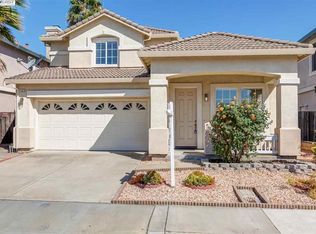
- $1,438,3004 bd3 ba1.9k sqft109 Chesapeake Dr, Union City, CA 94587Off Market
- $1,468,0005 bd3 ba2.3k sqft34637 Cascades Cir, Union City, CA 94587Off Market

- $1,275,6003 bd3 ba1.6k sqft102 S Cascades Cir, Union City, CA 94587Off Market
- $1,375,8004 bd2 ba1.8k sqft106 S Cascades Cir, Union City, CA 94587Off Market
- $--4 bd2 ba1.9k sqft113 Chesapeake Dr #1, Union City, CA 94587Off Market
- $1,361,8004 bd2 ba1.8k sqft113 Chesapeake Dr, Union City, CA 94587Off Market
- $1,629,0004 bd3 ba1.9k sqft34633 Cascades Cir, Union City, CA 94587Off Market
- $1,533,4005 bd3 ba2.3k sqft110 S Cascades Cir, Union City, CA 94587Off Market
A local agent can set up tours, give advice and negotiate with sellers.
Similar homes
- $1,799,0005 bd3 ba2.6k sqft34469 Valley Oaks Loop, Union City, CA 94587For Sale
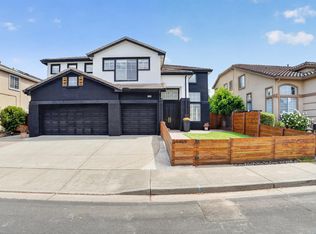 MLS ID #41142341, Ellen Hui. bridgeMLS/CCAR/Bay East AOR
 - $1,560,0004 bd3 ba2.1k sqft34907 Limestone Ct, Union City, CA 94587For Sale
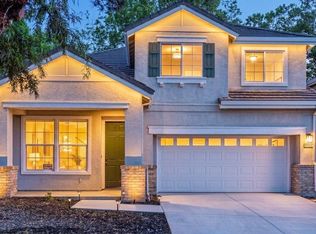 MLS ID #41135729, Aimee Ran Song. Bay East AOR
 - $1,640,0004 bd3 ba2.4k sqft29014 Jetty Way, Hayward, CA 94545For Sale
 MLS ID #41142354, Jerry Jacques. Bay East AOR
 - $1,349,0003 bd3 ba1.5k sqft34102 Zaner Way, Union City, CA 94587For Sale
 MLS ID #41140442, Dinh Truong. Bay East AOR
 - $1,679,8004 bd3 ba2.1k sqft4454 Irisview Pl, San Ramon, CA 94582For SaleMLS ID #41142759, Lisa Doyle. CCAR
- $1,698,0003 bd3 ba1.9k sqft4290 Tiburon Dr, Fremont, CA 94555For SaleMLS ID #41135113, Kamini Patel. Bay East AOR
- $1,685,8004 bd3 ba1.7k sqft34617 Winslow Ter, Fremont, CA 94555For SaleMLS ID #41139805, Joyce He. Bay East AOR
- $1,599,0004 bd3 ba1.6k sqft4773 Ridgewood Dr, Fremont, CA 94555For SaleMLS ID #41136828, Ratnesh Rai. Bay East AOR
- $1,499,1214 bd5 ba1.9k sqft4468 Peralta Blvd, Fremont, CA 94536For SaleMLS ID #41137071, Prasanna Rangaswamy. Bay East AOR
- $1,548,0004 bd3 ba2k sqft104 Scarboro Pl, San Ramon, CA 94583For SaleMLS ID #41141837, Adam Golden. Bay East AOR
- $1,350,0004 bd4 ba2.4k sqft38182 Luma Ter, Newark, CA 94560For SaleMLS ID #41140611, Patricia Ulip. bridgeMLS/CCAR/Bay East AOR
- $1,648,0005 bd3 ba2.2k sqft508 Amherst Ct, San Ramon, CA 94583For SaleMLS ID #41137788, Paul Zuvella. CCAR
- $1,899,0004 bd3 ba2k sqft34561 Winslow Ter, Fremont, CA 94555For SaleMLS ID #41141032, Satya Dasari. Bay East AOR
- $1,649,0004 bd3 ba2.8k sqft690 Glasgow Cir, Danville, CA 94526For SaleMLS ID #41138579, Jason Caskie. Bay East AOR
- $1,495,0003 bd3 ba1.3k sqft38540 Ginsberg Ter, Fremont, CA 94536For SaleMLS ID #41132384, Michael Ohlmeyer. CCAR
- $1,499,0004 bd3 ba1.7k sqft8511 Mahogany Pl, Newark, CA 94560For SaleMLS ID #41138642, Nicole Causey. Bay East AOR
- $1,749,0004 bd5 ba2.8k sqft37352 Watersail Way, Newark, CA 94560For SaleMLS ID #41136077, Shikha Kapur. CCAR
- $1,399,9904 bd3 ba2k sqft20 Terraced Hills Way, San Ramon, CA 94583For SaleMLS ID #41142345, Isabelle M.J. Javier. CCAR
- $1,699,0004 bd3 ba2.1k sqft3411 Park Pl, Pleasanton, CA 94588For SaleMLS ID #41137160, Katie Moe. Bay East AOR
- $1,499,0003 bd3 ba1.4k sqft5521 Crimson Cir, Fremont, CA 94538For SaleMLS ID #41140583, Kelly McKaig. Bay East AOR
Local buyer's agents are ready to help
