Just completed, this elevated architectural standout from HM/LA Homes is a quintessential California retreat. Blending classic Spanish Colonial craftsmanship with sophisticated modern interiors, this custom residence is a distinctive addition to the prime East Venice neighborhood. Minutes from the beach, Abbot Kinney, and Mar Vista, the expansive 5-bedroom, 5.5-bathroom home features a thoughtfully designed Mediterranean-inspired layout. The property includes an outdoor living room, private backyard, tiled courtyards, pool, hot tub, detached guesthouse, and garage forming a picturesque and functional compound. Spanning nearly 4,000 square feet, the light-filled interiors showcase plaster arches, exposed wood beams, white oak floors and doors, Zellige tile, and Italian stone and marble details throughout. Outdoors, the 5,850 square foot lot is enhanced by lush landscaping, terracotta patios, hand-painted tile accents, and limestone pathways that unify and complete the property.
Under contract
$4,650,000
2445 Glyndon Ave, Venice, CA 90291
5beds
3,950sqft
:
Get pre-qualified$30,851/mo
Residential, Single Family Residence
Built in 2025
5,845 Square Feet Lot
$4,472,600 Zestimate®
$1,177/sqft
$-- HOA
What's special
Detached guesthouseClassic spanish colonial craftsmanshipPrivate backyardThoughtfully designed mediterranean-inspired layoutTiled courtyardsLimestone pathwaysSophisticated modern interiors
- 194 days |
- 297 |
- 9 |
Zillow last checked:
Listing updated:
Listed by:
Eric Hartnack DRE # 02113497 310-977-0096,
Compass 310-437-7500
Source: CLAW,MLS#: 26636347
Facts & features
Interior
Bedrooms & bathrooms
- Bedrooms: 5
- Bathrooms: 6
- Full bathrooms: 5
- 1/2 bathrooms: 1
Rooms
- Room types: Dining Area, Entry, Family Room, Formal Entry, Great Room, Guest House, Living Room, Library, Office, Patio Covered, Powder, Study, Walk-In Closet, Walk-In Pantry
Bedroom
- Features: Walk-In Closet(s)
Bathroom
- Features: Linen Closet, Bidet, Shower and Tub, Travertine, Tile
Kitchen
- Features: Gourmet Kitchen, Pantry, Stone Counters
Heating
- Forced Air, Central
Cooling
- Air Conditioning, Zoned, Central Air
Appliances
- Included: Built-In Gas, Convection Oven, Gas Cooktop, Double Oven, Microwave, Oven, Gas Oven, Range, Range Hood, Gas Cooking Appliances, Dishwasher, Dryer, Disposal, Exhaust Fan, Refrigerator, Range/Oven, Gas Water Heater, Tankless Water Heater
- Laundry: Laundry Area
Features
- Built-in Features, Open Floorplan, Wired for Data, Wired for Sound, High Ceilings, Beamed Ceilings, Built-Ins, Family Kitchen, Dining Area, Kitchen Island
- Flooring: Engineered Hardwood, Tile, Terrazzo, Stone Tile
- Doors: Sliding Doors
- Windows: Double Pane Windows
- Basement: Sump Pump
- Has fireplace: Yes
- Fireplace features: Outside, Gas
Interior area
- Total structure area: 3,950
- Total interior livable area: 3,950 sqft
Property
Parking
- Total spaces: 4
- Parking features: Driveway, Garage - 2 Car
- Garage spaces: 2
- Uncovered spaces: 2
Features
- Levels: Two
- Stories: 2
- Entry location: Main Level
- Patio & porch: Covered, Covered Porch, Lanai, Living Room Deck Attached, Front Porch, Rear Porch, Tile, Other
- Exterior features: Balcony, Rain Gutters
- Pool features: Heated, Waterfall, Permits
- Spa features: Heated, In Ground, Permits
- Fencing: Stucco Wall,Wood,Fenced Yard
- Has view: Yes
- View description: City Lights
Lot
- Size: 5,845 Square Feet
- Dimensions: 45 x 130
- Features: Front Yard, Yard, Sidewalks, Rectangular Lot, Back Yard, Curbs
Details
- Additional structures: Guest House, Detached Guest House
- Parcel number: 4236005014
- Zoning: LAR1
- Special conditions: Standard
- Other equipment: Cable
Construction
Type & style
- Home type: SingleFamily
- Architectural style: Spanish Colonial
- Property subtype: Residential, Single Family Residence
Materials
- Stucco
- Foundation: Slab
- Roof: Spanish Tile
Condition
- New Construction
- New construction: Yes
- Year built: 2025
Utilities & green energy
- Water: District
Community & HOA
Community
- Security: Fire and Smoke Detection System, Gated, Prewired, Smoke Detector(s), Fire Sprinkler System, Carbon Monoxide Detector(s), Security Lights
HOA
- Has HOA: No
Location
- Region: Venice
Financial & listing details
- Price per square foot: $1,177/sqft
- Tax assessed value: $1,685,040
- Annual tax amount: $20,275
- Date on market: 1/12/2026
- Road surface type: Alley Paved
Estimated market value
$4,472,600
$4.25M - $4.70M
$6,115/mo
Price history
| Date | Event | Price |
|---|---|---|
| 6/29/2026 | Contingent | $4,650,000$1,177/sqft |
Source:  CLAW #26636347 Report a problem CLAW #26636347 Report a problem | ||
| 4/24/2026 | Price change | $4,650,000-3.1%$1,177/sqft |
Source: CLAW #26636347 Report a problem | ||
| 1/12/2026 | Listed for sale | $4,800,000+317.4%$1,215/sqft |
Source: CLAW #26636347 Report a problem | ||
| 6/11/2014 | Sold | $1,150,000-3.8%$291/sqft |
Source:  CLAW #14743521 Report a problem CLAW #14743521 Report a problem | ||
| 5/7/2014 | Pending sale | $1,195,000$303/sqft |
Source: Pardee Properties, Inc. #14743521_CLAW Report a problem | ||
| 3/25/2014 | Price change | $1,195,000-4.4%$303/sqft |
Source: Pardee Properties, Inc. #14743521_CLAW Report a problem | ||
| 3/13/2014 | Listed for sale | $1,250,000+46.4%$316/sqft |
Source: Pardee Properties, Inc. #14743521_CLAW Report a problem | ||
| 4/22/2008 | Sold | $854,000+45.5%$216/sqft |
Source: Public Record Report a problem | ||
| 9/2/2003 | Sold | $587,000$149/sqft |
Source: Public Record Report a problem | ||
Public tax history
| Year | Property taxes | Tax assessment |
|---|---|---|
| 2025 | $20,275 +20.4% | $1,685,040 +21.9% |
| 2024 | $16,843 +2% | $1,382,089 +2% |
| 2023 | $16,517 +4.9% | $1,354,991 +2% |
| 2022 | $15,748 +1.2% | $1,328,423 +2% |
| 2021 | $15,561 -1% | $1,302,377 +1% |
| 2020 | $15,724 | $1,289,024 +2% |
| 2019 | $15,724 +4.8% | $1,263,750 +2% |
| 2018 | $15,001 | $1,238,972 +2% |
| 2017 | $15,001 +2.2% | $1,214,679 +2% |
| 2016 | $14,674 +2.2% | $1,190,863 +1.5% |
| 2015 | $14,361 +34.7% | $1,172,976 +36.4% |
| 2014 | $10,664 | $860,200 +39.4% |
| 2012 | -- | $617,000 -15.5% |
| 2011 | -- | $730,100 |
| 2010 | -- | $730,100 |
| 2009 | -- | $730,100 -24.7% |
| 2008 | -- | $969,000 +2% |
| 2007 | -- | $950,000 |
| 2006 | -- | $950,000 +55.6% |
| 2005 | -- | $610,714 +4% |
| 2004 | -- | $587,000 +58% |
| 2003 | -- | $371,614 +4.8% |
| 2002 | -- | $354,700 +16.8% |
| 2000 | -- | $303,600 |
Find assessor info on the county website
Monthly payment
Est. payment
Payment breakdown
Explore the cost of this home by adjusting the details. Changes won't be saved.Climate risks
Neighborhood: Venice
Nearby schools
GreatSchools rating
- 8/10Beethoven Street Elementary SchoolGrades: K-5Distance: 0.6 mi
- 8/10Mark Twain Middle School and World Languages MagnetGrades: 6-8Distance: 0.5 mi
- 8/10Venice Senior High SchoolGrades: 9-12Distance: 0.2 mi
- $1,955,5001 bd1 ba550 sqft2449 Glyndon Ave, Venice, CA 90291Off Market
- $2,225,0005 bd3 ba2.3k sqft2439 Glyndon Ave, Venice, CA 90291Sold
- $1,501,7003 bd1 ba1k sqft2453 Glyndon Ave, Venice, CA 90291Off Market
- $2,790,4003 bd3 ba2k sqft2435 Glyndon Ave, Venice, CA 90291Off Market
- $1,588,9003 bd2 ba1.3k sqft2431 Glyndon Ave, Venice, CA 90291Off Market
- $1,500,0002 bd1 ba882 sqft2457 Glyndon Ave, Venice, CA 90291Sold
- $2,560,8004 bd4 ba2.2k sqft2446 Walnut Ave, Venice, CA 90291Off Market
- $1,486,9003 bd3 ba2k sqft2448 Walnut Ave, Venice, CA 90291Off Market
A local agent can set up tours, give advice and negotiate with sellers.
Similar homes
- $4,995,0005 bd6 ba4k sqft2132 Walnut Ave, Venice, CA 90291For Sale
 MLS ID #26833127, Stace Valnes DRE # 00989680, Create. CLAW
 - $4,495,0004 bd5 ba3.1k sqft923 Milwood Ave, Venice, CA 90291For Sale
 MLS ID #26849109, Or Brodsky DRE # 01960565, Compass. CLAW
 - $4,495,0004 bd4 ba3k sqft1706 Abbot Kinney Blvd, Venice, CA 90291For Sale
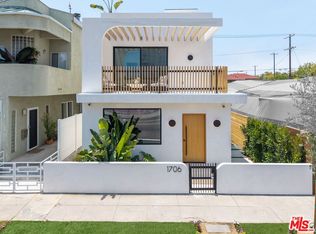 MLS ID #26842943, Deborah Weiss DRE # 01367708, Compass. CLAW
 - $3,475,0005 bd5 ba3.5k sqft1076 Palms Blvd, Venice, CA 90291For Sale
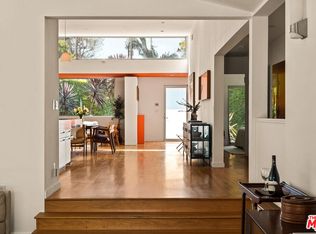 MLS ID #26855707, Matthew Freeman DRE # 01330292, Pardee Properties. CLAW
 - $4,495,0005 bd5 ba3.7k sqft3611 Meier St, Los Angeles, CA 90066For SaleMLS ID #26796271, Elisabeth Halsted DRE # 01434953, Berkshire Hathaway HomeServices California Properties. CLAW
- $4,195,0004 bd5 ba3.2k sqft1531 Glencoe Ave, Venice, CA 90291New ConstructionMLS ID #26848313, Jamele Mason DRE # 01946614, Thomas James Real Estate Services, Inc. CLAW
- $4,469,8005 bd6 ba4.4k sqft846 Dickson St, Marina Del Rey, CA 90292For SaleMLS ID #26848061, Jessica Heredia DRE # 01349369, Sotheby's International Realty. CLAW
- $4,795,0005 bd7 ba4.3k sqft3621 Moore St, Los Angeles, CA 90066New ConstructionMLS ID #26850271, Yacine Lakhoua DRE # 01921881, Keller Williams Hollywood Hills. CLAW
- $4,595,0005 bd6 ba3.8k sqft12035 Navy St, Los Angeles, CA 90066For SaleMLS ID #26855425, Ron Wynn DRE # 00420587, Compass. CLAW
- $2,899,9994 bd5 ba3.4k sqft1208 Palms Blvd, Venice, CA 90291For SaleMLS ID #26641869, Tracey Becker DRE # 01975821, Compass. CLAW
- $2,449,0004 bd3 ba2.2k sqft818 Palms Blvd, Venice, CA 90291For SaleMLS ID #26846999, Lauren Narozniak DRE # 01958051, Pardee Properties. CLAW
- $3,495,0004 bd5 ba3.2k sqft3496 Redwood Ave, Los Angeles, CA 90066For SaleMLS ID #26849623, Samantha Shah DRE # 02241184, Realty ONE Group United. CLAW
- $4,995,0005 bd6 ba4.5k sqft10837 Via Verona St, Los Angeles, CA 90077For SaleMLS ID #26854853, Kelly Griffiths DRE # 01887730, Compass. CLAW
- $4,675,0005 bd5 ba3.2k sqft3640 Mandeville Canyon Rd, Los Angeles, CA 90049For SaleMLS ID #26842421, Juliette Hohnen DRE # 01772623, Douglas Elliman. CLAW
- $4,600,8004 bd5 ba3k sqft2633 Mandeville Canyon Rd, Los Angeles, CA 90049For SaleMLS ID #26839773, Jacqueline Gunn DRE # 01912797, Douglas Elliman. CLAW
- $4,995,0005 bd6 ba3.5k sqft2179 Linda Flora Dr, Los Angeles, CA 90077For SaleMLS ID #26753371, David Yadegaran DRE # 02167855, Carolwood Estates. CLAW
- $2,699,0003 bd4 ba2.3k sqft647 Mildred Ave, Venice, CA 90291For SaleMLS ID #26850249, Jennifer Tisdale DRE # 02131592, Compass. CLAW
- $2,995,0005 bd3 ba2k sqft3526 Stoner Ave, Los Angeles, CA 90066For SaleMLS ID #26859887, Cassandra Monnastes DRE # 01436446, Pardee Properties. CLAW
- $4,200,0004 bd4 ba3.8k sqft6111 Hargis St, Los Angeles, CA 90034For SaleMLS ID #26852293, Courtney Poulos DRE # 01882678, Serhant California, Inc. CLAW
- $4,190,0004 bd4 ba3.9k sqft1926 N Crescent Heights Blvd, Los Angeles, CA 90069For SaleMLS ID #26861395, Bryce Pennel DRE # 02009053, Douglas Elliman. CLAW
Local buyer's agents are ready to help
