Imagine coming home to the space and peaceful surroundings that are hard to find in a typical neighborhood. The Jefferson by Main Street Homes offers five bedrooms, three full baths, and a versatile layout on a 10+ acre homesite in MontRose, a scenic Powhatan County community. Inside, the home's open-concept living area brings the great room and gourmet kitchen together, with an oversized island and spacious breakfast nook that make everyday meals and entertaining feel effortless. A formal dining room offers a dedicated space for holidays and special occasions. The first-floor study can also serve as a bedroom, with a full bath nearby for added flexibility. The second floor features a spacious primary suite with a large walk-in closet, three additional bedrooms, a full bath, and a conveniently located laundry room. Whether you need space for guests, hobbies, working from home, or recreation, this floor plan gives you options as your lifestyle evolves. Beyond your front door, MontRose offers a setting defined by mature hardwoods, rolling hills, creeks, and natural surroundings. With more than 10 acres, there is room to enjoy the outdoors and appreciate the privacy of your own homesite. The Powhatan Wildlife Management Area is directly across the road, offering access to fishing, boating, hiking, hunting, and wildlife viewing. Enjoy the best of country living while remaining within reach of Powhatan Courthouse, local restaurants, shopping, wineries, and Fighting Creek Park. MontRose is located just off Anderson Highway and Ridge Road, approximately 25 miles from Route 288 and 45 minutes from Downtown Richmond. A spacious new home, an expansive homesite, and a beautiful natural setting make the Jefferson at MontRose an opportunity to experience Powhatan living at its best. THIS HOME IS TO BE BUILT. THE PHOTOS, VIDEOS, AND/OR 3D TOUR SHOWN REPRESENT THE FLOOR PLAN BUT ARE NOT OF THIS SPECIFIC HOME. SELECTIONS AND FEATURES ARE SAMPLES AND NOT THE ACTUAL SELECTIONS AND FEATURES IN THE HOME.
New construction
$649,950
2445 Ridge Rd, Powhatan, VA 23139
4beds
2,793sqft
Farm, Single Family Residence
Built in 2026
10 Acres Lot
$-- Zestimate®
$233/sqft
$-- HOA
What's special
Mature hardwoodsNatural surroundingsVersatile layoutFive bedroomsConveniently located laundry roomOversized islandRolling hills
- 15 hours
- 163
- 7
Zillow last checked:
Listing updated:
Listed by:
Kim Tierney 804-979-2381,
Virginia Colony Realty Inc 804-979-2381
Source: CVRMLS,MLS#: 2629192 Originating MLS: Central Virginia Regional MLS
Facts & features
Interior
Bedrooms & bathrooms
- Bedrooms: 4
- Bathrooms: 3
- Full bathrooms: 3
Primary bedroom
- Description: Ensuite bathroom, walk-in closet and more
- Level: Second
- Dimensions: 17.7 x 15.11
Bedroom 2
- Description: First Floor Bedroom, closet
- Level: First
- Dimensions: 13.4 x 11.2
Bedroom 3
- Description: Walk-in closet
- Level: Second
- Dimensions: 11.8 x 14.10
Bedroom 4
- Description: Walk-in closet
- Level: Second
- Dimensions: 13.4 x 14.0
Additional room
- Description: Breakfast nook
- Level: First
- Dimensions: 12.2 x 10.6
Additional room
- Description: Bonus room/bedroom, closet
- Level: Second
- Dimensions: 14.10 x 16.0
Dining room
- Level: First
- Dimensions: 11.8 x 11.4
Other
- Description: Tub & Shower
- Level: First
Other
- Description: Tub & Shower
- Level: Second
Great room
- Description: Optional fireplace
- Level: First
- Dimensions: 19.2 x 15.11
Kitchen
- Description: Granite countertops, SS appliances, island & more
- Level: First
- Dimensions: 12.0 x 13.0
Laundry
- Level: Second
- Dimensions: 0 x 0
Heating
- Electric, Heat Pump, Propane, Zoned
Cooling
- Electric, Heat Pump, Zoned
Appliances
- Included: Dishwasher, Disposal, Microwave
- Laundry: Washer Hookup, Dryer Hookup
Features
- Bedroom on Main Level, Breakfast Area, Dining Area, Double Vanity, Granite Counters, High Ceilings, High Speed Internet, Kitchen Island, Bath in Primary Bedroom, Pantry, Wired for Data, Walk-In Closet(s)
- Flooring: Carpet, Laminate
- Basement: Crawl Space
- Attic: Pull Down Stairs
Interior area
- Total interior livable area: 2,793 sqft
- Finished area above ground: 2,793
- Finished area below ground: 0
Property
Parking
- Total spaces: 2
- Parking features: Attached, Garage, Garage Door Opener
- Attached garage spaces: 2
Features
- Levels: Two
- Stories: 2
- Patio & porch: Front Porch, Porch
- Exterior features: Porch
- Pool features: None
- Fencing: None
Lot
- Size: 10 Acres
Details
- Parcel number: TBD
- Special conditions: Corporate Listing
Construction
Type & style
- Home type: SingleFamily
- Architectural style: Farmhouse
- Property subtype: Farm, Single Family Residence
Materials
- Drywall, Frame, Vinyl Siding
- Roof: Shingle
Condition
- New Construction,Under Construction
- New construction: Yes
- Year built: 2026
Utilities & green energy
- Sewer: Septic Tank
- Water: Well
Community & HOA
Community
- Subdivision: Ridge Road
Location
- Region: Powhatan
Financial & listing details
- Price per square foot: $233/sqft
- Date on market: 10/28/2026
- Ownership: Corporate
- Ownership type: Corporation
Estimated market value
Not available
Estimated sales range
Not available
Not available
Price history
| Date | Event | Price |
|---|---|---|
| 10/28/2026 | Listed for sale | $649,950$233/sqft |
Source:  CVRMLS #2629192 Report a problem | ||
Public tax history
Tax history is unavailable.
Monthly payment
Est. payment
Payment breakdown
Explore the cost of this home by adjusting the details. Changes won't be saved.Climate risks
Neighborhood: 23139
Nearby schools
Schools provided by the listing agent
- Elementary: Powhatan
- Middle: Powhatan
- High: Powhatan
Source: CVRMLS. This data may not be complete. We recommend contacting the local school district to confirm school assignments for this home.
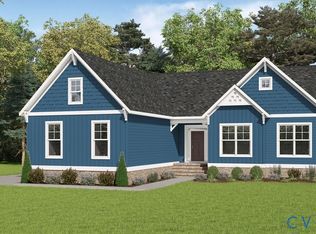
- $579,9503 bd2 ba2k sqft2455 Ridge Rd, Powhatan, VA 23139New Construction
- $277,7003 bd1 ba988 sqft2480 Ridge Rd, Powhatan, VA 23139Off Market
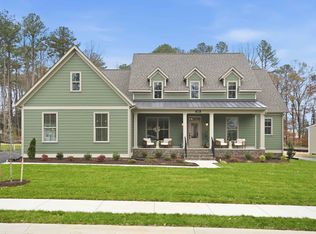
- from $667,9504 bd4 ba2.9k sqftStuart Plan, MontRose, Powhatan, VA 23139New Construction
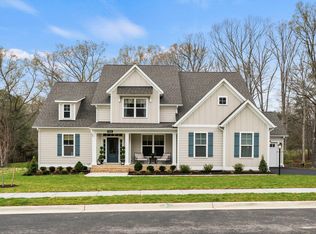
- from $661,9504 bd3 ba2.8k sqftAugusta II Plan, MontRose, Powhatan, VA 23139New Construction
Similar homes
- $579,9503 bd2 ba2k sqft2455 Ridge Rd, Powhatan, VA 23139New ConstructionMLS ID #2629209, Kim Tierney, Virginia Colony Realty Inc. CVRMLS
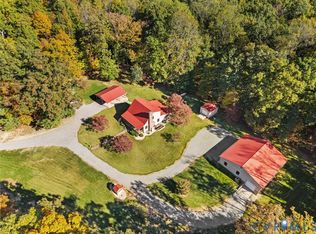
- $599,0003 bd3 ba2.6k sqft2060 Fairlane Dr, Powhatan, VA 23139For Sale
 MLS ID #2629000, Suzanne Cline, Village Concepts Realty Group. CVRMLS
- $600,0004 bd3 ba3k sqft2556 Ridge Rd, Powhatan, VA 23139For Sale
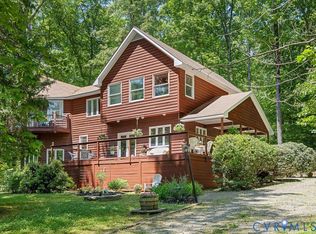 MLS ID #2626572, Cindy Bennett, Maison Real Estate Boutique. CVRMLS
- $549,9003 bd2 ba2.4k sqft2225 Pine Cove Trl, Powhatan, VA 23139For Sale
 MLS ID #2628875, Terry Adcock, Napier REALTORS ERA. CVRMLS
