This impeccably updated villa is a true haven, featuring a spacious 2-bedroom, 2-bathroom layout, complemented by a generously sized, sun-drenched den. Sunlight pours into the inviting Florida room, offering delightful views of a lush greenbelt and native flora, creating a tranquil atmosphere that's both captivating and serene. The addition of large impact windows and sliders adds not only to the aesthetic appeal but also enhances security and energy efficiency. They let you enjoy the natural surroundings while providing peace of mind. The open floor plan seamlessly connects living spaces, making entertaining an absolute pleasure. A beautifully designed, modern kitchen, shaker cabinets and white quartz counters, boasting ample storage, elevates the culinary experience in your new home, ensuring both functionality and style. Both bathrooms have been tastefully updated. With easy-to-maintain tile and laminate flooring throughout, daily upkeep becomes a breeze. Plus, there's the convenience of an attached carport, allowing for sheltered parking, and ample guest parking nearby. Additional storage is thoughtfully provided in the laundry room and an exterior closet, perfect for housing tools and beach essentials, keeping your living space clutter-free. Nestled in the welcoming community of Strathmore Riverside, this villa is perfect for those aged 55 and above, offering a wide array of amenities. These include a heated pool with a marina view, a clubhouse with a fitness room, library, sauna, billiards, shuffleboard, meeting rooms, and on-site management. Residents can take part in a diverse range of planned activities, from game nights to dancing, aerobics, tai chi, crafts, book clubs, card games, and bingo, ensuring an active and vibrant lifestyle. This property is embraced by lush trees and bordered by a tranquil canal that meanders into the Intracoastal Waterway, the Bay, and the Gulf of Mexico. The picturesque views and serene surroundings make it an idyllic location. For boating enthusiasts, there's the option to secure a boat slip in the community marina, available on a first-come, first-served basis for a nominal annual fee of $1,284. This convenient amenity opens up endless opportunities for water adventures. Animal lovers, take note: Strathmore Riverside is a pet-friendly community that permits residents to have two pets under 15 inches at the shoulder, ensuring your beloved four-legged companions are warmly welcomed. Lastly, the property's proximity to the famous Siesta Beach, just 4 miles away, offers access to its renowned white sands and azure waters, making it the ideal retreat for beach lovers. New roof January 2024! This villa is not just a home; it's a lifestyle, offering a tranquil yet active community within close reach of the best Sarasota has to offer. It's a perfect year-round residence or a wonderful escape from northern winters, providing a blend of comfort, convenience, and natural beauty that's truly captivating.
Sold for $320,000
$320,000
2445 RIVERBLUFF PARKWAY #V-214, SARASOTA, FL 34231
2beds
1,312sqft
Villa
Built in 1971
-- sqft lot
$281,200 Zestimate®
$244/sqft
$2,518 Estimated rent
Home value
$281,200
$256,000 - $307,000
$2,518/mo
Zestimate® history
Owner options
List your home for rent
$2,518/mo
Rent Zestimate®
Find your next renter with Zillow Rental Manager. Plus, with online applications, you can quickly screen prospective tenants – for free.
$2,518/mo
Rent Zestimate®
Refinance and save
$2,712/mo
Est. payment
Refinancing to a lower rate could help reduce your monthly payments and save thousands over the life of the loan.
$2,712/mo
Est. payment
Explore your selling options
Work with a Zillow partner agent
Leverage their expertise and Zillow's premium Showcase listings to get your home seen by more buyers.
Get startedList with your own agent
Get your home in front of millions of buyers by listing it on Zillow.
Learn how to do itSell it yourself
Take full control of how buyers see your home on Zillow by listing For Sale by Owner (FSBO).
List your homeWhat's special
Zillow last checked:
Listing updated:
Listed by:
Pam Sweeney 941-266-9622,
MICHAEL SAUNDERS & COMPANY 941-951-6660,
Marci McFarland 941-961-3390,
MICHAEL SAUNDERS & COMPANY
Bought with:
Tiffiany Harford, 3462554
KELLER WILLIAMS ON THE WATER S
Source: Stellar MLS,MLS#: A4586012 Originating MLS: Sarasota - Manatee
Originating MLS: Sarasota - Manatee
Facts & features
Interior
Bedrooms & bathrooms
- Bedrooms: 2
- Bathrooms: 2
- Full bathrooms: 2
Primary bedroom
- Features: En Suite Bathroom, Walk-In Closet(s)
- Level: First
- Dimensions: 14x12
Bedroom 2
- Level: First
- Dimensions: 12x11
Den
- Level: First
- Dimensions: 16x12
Dining room
- Level: First
- Dimensions: 13x10
Florida room
- Level: First
- Dimensions: 14x12
Kitchen
- Level: First
- Dimensions: 10x10
Living room
- Level: First
- Dimensions: 19x14
Heating
- Central, Electric
Cooling
- Central Air
Appliances
- Included: Dishwasher, Dryer, Electric Water Heater, Microwave, Range, Refrigerator, Washer
- Laundry: Laundry Room
Features
- Primary Bedroom Main Floor, Open Floorplan, Solid Surface Counters, Walk-In Closet(s)
- Flooring: Laminate, Tile
- Doors: Sliding Doors
- Windows: Storm Window(s), Shades, Window Treatments
- Has fireplace: No
- Common walls with other units/homes: End Unit
Interior area
- Total structure area: 1,810
- Total interior livable area: 1,312 sqft
Property
Parking
- Total spaces: 1
- Parking features: Covered, Driveway, Guest, On Street
- Carport spaces: 1
- Has uncovered spaces: Yes
Features
- Levels: One
- Stories: 1
- Patio & porch: Covered, Enclosed, Rear Porch, Screened
- Exterior features: Private Mailbox
- Pool features: In Ground
Lot
- Features: Landscaped, Street Dead-End
- Residential vegetation: Mature Landscaping
Details
- Parcel number: 0086071088
- Zoning: RMF1
- Special conditions: None
Construction
Type & style
- Home type: SingleFamily
- Architectural style: Traditional
- Property subtype: Villa
Materials
- Stucco
- Foundation: Slab
- Roof: Built-Up
Condition
- Completed
- New construction: No
- Year built: 1971
Utilities & green energy
- Sewer: Public Sewer
- Water: Public
- Utilities for property: Cable Connected, Electricity Connected, Public, Sewer Connected, Underground Utilities, Water Connected
Community & HOA
Community
- Features: Association Recreation - Owned, Buyer Approval Required, Clubhouse, Deed Restrictions, Pool
- Pet fee: $0 monthly
- Senior community: Yes
- Subdivision: STRATHMORE RIVERSIDE II
HOA
- Has HOA: No
- Amenities included: Clubhouse, Pool, Recreation Facilities
- Services included: Cable TV, Common Area Taxes, Community Pool, Maintenance Structure, Maintenance Grounds, Manager, Pool Maintenance, Recreational Facilities, Sewer, Water
- HOA fee: $622 monthly
- HOA name: Michelle Landry
- HOA phone: 941-922-8188
Location
- Region: Sarasota
Financial & listing details
- Price per square foot: $244/sqft
- Tax assessed value: $252,400
- Annual tax amount: $1,819
- Date on market: 10/18/2023
- Cumulative days on market: 111 days
- Ownership: Condominium
- Total actual rent: 0
- Electric utility on property: Yes
- Road surface type: Paved, Asphalt
Price history
| Date | Event | Price |
|---|---|---|
| 3/1/2024 | Sold | $320,000-5.6%$244/sqft |
Source:  Stellar MLS #A4586012 Report a problem Stellar MLS #A4586012 Report a problem | ||
| 2/9/2024 | Pending sale | $339,000$258/sqft |
Source: Stellar MLS #A4586012 Report a problem | ||
| 1/26/2024 | Price change | $339,000-3.1%$258/sqft |
Source: Stellar MLS #A4586012 Report a problem | ||
| 10/18/2023 | Listed for sale | $349,900+79.9%$267/sqft |
Source: Stellar MLS #A4586012 Report a problem | ||
| 7/13/2018 | Sold | $194,500+50.8%$148/sqft |
Source: Public Record Report a problem | ||
| 5/1/2013 | Sold | $129,000+69.7%$98/sqft |
Source: Public Record Report a problem | ||
| 10/11/1996 | Sold | $76,000$58/sqft |
Source: Public Record Report a problem | ||
Public tax history
| Year | Property taxes | Tax assessment |
|---|---|---|
| 2025 | $2,979 +51.9% | $247,100 +49.1% |
| 2024 | $1,961 +7.8% | $165,724 +3% |
| 2023 | $1,820 -0.5% | $160,897 +3% |
| 2022 | $1,829 +0.2% | $156,211 +3% |
| 2021 | $1,824 +7.4% | $151,661 +8.3% |
| 2020 | $1,699 -2.7% | $140,100 -4.5% |
| 2019 | $1,747 | $146,700 +23.2% |
| 2018 | $1,747 -4.9% | $119,100 -2.3% |
| 2017 | $1,838 +1.6% | $121,900 +5.9% |
| 2016 | $1,808 | $115,100 +4.9% |
| 2015 | $1,808 +6% | $109,700 +16.2% |
| 2014 | $1,706 +4.6% | $94,400 |
| 2013 | $1,631 +70.4% | $94,400 +17.1% |
| 2012 | $957 -2% | $80,600 -2.9% |
| 2011 | $977 -2.3% | $83,001 +1.5% |
| 2010 | $1,000 +4.4% | $81,774 +2.7% |
| 2009 | $958 | $79,624 +0.1% |
| 2008 | $958 -10.7% | $79,544 +3% |
| 2007 | $1,072 | $77,227 +2.5% |
| 2006 | -- | $75,343 +3% |
| 2005 | -- | $73,149 +3% |
| 2004 | $1,070 -0.3% | $71,018 +1.9% |
| 2003 | $1,073 -1.6% | $69,694 +2.4% |
| 2002 | $1,090 +6.5% | $68,061 +1.6% |
| 2001 | $1,023 +3.9% | $66,989 +3% |
| 2000 | $985 | $65,038 |
Find assessor info on the county website
Neighborhood: 34231
Nearby homes
- $229,0002 bd2 ba1.5k sqft2603 Riverbluff Pkwy #V-141, Sarasota, FL 34231For Sale

- $280,0002 bd2 ba1.2k sqft2605 Riverbluff Pkwy, Sarasota, FL 34231Sold
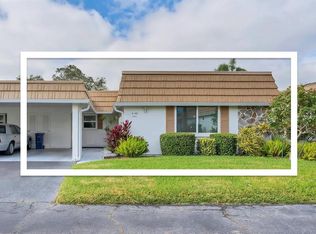
- $265,0002 bd2 ba1.3k sqft2623 Riverbluff Pkwy #V-144, Sarasota, FL 34231For Sale

- $192,5002 bd2 ba1.1k sqft2617 Riverbluff Pkwy #V-151, Sarasota, FL 34231Sold

- $199,0002 bd2 ba1.5k sqft2571 Riverbluff Pkwy #V-158, Sarasota, FL 34231For Sale
- $200,0002 bd2 ba1.3k sqft2548 Riverbluff Pkwy #V-170, Sarasota, FL 34231Sold
- $296,0002 bd2 ba1.3k sqft2541 Riverbluff Pkwy #V-179, Sarasota, FL 34231Sold
- $289,0002 bd2 ba1.1k sqft2531 Riverbluff Pkwy #V-181, Sarasota, FL 34231For Sale
- $235,0002 bd2 ba1.1k sqft2537 Riverbluff Pkwy #V-183, Sarasota, FL 34231Sold
Nearby schools
GreatSchools rating
- 9/10Phillippi Shores Elementary SchoolGrades: PK-5Distance: 0.9 mi
- 6/10Brookside Middle SchoolGrades: 6-8Distance: 1.9 mi
- 7/10Riverview High SchoolGrades: PK,9-12Distance: 0.6 mi
Schools provided by the listing agent
- Elementary: Phillippi Shores Elementary
- Middle: Brookside Middle
- High: Riverview High
Source: Stellar MLS. This data may not be complete. We recommend contacting the local school district to confirm school assignments for this home.
Get a cash offer in 3 minutes
Find out how much your home could sell for in as little as 3 minutes with a no-obligation cash offer.
Estimated market value
$281,200
Get a cash offer in 3 minutes
Find out how much your home could sell for in as little as 3 minutes with a no-obligation cash offer.
Estimated market value
$281,200
- Florida
- Sarasota County
- Sarasota
- 34231
- 2445 RIVERBLUFF PARKWAY Unit V-214
Nearby cities
Nearby neighborhoods
Nearby zip codes
Other Sarasota Topics
