Welcome home to Bronk Farm in North Plainfield, where modern luxury, comfort, and resort-style living come together! Located in desirable Plainfield School District 202, serving Plainfield North High School, and just a quarter mile west of the shopping, dining, and entertainment destinations along Route 59, this beautiful Ashton model offers the perfect combination of elegance, functionality, and convenience! Step inside and fall in love with the bright, open-concept floor plan featuring 3 spacious bedrooms, 2.5 bath, private patio, and abundant natural light throughout. The stunning kitchen is truly the heart of the home, showcasing beautiful white cabinetry, elegant quartz countertops, stylish tile backsplash, stainless steel appliances, a spacious pantry, and an oversized island with seating, perfect for entertaining and everyday living. A convenient first-floor powder room completes the main level. Upstairs, retreat to your impressive primary suite. Two additional spacious bedrooms offer generous closet space, Convenient second-floor laundry makes everyday living effortless! Step outside to your private back patio overlooking the peaceful community pond, offering a beautiful setting for morning coffee, relaxing evenings, or outdoor entertaining. The incredible Bronk Farm community takes everyday living to the next level with exceptional resort-style amenities, including a zero-depth-entry swimming pool, six-lane lap pool, splash pad, modern clubhouse, and expansive on-site park! With its stylish finishes, thoughtfully designed living spaces, scenic pond views, and fantastic location near Route 59, this home truly has it all! Don't miss your opportunity to enjoy the Bronk Farm lifestyle. Schedule your private showing today and fall in love with your next home!
Contingent
$415,000
24450 W Alexis Ln, Plainfield, IL 60585
3beds
1,883sqft
Townhouse, Single Family Residence
Built in 2026
1,632 Square Feet Lot
$-- Zestimate®
$220/sqft
$352/mo HOA
What's special
Six-lane lap poolModern clubhouseSplash padTwo additional spacious bedroomsElegant quartz countertopsScenic pond viewsImpressive primary suite
- 12 days
- 60
- 0
Zillow last checked:
Listing updated:
Listed by:
Zilola Chulieva 224-435-8022,
Keller Williams North Shore West
Source: MRED as distributed by MLS GRID,MLS#: 12791023
Facts & features
Interior
Bedrooms & bathrooms
- Bedrooms: 3
- Bathrooms: 7
- Full bathrooms: 2
- 1/2 bathrooms: 5
Rooms
- Room types: No additional rooms
Primary bedroom
- Features: Bathroom (Full)
- Level: Second
- Area: 208 Square Feet
- Dimensions: 16X13
Bedroom 2
- Level: Second
- Area: 132 Square Feet
- Dimensions: 12X11
Bedroom 3
- Level: Second
- Area: 110 Square Feet
- Dimensions: 11X10
Dining room
- Level: Main
- Area: 99 Square Feet
- Dimensions: 9X11
Kitchen
- Level: Main
- Area: 195 Square Feet
- Dimensions: 15X13
Laundry
- Level: Second
- Area: 48 Square Feet
- Dimensions: 8X6
Living room
- Level: Main
- Area: 180 Square Feet
- Dimensions: 12X15
Heating
- Has Heating (Unspecified Type)
Cooling
- Central Air
Appliances
- Included: Range, Microwave, Dishwasher
Features
- Basement: None
Interior area
- Total structure area: 0
- Total interior livable area: 1,883 sqft
Video & virtual tour
Property
Parking
- Total spaces: 2
- Parking features: Asphalt, Yes, Garage Owned, Attached, Garage
- Attached garage spaces: 2
Accessibility
- Accessibility features: No Disability Access
Features
- Exterior features: Other
- Has view: Yes
- View description: Back of Property
- Has water view: Yes
- Water view: Back of Property
Lot
- Size: 1,632 Square Feet
- Dimensions: 24x68
Details
- Parcel number: 0701331080320000
- Special conditions: Home Warranty
Construction
Type & style
- Home type: Townhouse
- Property subtype: Townhouse, Single Family Residence
Materials
- Brick
Condition
- New Construction
- New construction: Yes
- Year built: 2026
Details
- Builder model: Ashton
- Warranty included: Yes
Utilities & green energy
- Electric: Circuit Breakers, 200+ Amp Service
- Sewer: Public Sewer
- Water: Public
Community & HOA
Community
- Subdivision: Bronk Farm
HOA
- Has HOA: Yes
- Amenities included: Park, Pool, Clubhouse
- Services included: Clubhouse, Pool, Snow Removal, Other
- HOA fee: $352 monthly
Location
- Region: Plainfield
Financial & listing details
- Price per square foot: $220/sqft
- Tax assessed value: $639
- Annual tax amount: $16
- Date on market: 10/28/2026
- Ownership: Fee Simple w/ HO Assn.
Estimated market value
Not available
Estimated sales range
Not available
Not available
Price history
| Date | Event | Price |
|---|---|---|
| 10/30/2026 | Contingent | $415,000$220/sqft |
Source:  MRED as distributed by MLS GRID #12791023 Report a problem | ||
| 10/28/2026 | Listed for sale | $415,000$220/sqft |
Source: MRED as distributed by MLS GRID #12791023 Report a problem | ||
Public tax history
| Year | Property taxes | Tax assessment |
|---|---|---|
| 2024 | $16 | $213 |
Find assessor info on the county website
Monthly payment
Est. payment
Payment breakdown
Explore the cost of this home by adjusting the details. Changes won't be saved.Climate risks
Neighborhood: 60585
Nearby schools
Schools provided by the listing agent
- Elementary: Eagle Pointe Elementary School
- Middle: Heritage Grove Middle School
- High: Plainfield North High School
- District: 202
Source: MRED as distributed by MLS GRID. This data may not be complete. We recommend contacting the local school district to confirm school assignments for this home.
Similar homes
- $414,9004 bd3 ba1.8k sqft12921 Cypress Ln, Plainfield, IL 60585Active
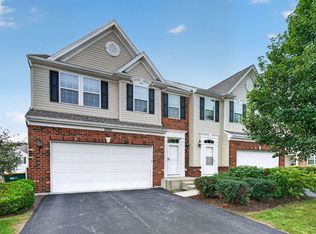 MLS ID #12798302, Laura Schiavone, ABR,MRP, Keller Williams Infinity. MRED as distributed by MLS GRID
- $405,0003 bd3 ba2k sqft12764 S Nicholas Dr, Plainfield, IL 60585Active
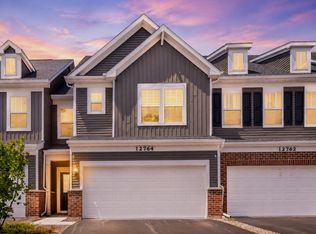 MLS ID #12756936, Simmi Malhotra, john greene, Realtor. MRED as distributed by MLS GRID
- $409,9903 bd3 ba1.9k sqft25546 W Emory Ln, Plainfield, IL 60544Active
 MRED as distributed by MLS GRID
- $430,0003 bd3 ba1.9k sqft2937 Madison Dr, Naperville, IL 60564Active
 MLS ID #12798123, Sean Bonselaar, Bons Realty. MRED as distributed by MLS GRID
