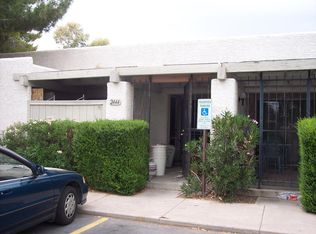
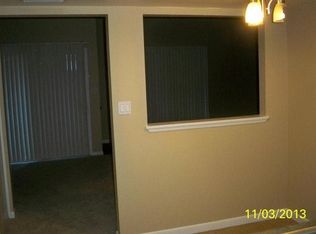
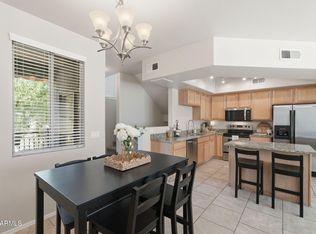
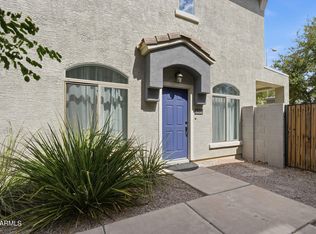
Located on an interior corner within beautifully-maintained University Shadows, this remodeled 2 bedroom, 2 bath 'patio home' pairs architectural character with 2 private outdoor spaces and a walkable, connected location. Most windows and doors opens to one of the gated outdoor space, enhancing the home's seamless indoor/outdoor living. The private entry patio with beamed overhang is accessible from both the living and dining areas. Enjoy soaring 10' beamed ceilings in the living space, cohesive tile flooring throughout and sliding glass doors that fill the interior with gorgeous natural light. Expanded beyond its original footprint, the remodeled kitchen offers a rare eat-in dining nook and a breakfast bar. The kitchen features warm, wood-tone cabinetry, slab granite countertops, under-mount sink, textural stone backsplash and stainless steel + black appliances. Both bathrooms have been fully remodeled with tiled showers, updated vanities, slab granite counters and cohesive finishes. The primary suite's sliding glass door opens to a block-fenced private yard with low-maintenance gravel landscape and gated access. Additional features include a private exterior laundry room with washer/dryer included, HVAC replaced in 2017, 1 covered assigned parking space and ample unassigned parking. HOA covers exterior maintenance, including roofs and skylights, as well as trash collection. The HOA is scheduled to update the roof and skylight in early October. Recently refreshed community amenities include a pool + heated spa and a tennis court with ½-court basketball. The location seals the deal! Walk to Cubs Spring Training at Sloan Park (.5 miles) as well as Riverview Park (1 mile), with Mesa Riverview and Tempe Marketplace both approx 1.5 miles from the property for all your shopping and dining needs. ASU is close by, as well (~3.7 miles). Nearby light rail provides even greater connectivity throughout the Valley. Remodeled, private and perfectly positioned, this tucked-away patio home offers easy living close to the best of Tempe and beyond.
Pending
Price cut: $5K (8/31)
$264,900
2446 E 5TH Place, Tempe, AZ 85288
2beds
987sqft
Condominium
Built in 1982
-- sqft lot
$-- Zestimate®
$268/sqft
$375/mo HOA
What's special
Gated accessLow-maintenance gravel landscapeAmple unassigned parkingRemodeled kitchenInterior cornerUpdated vanitiesBreakfast bar
- 42 days
- 267
- 29
Zillow last checked:
Listing updated:
Listed by:
Jennifer L Hibbard 602-908-5801,
Twins & Co. Realty, LLC,
Christine L Kinchen 602-908-8946,
Twins & Co. Realty, LLC
Source: ARMLS,MLS#: 7067585
Facts & features
Interior
Bedrooms & bathrooms
- Bedrooms: 2
- Bathrooms: 2
- Full bathrooms: 2
Heating
- Heat Pump, Electric
Cooling
- Central Air, Ceiling Fan(s), Programmable Thmstat
Appliances
- Included: Dryer, Washer, Reverse Osmosis, Refrigerator, Built-in Microwave, Dishwasher, Disposal, Electric Range, Electric Oven, Electric Cooktop, Built-In Electric Oven
Features
- High Speed Internet, Granite Counters, Eat-in Kitchen, Breakfast Bar, No Interior Steps, 3/4 Bath Master Bdrm
- Flooring: Tile
- Windows: Skylight(s)
- Has basement: No
- Has fireplace: No
- Common walls with other units/homes: End Unit
Interior area
- Total structure area: 987
- Total interior livable area: 987 sqft
Video & virtual tour
Property
Parking
- Total spaces: 1
- Parking features: Assigned
- Carport spaces: 1
Features
- Stories: 1
- Patio & porch: Covered, Patio
- Exterior features: Private Yard, Screened in Patio(s), Storage
- Spa features: None
- Fencing: Front Yard,Back Yard,Block,Wrought Iron
Lot
- Size: 101 Square Feet
- Features: Borders Common Area, Corner Lot, Gravel/Stone Back
Details
- Parcel number: 13539252
Construction
Type & style
- Home type: Condo
- Architectural style: Territorial/Santa Fe
- Property subtype: Condominium
- Attached to another structure: Yes
Materials
- Stucco, Wood Frame, Painted
- Foundation: Slab
- Roof: Foam
Condition
- Year built: 1982
Utilities & green energy
- Electric: 220 Volts in Kitchen
- Sewer: Public Sewer
Community & HOA
Community
- Features: Pool, Community Spa, Community Spa Htd, Near Light Rail Stop, Near Bus Stop, Tennis Court(s)
- Subdivision: UNIVERSITY SHADOWS
HOA
- Has HOA: Yes
- Services included: Roof Repair, Insurance, Maintenance Grounds, Street Maint, Trash, Roof Replacement, Maintenance Exterior
- HOA fee: $375 monthly
- HOA name: University Shadows
- HOA phone: 480-820-1519
Location
- Region: Tempe
Financial & listing details
- Price per square foot: $268/sqft
- Tax assessed value: $209,300
- Annual tax amount: $765
- Date on market: 8/25/2026
- Cumulative days on market: 42 days
- Listing terms: VA Loan,Cash,Conventional
- Ownership: Condominium
- Electric utility on property: Yes
- Road surface type: Asphalt
Estimated market value
Not available
Estimated sales range
Not available
Not available
Price history
| Date | Event | Price |
|---|---|---|
| 9/24/2026 | Pending sale | $264,900$268/sqft |
Source:  ARMLS #7067585 Report a problem ARMLS #7067585 Report a problem | ||
| 8/31/2026 | Price change | $264,900-1.9%$268/sqft |
Source: ARMLS #7067585 Report a problem | ||
| 8/17/2026 | Listed for sale | $269,900+124.9%$273/sqft |
Source: ARMLS #7067585 Report a problem | ||
| 3/10/2026 | Listing removed | $1,700$2/sqft |
Source: Zillow Rentals Report a problem | ||
| 2/17/2026 | Price change | $1,700-5.6%$2/sqft |
Source: Zillow Rentals Report a problem | ||
| 1/27/2026 | Listed for rent | $1,800$2/sqft |
Source: Zillow Rentals Report a problem | ||
| 9/6/2022 | Listing removed | -- |
Source: Zillow Rental Manager Report a problem | ||
| 8/3/2022 | Listed for rent | $1,800$2/sqft |
Source: Zillow Rental Manager Report a problem | ||
| 7/27/2021 | Listing removed | -- |
Source: Zillow Rental Manager Report a problem | ||
| 6/1/2021 | Listed for rent | $1,800+28.6%$2/sqft |
Source: Zillow Rental Manager Report a problem | ||
| 2/24/2021 | Listing removed | -- |
Source: Owner Report a problem | ||
| 9/14/2020 | Listing removed | $1,400$1/sqft |
Source: Owner Report a problem | ||
| 8/9/2020 | Listed for rent | $1,400+16.7%$1/sqft |
Source: Owner Report a problem | ||
| 7/23/2017 | Listing removed | $1,200$1/sqft |
Source: HomeSmart #5631170 Report a problem | ||
| 7/10/2017 | Listed for rent | $1,200$1/sqft |
Source: HomeSmart #5631170 Report a problem | ||
| 2/14/2014 | Sold | $120,000-26.8%$122/sqft |
Source: ARMLS #4971542 Report a problem | ||
| 12/26/2006 | Sold | $164,000+9.4%$166/sqft |
Source: ARMLS #2644117 Report a problem | ||
| 11/30/2005 | Sold | $149,900+163%$152/sqft |
Source: Public Record Report a problem | ||
| 4/1/1997 | Sold | $57,000$58/sqft |
Source: Public Record Report a problem | ||
Public tax history
| Year | Property taxes | Tax assessment |
|---|---|---|
| 2025 | $761 +7.7% | $20,930 -4.6% |
| 2024 | $707 +1.2% | $21,930 +229.5% |
| 2023 | $698 +4.2% | $6,655 -50.4% |
| 2022 | $670 +1.4% | $13,420 +9.3% |
| 2021 | $661 +2% | $12,280 +2.3% |
| 2020 | $648 +2.8% | $12,000 +16.2% |
| 2019 | $631 | $10,330 +22.2% |
| 2018 | $631 +3.2% | $8,450 +18.8% |
| 2017 | $611 +3.9% | $7,110 +1.6% |
| 2016 | $588 +1.7% | $7,000 +11.5% |
| 2015 | $578 | $6,280 +42.7% |
| 2014 | -- | $4,400 +12.8% |
| 2013 | -- | $3,900 -12.4% |
| 2012 | -- | $4,450 -21.2% |
| 2011 | -- | $5,650 -42.6% |
| 2010 | -- | $9,850 -20.6% |
| 2009 | -- | $12,400 -7.8% |
| 2008 | -- | $13,450 +43.1% |
| 2007 | -- | $9,400 +28.8% |
| 2006 | -- | $7,300 |
| 2005 | -- | $7,300 +14.1% |
| 2004 | -- | $6,400 |
| 2003 | -- | $6,400 +23.1% |
| 2002 | -- | $5,200 |
Find assessor info on the county website
Monthly payment
Est. payment
Payment breakdown
Explore the cost of this home by adjusting the details. Changes won't be saved.Climate risks
Neighborhood: 85281
Nearby schools
Schools provided by the listing agent
- Elementary: Cecil Shamley School
- Middle: Cecil Shamley School
- High: McClintock High School
- District: Tempe School District
Source: ARMLS. This data may not be complete. We recommend contacting the local school district to confirm school assignments for this home.
Similar homes
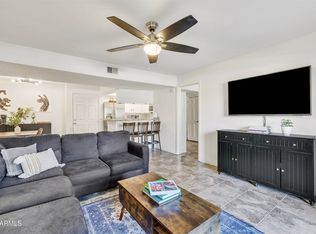
- $259,0002 bd2 ba988 sqft540 N MAY Street #1145, Mesa, AZ 85201For Sale
 MLS ID #7001040, Michelle McQuade-Smith, Real Broker. ARMLS
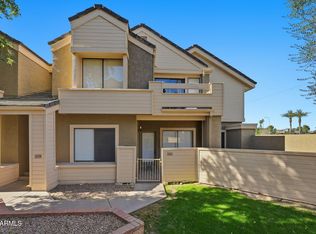
 - $289,9992 bd2 ba999 sqft2035 S Elm Street #109, Tempe, AZ 85282For Sale
 MLS ID #7068955, Waqas Ellahi, DeLex Realty. ARMLS
 - $360,0002 bd3 ba1.1k sqft280 S EVERGREEN Road #1304, Tempe, AZ 85288For Sale
 MLS ID #7050980, Rhonda Dehnert, Windermere Real Estate & Property Management. ARMLS
 - $384,0002 bd3 ba1.1k sqft280 S EVERGREEN Road #1251, Tempe, AZ 85288For Sale
 MLS ID #7059674, Daisy Ortiz, Realty ONE Group Integrity. ARMLS
