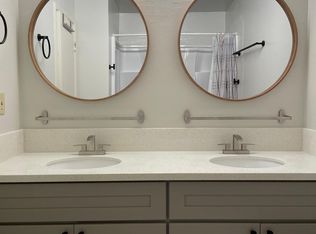
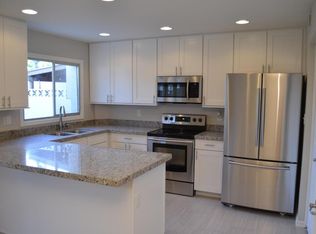

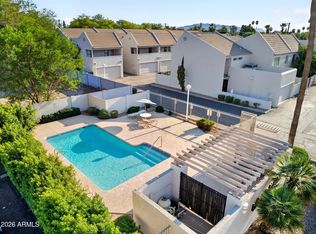
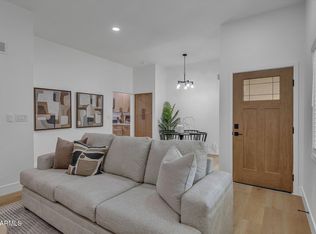
TO REACH THE LISTING TEAM THAT KNOWS THIS HOME: go to the LISTED BY line and tap the name to send an inquiry -- fastest way, please include your best number and a good time to reach you -- or call/text directly. That's also how to get the BUYER GUARANTEES below in writing. --------------- MOVE-IN READY TEMPE TOWNHOME -- OWN FOR LESS THAN RENT! Welcome to this freshly painted townhome in the sought-after Tempe Gardens community, featuring a brand new HVAC system for comfort and peace of mind. The spacious two-story layout offers an open living and dining area with neutral finishes and durable tile flooring throughout the main living spaces. The kitchen is a standout with granite countertops, oak cabinetry, stainless steel appliances, recessed lighting, and a large breakfast bar that opens right up to the living area -- perfect for everyday living or entertaining. Upstairs, the primary suite offers a private ensuite bathroom and comfortable living space. Step outside to a covered patio with deck flooring and extra storage, ideal for easy Arizona evenings. Residents enjoy access to a clubhouse and sparkling community pool, with an unbeatable location near shopping, dining, and major freeways. Great for a first home, a second home, or an investment property. Welcome home! --------------- WHY THIS IS THE EASY YES FOR YOUR FIRST HOME: CERTIFIED PRE-OWNED HOME: this townhome comes backed by a 12-month home warranty and our written guarantees -- buy with total confidence, no surprises. // LOVE IT OR WE'LL BUY IT BACK: our written Satisfaction Guarantee means you buy with total confidence -- not satisfied in the first 12 months and we'll buy it back OR sell it for free, your choice. // ALREADY OWN? BUY THIS HOME AND WE'LL BUY YOURS -- ask how it works so you never get stuck owning two homes. First responders and military -- ask about our appreciation discount. --------------- QUESTIONS, OR WANT THE GUARANTEES IN WRITING? Go to the LISTED BY line and tap the name to send an inquiry, or call/text the listing team directly. *All products and guarantees subject to buyer becoming a VIP Buyer; buyer and agent must agree on all terms. Rates as of July 2026.
For sale
Price cut: $7.1K (10/6)
$299,900
4629 S Mill Ave, Tempe, AZ 85282
3beds
1,408sqft
Townhouse
Built in 1964
153 Square Feet Lot
$295,400 Zestimate®
$213/sqft
$274/mo HOA
What's special
Spacious two-story layoutRecessed lightingOak cabinetryNeutral finishesFreshly painted townhomeStainless steel appliances
- 138 days
- 359
- 51
Zillow last checked:
Listing updated:
Listed by:
Carol Royse 480-776-5231,
Your Home Sold
Source: My State MLS,MLS#: 11800262
Facts & features
Interior
Bedrooms & bathrooms
- Bedrooms: 3
- Bathrooms: 2
- Full bathrooms: 1
- 1/2 bathrooms: 1
Rooms
- Room types: Breakfast Room, First Floor Bathroom, Kitchen, Laundry Room, Master Bedroom
Kitchen
- Features: Granite Counters
Basement
- Area: 0
Heating
- Electric, Forced Air
Cooling
- Central
Appliances
- Included: Dishwasher, Disposal, Dryer, Refrigerator, Microwave, Oven, Washer, Water Heater, Stainless Steel Appliances
Features
- Flooring: Carpet, Tile
- Has basement: No
- Has fireplace: No
Interior area
- Total structure area: 1,408
- Total interior livable area: 1,408 sqft
- Finished area above ground: 1,408
Property
Features
- Stories: 2
- Patio & porch: Patio
Lot
- Size: 153 Square Feet
Details
- Parcel number: 13341189
- Lease amount: $0
Construction
Type & style
- Home type: Townhouse
- Property subtype: Townhouse
Materials
- Masonry - Brick
- Roof: Asphalt
Condition
- New construction: No
- Year built: 1964
Utilities & green energy
- Electric: Amps(0)
- Sewer: Municipal
- Water: Municipal
Community & HOA
Community
- Features: Clubhouse, Recreation Room
- Subdivision: Tempe Gardens
HOA
- Has HOA: Yes
- Amenities included: Clubhouse, Pets Allowed, Recreation Room
- HOA fee: $274 monthly
- HOA name: Tempe Gardens
- HOA phone: 480-396-4567
Location
- Region: Tempe
Financial & listing details
- Price per square foot: $213/sqft
- Tax assessed value: $265,500
- Annual tax amount: $1,007
- Date on market: 6/3/2026
- Date available: 06/03/2026
- Listing agreement: Exclusive
Estimated market value
$295,400
$281,000 - $310,000
$2,133/mo
Price history
| Date | Event | Price |
|---|---|---|
| 10/6/2026 | Price change | $299,900-2.3%$213/sqft |
Source: My State MLS #11800262 Report a problem | ||
| 8/13/2026 | Price change | $307,000-2.5%$218/sqft |
Source: My State MLS #11800262 Report a problem | ||
| 6/3/2026 | Listed for sale | $315,000$224/sqft |
Source: My State MLS #11800262 Report a problem | ||
| 1/1/2026 | Listing removed | $315,000$224/sqft |
Source:  ARMLS #6879678 Report a problem ARMLS #6879678 Report a problem | ||
| 9/27/2025 | Price change | $315,000-3.1%$224/sqft |
Source: ARMLS #6879678 Report a problem | ||
| 8/13/2025 | Price change | $325,000-7.1%$231/sqft |
Source: ARMLS #6879678 Report a problem | ||
| 6/13/2025 | Listed for sale | $350,000+32.1%$249/sqft |
Source: ARMLS #6879678 Report a problem | ||
| 4/9/2021 | Sold | $265,000+6%$188/sqft |
Source: ARMLS #6208558 Report a problem | ||
| 3/30/2021 | Pending sale | $250,000$178/sqft |
Source: ARMLS #6208558 Report a problem | ||
| 3/26/2021 | Listed for sale | $250,000+66.7%$178/sqft |
Source: ARMLS #6208558 Report a problem | ||
| 8/20/2008 | Sold | $150,000-14.3%$107/sqft |
Source: ARMLS #3003982 Report a problem | ||
| 3/1/2006 | Sold | $175,025+218.2%$124/sqft |
Source: Public Record Report a problem | ||
| 7/29/1994 | Sold | $55,000$39/sqft |
Source: Public Record Report a problem | ||
Public tax history
| Year | Property taxes | Tax assessment |
|---|---|---|
| 2025 | $1,003 +7.7% | $26,550 -1.5% |
| 2024 | $931 +1.2% | $26,960 +207.6% |
| 2023 | $920 +4.2% | $8,765 -45.3% |
| 2022 | $883 -11.9% | $16,020 +9.6% |
| 2021 | $1,002 +1.9% | $14,620 +9.7% |
| 2020 | $983 +2.5% | $13,330 +10.2% |
| 2019 | $958 | $12,100 +17.2% |
| 2018 | $958 +3.1% | $10,320 +19.6% |
| 2017 | $930 +4.9% | $8,630 +4.4% |
| 2016 | $887 +17.6% | $8,270 +8.1% |
| 2015 | $754 | $7,650 +35.4% |
| 2014 | -- | $5,650 |
| 2013 | -- | $5,650 -18.7% |
| 2012 | -- | $6,950 -10.3% |
| 2011 | -- | $7,750 -29.9% |
| 2010 | -- | $11,050 -22.7% |
| 2009 | -- | $14,300 |
| 2008 | -- | $14,300 +23.3% |
| 2007 | -- | $11,600 +37.3% |
| 2006 | -- | $8,450 |
| 2005 | -- | $8,450 +17.4% |
| 2004 | -- | $7,200 |
| 2003 | -- | $7,200 +26.3% |
| 2002 | -- | $5,700 |
Find assessor info on the county website
Monthly payment
Est. payment
Payment breakdown
Explore the cost of this home by adjusting the details. Changes won't be saved.Climate risks
Neighborhood: 85282
Nearby schools
Schools provided by the listing agent
- District: Tempe School District
Source: My State MLS. This data may not be complete. We recommend contacting the local school district to confirm school assignments for this home.

Similar homes
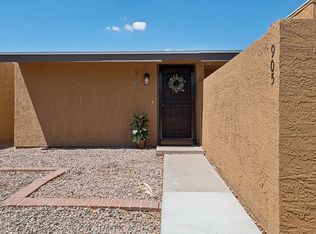
- $279,0003 bd2 ba1.2k sqft905 S Hacienda Dr, Tempe, AZ 85281For Sale By Owner
- $300,0002 bd3 ba1k sqft1245 W 1ST Street #116, Tempe, AZ 85281For Sale
 MLS ID #7069167, Deanna Heinze, eXp Realty. ARMLS
 - $369,0002 bd3 ba1.3k sqft821 E REDONDO Drive, Tempe, AZ 85282For Sale
 MLS ID #7058768, Renee Merritt, Merritt Estates. ARMLS
 - $309,9902 bd2 ba987 sqft2508 E 6TH Street, Tempe, AZ 85288For Sale
 MLS ID #7075552, Marissa Diaz, Real Broker. ARMLS
