Skip main navigation
Off market
  • Price Unknown

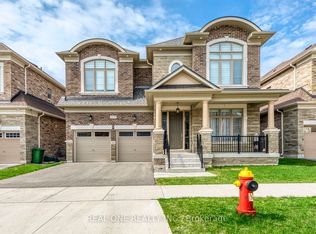
    2446 Tesla Cres, Oakville, ON L6H 7T6

    6beds
    5baths
    Single Family Residence
    Built in ----
    -- sqft lot
    $-- Zestimate®
    C$--/sqft
    C$6,167 Estimated rent

    Home value

    Not available

    Estimated sales range

    Not available

    Not available

    Loading
    Loading...

    Owner options

    List your home for rent

    C$6,167/mo

    Rent Zestimate®

    Find your next renter with Zillow Rental Manager. Plus, with online applications, you can quickly screen prospective tenants – for free.

    Learn more

    C$6,167/mo

    Rent Zestimate®

    Refinance and save

    Refinancing to a lower rate could help reduce your monthly payments and save thousands over the life of the loan.

    See today's rates

    Explore your selling options

    Work with a Zillow partner agent

    Leverage their expertise and Zillow's premium Showcase listings to get your home seen by more buyers.

    Get started

    List with your own agent

    Get your home in front of millions of buyers by listing it on Zillow.

    Learn how to do it

    Sell it yourself

    Take full control of how buyers see your home on Zillow by listing For Sale by Owner (FSBO).

    List your home

    What's special

    2446 Tesla Cres,build by FINEST FERNBROOK.(2004) OakvilleDream Family Home in Oakville's Premier Dual School Zone The Perfect Home for Growing Families This stunning 4728(3312+1416) sqft stone estate offers the complete package for discerning families: walkable access to top-ranked schools, sun-filled living spaces, and premium upgrades throughout. Exceptional School Advantage Dual zoning for Ontario's finest schools: Joshua Creek Public School , Iroquois Ridge High School (Fraser Institute Top 1%) (walkable!) Rare opportunity to secure your children's educational future .Sun-Drenched Living Spaces. Impressive 9' ceilings throughout main floor . Soaring great room flooded with natural light &limestone gas fireplace .Thoughtful open-concept layout perfect for family life Premium solid hardwood floors (no carpet!) Quality You Can Trust Distinguished hand-laid stone exterior Brand new roof for worry-free ownership . renovated chef's kitchen featuring: - Professional-grade appliances - High-capacity range hood - Nature stone countertops - Walk-in pantry Expansive Finished Living Space Bright, fully finished basement with separate entrance , 4 generous bedrooms upstairs + potential 5th&6th in basement , park-like backyard Stone patio perfect for summer gatherings Mature trees providing shade and privacy .Additional Premium Features Dual laundry facilities (main + upper floor) Fresh interior paint throughout Updated mechanical systems . Your Family's Future Starts Here .This meticulously maintained home offers the perfect blend of educational opportunity, quality craftsmanship, and family-friendly design. Essential Details: 4+2 beds1 libary, 5 washrooms 3312 sq ft + 1416 sq ft finished basement with seperate access 2-car garage +6driveway parking Taxes: $8643.00/year 2024 offer date:2025/06/24.showing anytime from 10am-6pm open house Saturday Sunday 2pm-5pm.YOU COME YOU LOVE YOU STAY.

    This property is off market, which means it's not currently listed for sale or rent on Zillow. This may be different from what's available on other websites or public sources.

    Zillow last checked:

    Source: Century 21 Canada,MLS®#: W12219286MLS Logo

    Facts & features

    Interior

    Bedrooms & bathrooms
    • Bedrooms: 6
    • Bathrooms: 5
    Heating
    • Has Heating (Unspecified Type)
    Cooling
    • Has cooling: Yes
    Features
    • Basement: yes

    Property

    Parking
    • Parking features: ATTACHED

    Construction

    Type & style
    • Home type: SingleFamily
    • Property subtype: Single Family Residence

    Community & HOA

    Community
    • Subdivision: 1009 - JC Joshua Creek
    Location
    • Region: Oakville

    Financial & listing details

    • Date on market: 6/14/2025
    • Lease term: Contact For Details

    Price history

    Price history is unavailable.

    Public tax history

    Tax history is unavailable.

    Neighborhood: Iroquois Ridge North

    Nearby schools

    GreatSchools rating

    No schools nearby

    We couldn't find any schools near this home.