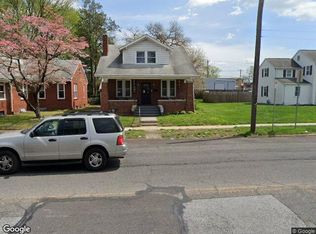
Excellent opportunity to add this income producing property to your portfolio! This property is well maintained and perfect for high visibility for the commercial leases and has a parking lot for 6+ customers at a time along with additional off-street parking. The commercial leases are on the 1st floor and have a shared powder room as a restroom for patrons. Upstairs has the 2 residential leases each with 1 bedroom. The basement is accessible to all and comes with a shared washer/dryer. This one is plug and play and has long term tenants. Agent is related to the seller.
For sale
Price cut: $25.1K (10/16)
$339,900
2448 Walnut St, Harrisburg, PA 17103
2beds
3baths
2,600sqft
Quadruplex
Built in 1936
-- sqft lot
$335,100 Zestimate®
$131/sqft
$-- HOA
What's special
Additional off-street parking
- 72 days
- 169
- 7
Zillow last checked:
Listing updated:
Listed by:
LORETTA CAMPBELL 717-503-4999,
Coldwell Banker Realty 7177614800
Source: Bright MLS,MLS#: PADA2063174
Facts & features
Interior
Bedrooms & bathrooms
- Bedrooms: 2
- Bathrooms: 3
Basement
- Area: 0
Heating
- Baseboard, Electric, Natural Gas
Cooling
- None, Electric
Appliances
- Included: Electric Water Heater
Features
- Basement: Other
- Has fireplace: No
Interior area
- Total structure area: 2,600
- Total interior livable area: 2,600 sqft
Property
Parking
- Total spaces: 6
- Parking features: Handicap Parking, Parking Lot
Accessibility
- Accessibility features: None
Features
- Pool features: None
Lot
- Size: 5,663 Square Feet
Details
- Additional structures: Above Grade, Below Grade
- Parcel number: 480080150000000
- Zoning: COMMERCIAL
- Zoning description: 2 commercial leases on the main level with 2 residential 1bdrm apartments on the 2nd floor.
- Special conditions: Standard
Construction
Type & style
- Home type: MultiFamily
- Architectural style: Traditional
- Property subtype: Quadruplex
Materials
- Stone, Aluminum Siding
- Foundation: Block, Stone
- Roof: Asphalt
Condition
- Good,Very Good
- New construction: No
- Year built: 1936
Utilities & green energy
- Electric: 100 Amp Service, Circuit Breakers
- Sewer: Public Sewer
- Water: Public
Community & HOA
Location
- Region: Harrisburg
- Municipality: PENBROOK BORO
Financial & listing details
- Price per square foot: $131/sqft
- Tax assessed value: $129,800
- Annual tax amount: $5,218
- Date on market: 8/15/2026
- Listing agreement: Exclusive Agency
- Listing terms: Cash,Conventional
- Ownership: Fee Simple
- Total actual rent: 40200
Estimated market value
$335,100
$318,000 - $352,000
$1,505/mo
Price history
Price history is unavailable.
Public tax history
Tax history is unavailable.
Monthly payment
Est. payment
Payment breakdown
Explore the cost of this home by adjusting the details. Changes won't be saved.Climate risks
Neighborhood: 17103
Nearby schools
Schools provided by the listing agent
- Middle: Central Dauphin East
- High: Central Dauphin East
- District: Central Dauphin
Source: Bright MLS. This data may not be complete. We recommend contacting the local school district to confirm school assignments for this home.

Similar homes
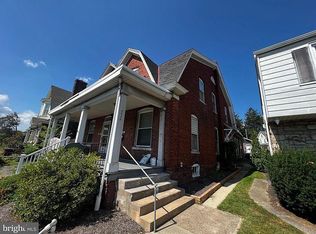
- $269,9005 bd3 ba2.4k sqft1912 Briggs St, Harrisburg, PA 17103For Sale
 MLS ID #PADA2062652, ERNIECE CAMPBELL, Real of Pennsylvania. Bright MLS
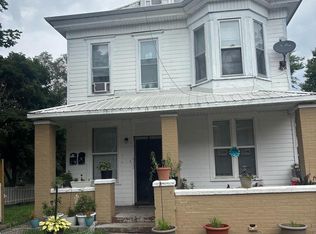
 - $350,0004 bd2 ba2.3k sqft3311 Chestnut St, Camp Hill, PA 17011For Sale
 MLS ID #PACB2059602, JOY DANIELS, Joy Daniels Real Estate Group, Ltd. Bright MLS
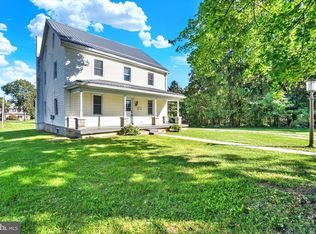
 - $229,9994 bd3 ba2.4k sqft2000 Forster St, Harrisburg, PA 17103For Sale
 MLS ID #PADA2063196, Dominic Frattaroli, Howard Hanna Company-Camp Hill. Bright MLS
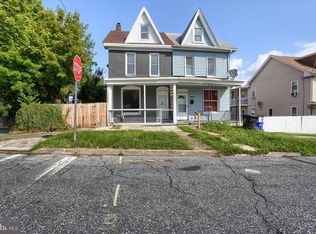
 - $--5 bd2 ba2.2k sqft2915 N 6th St, Harrisburg, PA 17110Auction
 Xome
Xome - $332,5005 bd4 ba3.8k sqft1716 N 6th St, Harrisburg, PA 17102For SaleMLS ID #PADA2064196, Naryel Torres Marrero, Berkshire Hathaway HomeServices Homesale Realty. Bright MLS
- $234,5003 bd2 ba1.6k sqft2819 Boas St, Harrisburg, PA 17103For SaleMLS ID #PADA2061604, Mr. Derek Greene, The Greene Realty Group. Bright MLS
- $269,9003 bd2 ba1.5k sqft3763 Elder Rd, Harrisburg, PA 17111For SaleMLS ID #PADA2065364, JASON MCMULLEN, Iron Valley Real Estate of Central PA. Bright MLS
- $360,0005 bd5 ba2.3k sqft131 S Market St, New Cumberland, PA 17070For SaleMLS ID #PACB2059482, Steve Fleming, Stephen Fleming Realty. Bright MLS
- $330,0004 bd2 ba1.5k sqft1540 Creek Bed Dr, Harrisburg, PA 17110For SaleMLS ID #PADA2064818, CURT LONG, Jack Gaughen Network Services Hower & Associates. Bright MLS
- $354,9004 bd3 ba1.9k sqft628 Sweetbriar Dr, Harrisburg, PA 17111For SaleMLS ID #PADA2063380, WAYNE SCOTT, Iron Valley Real Estate of Central PA. Bright MLS
- $269,9003 bd3 ba1.4k sqft4008 Lexington St, Harrisburg, PA 17109For SaleMLS ID #PADA2064982, Bradley Hamilton, RE/MAX Delta Group, Inc.. Bright MLS
- $294,0005 bd3 ba2.7k sqft362 Locust St, Steelton, PA 17113For SaleMLS ID #PADA2063320, Brad Bygall, Inch & Co. Real Estate, LLC. Bright MLS
- $300,0004 bd2 ba2k sqft243-245 E Valley Rd, Coatesville, PA 19320For SaleMLS ID #PACT2134456, Matt Gorham, Keller Williams Real Estate -Exton. Bright MLS
- $400,0004 bd3 ba2.2k sqft5259 Deerfield Ave, Mechanicsburg, PA 17050For SaleMLS ID #PACB2059774, JOY DANIELS, Joy Daniels Real Estate Group, Ltd. Bright MLS
- $369,9003 bd2 ba1.6k sqft4483 Brooks Vale Ct, Harrisburg, PA 17110For SaleMLS ID #PADA2063984, Ms. Julia E Gilchrist, Coldwell Banker Realty. Bright MLS
- $289,9004 bd1 ba1.3k sqft4312 Fritchey St, Harrisburg, PA 17109For SaleMLS ID #PADA2064850, Mr. DONALD WALKER JR., TrueVision, REALTORS. Bright MLS
- $310,0004 bd3 ba2.3k sqft400 W Dauphin St, Enola, PA 17025For SaleMLS ID #PACB2057922, Paul Hayes, EXP Realty, LLC. Bright MLS
- $279,9003 bd2 ba1.5k sqft3851 Montour St, Harrisburg, PA 17111For SaleMLS ID #PADA2064658, WENDY FEASER-RYAN, Iron Valley Real Estate of Central PA. Bright MLS
