Completely renovated and move in ready! This beautifully updated 3 bedroom, 1.5 bathroom ranch in the desirable Hunters Hollow neighborhood of Bullitt County has been thoughtfully remodeled from top to bottom, offering modern finishes and peace of mind for years to come. The inviting curb appeal features low maintenance landscaping and a spacious covered front porch, the perfect place to relax and enjoy your morning coffee. A bright and welcoming vaulted living room is highlighted by a beautiful exposed wood beam that adds warmth and character to the main living space. Brand new luxury vinyl plank flooring and fresh paint flow throughout the home, creating a clean, cohesive look. The completely remodeled eat in kitchen is sure to impress with brand new cabinetry, gorgeous granite countertops, stainless steel appliances, and plenty of space for dining and entertaining.The home offers three comfortable bedrooms along with an updated full bathroom featuring stylish modern finishes. The primary bedroom showcases a tray ceiling and includes a beautifully renovated private half bath. Additional major updates include a brand new roof and new water heater, providing added value and peace of mind. The fully fenced backyard offers plenty of space for outdoor enjoyment, while the detached 2.5 car garage provides ample room for parking, storage, or a workshop. With extensive updates throughout, all kitchen and clothes washer and dryer remaining, this home is truly move in ready and combines modern style with everyday comfort. Schedule your private showing today!
Pending
$250,000
245 Big Oaks Dr, Louisville, KY 40229
3beds
1,050sqft
Single Family Residence
Built in 1992
7,200 Square Feet Lot
$246,900 Zestimate®
$238/sqft
$-- HOA
What's special
Fresh paintBrand new roofLow maintenance landscapingStainless steel appliancesBrand new cabinetryInviting curb appealBeautiful exposed wood beam
- 33 days |
- 361 |
- 15 |
Likely to sell faster than
Zillow last checked:
Listing updated:
Listed by:
Teresa Wallace 502-777-8787,
RE/MAX Premier Properties
Source: Metro Search Inc. LLC DBA Apex MLS,MLS#: 1723487
Facts & features
Interior
Bedrooms & bathrooms
- Bedrooms: 3
- Bathrooms: 2
- Full bathrooms: 1
- 1/2 bathrooms: 1
Primary bedroom
- Level: First
Bedroom
- Level: First
Bedroom
- Level: First
Full bathroom
- Level: First
Half bathroom
- Level: First
Kitchen
- Description: Eat In
- Level: First
Living room
- Level: First
Heating
- Electric, Forced Air, Heat Pump
Cooling
- Central Air
Features
- Basement: None
- Has fireplace: No
Interior area
- Total structure area: 1,050
- Total interior livable area: 1,050 sqft
- Finished area above ground: 1,050
- Finished area below ground: 0
Property
Parking
- Total spaces: 2
- Parking features: Off Street, Detached, Driveway
- Garage spaces: 2
- Has uncovered spaces: Yes
Features
- Stories: 1
- Patio & porch: Porch
- Fencing: Chain Link
Lot
- Size: 7,200 Square Feet
- Dimensions: 60 x 120
- Features: Sidewalk
Details
- Additional structures: Garage(s)
- Parcel number: 043NW017114
Construction
Type & style
- Home type: SingleFamily
- Architectural style: Ranch
- Property subtype: Single Family Residence
Materials
- Brick Veneer
- Foundation: Slab
- Roof: Shingle
Condition
- Year built: 1992
Utilities & green energy
- Sewer: Public Sewer
- Water: Public
- Utilities for property: Electricity Connected
Community & HOA
Community
- Subdivision: Hunters Hollow
HOA
- Has HOA: No
Location
- Region: Louisville
Financial & listing details
- Price per square foot: $238/sqft
- Tax assessed value: $184,000
- Annual tax amount: $2,130
- Date on market: 7/16/2026
- Electric utility on property: Yes
Estimated market value
$246,900
$235,000 - $259,000
$1,698/mo
Price history
| Date | Event | Price |
|---|---|---|
| 7/22/2026 | Pending sale | $250,000$238/sqft |
Source:  Metro Search Inc. LLC DBA Apex MLS #1723487 Report a problem Metro Search Inc. LLC DBA Apex MLS #1723487 Report a problem | ||
| 7/16/2026 | Listed for sale | $250,000+49.7%$238/sqft |
Source: Metro Search Inc. LLC DBA Apex MLS #1723487 Report a problem | ||
| 9/23/2020 | Sold | $167,000+3.1%$159/sqft |
Source: Metro Search Inc. LLC DBA Apex MLS #1567266 Report a problem | ||
| 8/24/2020 | Listed for sale | $162,000$154/sqft |
Source: Semonin REALTORS #1567266 Report a problem | ||
| 8/24/2020 | Pending sale | $162,000$154/sqft |
Source: Semonin REALTORS #1567266 Report a problem | ||
| 8/21/2020 | Listed for sale | $162,000+67%$154/sqft |
Source: Semonin REALTORS #1567266 Report a problem | ||
| 11/1/2001 | Sold | $97,000$92/sqft |
Source: Agent Provided Report a problem | ||
Public tax history
| Year | Property taxes | Tax assessment |
|---|---|---|
| 2025 | $2,130 +9% | $184,000 +10.2% |
| 2024 | $1,953 +0.7% | $167,000 |
| 2023 | $1,940 -1% | $167,000 |
| 2022 | $1,960 -0.2% | $167,000 |
| 2021 | $1,963 | $167,000 +28.8% |
| 2020 | -- | $129,610 +17.1% |
| 2019 | $1,286 +857% | $110,710 |
| 2018 | $134 | $110,710 |
| 2017 | $134 +50% | $110,710 |
| 2016 | $90 | $110,710 +50% |
| 2015 | $90 -88.2% | $73,810 -33.3% |
| 2014 | $758 | $110,710 |
| 2011 | -- | $110,710 |
| 2010 | -- | $110,710 |
| 2009 | -- | $110,710 |
| 2007 | -- | $110,710 +14.1% |
| 2006 | -- | $97,000 |
| 2005 | -- | $97,000 |
| 2004 | $627 +0.1% | $97,000 |
| 2003 | $626 +12.3% | $97,000 |
| 2002 | $558 | $97,000 |
Find assessor info on the county website
Monthly payment
Est. payment
Payment breakdown
Explore the cost of this home by adjusting the details. Changes won't be saved.Climate risks
Neighborhood: 40229
Nearby schools
GreatSchools rating
- 6/10Overdale Elementary SchoolGrades: PK-5Distance: 0.7 mi
- 2/10Zoneton Middle SchoolGrades: 6-8Distance: 1.7 mi
- 3/10North Bullitt High SchoolGrades: 9-12Distance: 2.6 mi
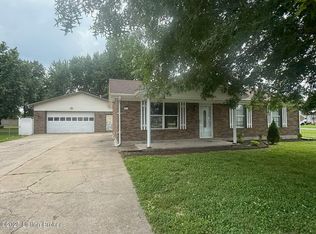
- $236,6003 bd1 ba1.3k sqft233 Big Oaks Dr, Louisville, KY 40229Off Market
- $265,0003 bd2 ba1.4k sqft257 Big Oaks Dr, Louisville, KY 40229Sold
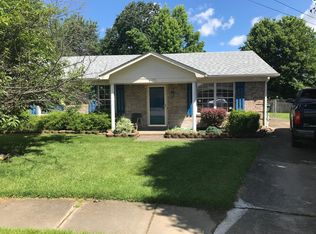
- $248,4003 bd3 ba1k sqft124 Bigwood Way, Louisville, KY 40229Off Market
- $216,5003 bd1 ba1k sqft172 Carrissa Ct, Louisville, KY 40229Off Market
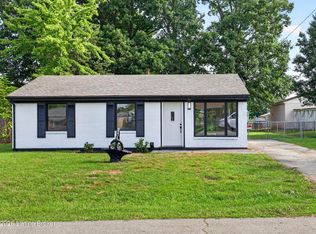
- $231,3003 bd1 ba1k sqft223 Big Oaks Dr, Louisville, KY 40229Off Market
- $232,9003 bd1 ba1k sqft134 Bigwood Way, Louisville, KY 40229Off Market
- $233,8003 bd2 ba1k sqft162 Carrissa Ct, Louisville, KY 40229Off Market
- $265,0003 bd2 ba1k sqft256 Big Oaks Dr, Louisville, KY 40229Pending
A local agent can set up tours, give advice and negotiate with sellers.
Similar homes
- $255,0003 bd1 ba1k sqft10501 Blue Lick Rd, Louisville, KY 40229For Sale

 MLS ID #1724275, Maylin Rodriguez Ayala, ZHomes Real Estate. Metro Search Inc. LLC DBA Apex MLS
 - $214,9003 bd1 ba900 sqft274 Norwood Way, Louisville, KY 40229For Sale
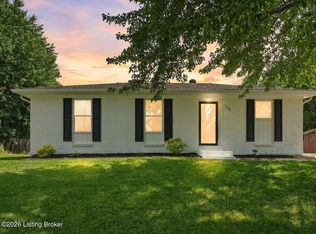
 MLS ID #1725891, Jenney Martin Perez, Americus Realty Group. Metro Search Inc. LLC DBA Apex MLS
 - $249,0003 bd1 ba1k sqft128 Gofton Ct, Louisville, KY 40229For Sale
 MLS ID #1722243, Larry W Baker, Realty Advanced. Metro Search Inc. LLC DBA Apex MLS
 - $230,0003 bd2 ba1k sqft12420 Somerset Dr, Louisville, KY 40229For Sale
 MLS ID #1725548, Sydney Littlefield, Keller Williams Collective. Metro Search Inc. LLC DBA Apex MLS
 - $253,9005 bd2 ba1.4k sqft11308 Nez Perce Way, Louisville, KY 40229For SaleMLS ID #1724199, Lauren Michal, Totally About Houses. Metro Search Inc. LLC DBA Apex MLS
- $230,0003 bd1 ba1k sqft168 Valley Rd, Louisville, KY 40229For SaleMLS ID #1725567, Paola Morante Escobar, Lifestyl Louisville. Metro Search Inc. LLC DBA Apex MLS
- $238,5004 bd2 ba1.4k sqft3821 Hillcross Dr, Louisville, KY 40229For SaleMLS ID #1721486, Lauren Michal, Totally About Houses. Metro Search Inc. LLC DBA Apex MLS
- $250,0003 bd2 ba1.1k sqft10115 Lancewood Rd, Louisville, KY 40229For SaleMLS ID #1724360, Christe E Davis, United Real Estate Louisville. Metro Search Inc. LLC DBA Apex MLS
- $225,0004 bd1 ba1.2k sqft3800 Hillcross Dr, Louisville, KY 40229For SaleMLS ID #1724799, Hiva Golparvar, United Real Estate Louisville. Metro Search Inc. LLC DBA Apex MLS
- $210,0003 bd1 ba878 sqft12308 Somerset Dr, Louisville, KY 40229For SaleMLS ID #1724822, The CrossBridge Grp, Redfin. Metro Search Inc. LLC DBA Apex MLS
- $224,9003 bd2 ba1k sqft5710 Midnight Ln, Louisville, KY 40229For SaleMLS ID #1716034, Ben J Bass, THRIVE Realty. Metro Search Inc. LLC DBA Apex MLS
- $229,9003 bd1 ba1k sqft213 Pebblebrook Dr, Shepherdsville, KY 40165For SaleMLS ID #1725572, Thomas R Jordan, Semonin Realtors. Metro Search Inc. LLC DBA Apex MLS
- $228,5003 bd2 ba1.1k sqft219 Joshua Ct, Shepherdsville, KY 40165For SaleMLS ID #1726021, Trish Ford, One Key Realty. Metro Search Inc. LLC DBA Apex MLS
- $255,0003 bd2 ba1.5k sqft7621 Greenfield Ave, Louisville, KY 40214For SaleMLS ID #1726059, The Kidwells, Kentucky Select Properties. Metro Search Inc. LLC DBA Apex MLS
- $230,0003 bd1 ba1.1k sqft8213 Candelabrum Pl, Louisville, KY 40214For SaleMLS ID #1726270, Courtney Harrigan, 85W Real Estate. Metro Search Inc. LLC DBA Apex MLS
- $250,0004 bd2 ba1.3k sqft6530 Estele Ave, Louisville, KY 40214For SaleMLS ID #1726216, Rob Bergeron, Winner Realty. Metro Search Inc. LLC DBA Apex MLS
- $220,0003 bd1 ba1k sqft3829 N Preston Hwy, Shepherdsville, KY 40165For SaleMLS ID #1722740, Taylor M Maupin, Segrest Flaherty Realtors LLC. Metro Search Inc. LLC DBA Apex MLS
- $234,9003 bd2 ba1k sqft4405 Debbie Ct, Louisville, KY 40213For SaleMLS ID #1725067, Ernest Fernandez, simpler.realestate. Metro Search Inc. LLC DBA Apex MLS
- $269,9003 bd2 ba1.2k sqft108 Excalibur Ct, Mount Washington, KY 40047For SaleMLS ID #1725545, Jay Pitts, RE/MAX Premier Properties. Metro Search Inc. LLC DBA Apex MLS
- $265,0003 bd2 ba1.2k sqft328 Deer Park Way, Mount Washington, KY 40047For SaleMLS ID #1724950, Michelle E Kurland, Homepage Realty. Metro Search Inc. LLC DBA Apex MLS
