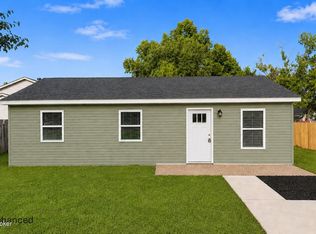
Welcome to 256 Big Oaks Dr, where thoughtful updates, comfortable living, and timeless style come together to create a place you'll be proud to call home. From the moment you arrive, you'll appreciate the inviting curb appeal and the care that's been poured into every corner of this home. Inside, natural light fills the living spaces while updated flooring, fresh finishes, and a warm, neutral palette create an atmosphere that's both modern and welcoming. The beautifully updated kitchen serves as the heart of the home, featuring white cabinetry, stainless steel appliances, subway tile backsplash, and plenty of space to gather with family and friends. The bedrooms offer comfortable retreats, while the updated bathrooms continue the home's clean, cohesive design. Outside, the backyard provides the perfect setting for morning coffee, weekend cookouts, or simply unwinding after a long day. Conveniently located near shopping, dining, parks, and everyday amenities, 256 Big Oaks Dr offers the perfect combination of style, function, and value. This one is easy to love and ready to welcome its next owner.
Pending
$265,000
256 Big Oaks Dr, Louisville, KY 40229
3beds
1,050sqft
Single Family Residence
Built in 1991
0.25 Acres Lot
$261,700 Zestimate®
$252/sqft
$-- HOA
What's special
Updated flooringFresh finishesBeautifully updated kitchenStainless steel appliancesSubway tile backsplashWhite cabinetryInviting curb appeal
- 33 days |
- 412 |
- 19 |
Likely to sell faster than
Zillow last checked:
Listing updated:
Listed by:
John W Miller john@teampanella.com,
Keller Williams Collective,
Amy Miller
Source: Metro Search Inc. LLC DBA Apex MLS,MLS#: 1723470
Facts & features
Interior
Bedrooms & bathrooms
- Bedrooms: 3
- Bathrooms: 2
- Full bathrooms: 1
- 1/2 bathrooms: 1
Primary bedroom
- Level: First
Bedroom
- Level: First
Bedroom
- Level: First
Full bathroom
- Level: First
Half bathroom
- Level: First
Kitchen
- Description: Eat In Kitchen
- Level: First
Laundry
- Level: First
Living room
- Level: First
Heating
- Electric, Heat Pump
Cooling
- Central Air, Heat Pump
Features
- Basement: None
- Has fireplace: No
Interior area
- Total structure area: 1,050
- Total interior livable area: 1,050 sqft
- Finished area above ground: 1,050
- Finished area below ground: 0
Property
Parking
- Total spaces: 1
- Parking features: Attached, Driveway
- Attached garage spaces: 1
- Has uncovered spaces: Yes
Features
- Stories: 1
- Patio & porch: Patio
- Fencing: Privacy,Full
Lot
- Size: 0.25 Acres
- Dimensions: 98 x 109
- Features: Corner Lot, Sidewalk, Cleared
Details
- Parcel number: 043NW025036
Construction
Type & style
- Home type: SingleFamily
- Architectural style: Ranch
- Property subtype: Single Family Residence
Materials
- Wood Frame, Brick
- Foundation: Slab
- Roof: Shingle
Condition
- Year built: 1991
Utilities & green energy
- Sewer: Public Sewer
- Water: Public
- Utilities for property: Electricity Connected
Community & HOA
Community
- Subdivision: Hunters Hollow
HOA
- Has HOA: No
Location
- Region: Louisville
Financial & listing details
- Price per square foot: $252/sqft
- Tax assessed value: $132,950
- Annual tax amount: $1,549
- Date on market: 7/16/2026
- Electric utility on property: Yes
Estimated market value
$261,700
$249,000 - $275,000
$1,697/mo
Price history
| Date | Event | Price |
|---|---|---|
| 8/10/2026 | Pending sale | $265,000$252/sqft |
Source:  Metro Search Inc. LLC DBA Apex MLS #1723470 Report a problem Metro Search Inc. LLC DBA Apex MLS #1723470 Report a problem | ||
| 7/21/2026 | Contingent | $265,000$252/sqft |
Source: Metro Search Inc. LLC DBA Apex MLS #1723470 Report a problem | ||
| 7/16/2026 | Listed for sale | $265,000+4.7%$252/sqft |
Source: Metro Search Inc. LLC DBA Apex MLS #1723470 Report a problem | ||
| 4/15/2025 | Sold | $253,000$241/sqft |
Source: Metro Search Inc. LLC DBA Apex MLS #1682359 Report a problem | ||
| 3/24/2025 | Pending sale | $253,000+1.2%$241/sqft |
Source: Metro Search Inc. LLC DBA Apex MLS #1682359 Report a problem | ||
| 3/20/2025 | Listed for sale | $250,000+122.2%$238/sqft |
Source: Metro Search Inc. LLC DBA Apex MLS #1682359 Report a problem | ||
| 5/12/2008 | Listing removed | $112,500$107/sqft |
Source: Visual Tour #1198134 Report a problem | ||
| 11/12/2007 | Listed for sale | $112,500$107/sqft |
Source: ERA #1177976 Report a problem | ||
Public tax history
| Year | Property taxes | Tax assessment |
|---|---|---|
| 2025 | $1,549 -0.9% | $132,950 |
| 2024 | $1,562 +0.7% | $132,950 |
| 2023 | $1,552 -1% | $132,950 |
| 2022 | $1,568 -0.2% | $132,950 |
| 2021 | $1,570 | $132,950 |
| 2020 | -- | $132,950 +16.6% |
| 2019 | $1,324 +856.2% | $114,050 |
| 2018 | $138 | $114,050 |
| 2017 | $138 | $114,050 |
| 2016 | $138 | $114,050 |
| 2015 | $138 -87.7% | $114,050 |
| 2014 | $1,127 | $114,050 |
| 2011 | -- | $114,050 |
| 2010 | -- | $114,050 |
| 2009 | -- | $114,050 +1.4% |
| 2007 | -- | $112,450 +18.4% |
| 2006 | -- | $94,970 |
| 2005 | -- | $94,970 |
| 2004 | $863 +0.1% | $94,970 |
| 2003 | $862 +17.3% | $94,970 +2.7% |
| 2002 | $735 | $92,500 |
Find assessor info on the county website
Monthly payment
Est. payment
Payment breakdown
Explore the cost of this home by adjusting the details. Changes won't be saved.Climate risks
Neighborhood: 40229
Nearby schools
GreatSchools rating
- 6/10Overdale Elementary SchoolGrades: PK-5Distance: 0.7 mi
- 2/10Zoneton Middle SchoolGrades: 6-8Distance: 1.7 mi
- 3/10North Bullitt High SchoolGrades: 9-12Distance: 2.6 mi
- $216,900-- bd-- ba-- sqft122 Bigwood Ct, Louisville, KY 40229Off Market
- $235,0003 bd2 ba1k sqft238 Big Oaks Dr, Louisville, KY 40229Sold
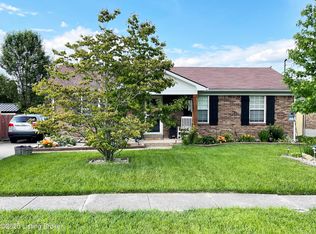
- $265,0003 bd2 ba1.4k sqft257 Big Oaks Dr, Louisville, KY 40229Sold
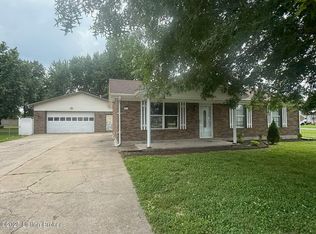
- $250,0003 bd2 ba1k sqft111 Bigwood Ct, Louisville, KY 40229Sold

- $250,0003 bd2 ba1k sqft245 Big Oaks Dr, Louisville, KY 40229Pending
- $224,9003 bd1 ba1k sqft134 Bigwood Ct, Louisville, KY 40229Off Market
- $236,9003 bd2 ba1k sqft226 Big Oaks Dr, Louisville, KY 40229Off Market
- $175,0003 bd2 ba1k sqft123 Bigwood Ct, Louisville, KY 40229Sold
A local agent can set up tours, give advice and negotiate with sellers.
Similar homes
- $240,0003 bd2 ba1k sqft335 Earlywood Way, Louisville, KY 40229For Sale
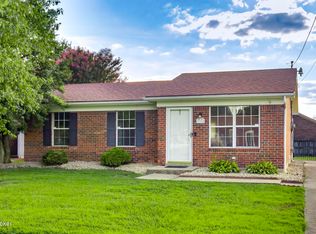
 MLS ID #1724422, Phil Moffett, Edelen & Edelen REALTORS. Metro Search Inc. LLC DBA Apex MLS
 - $255,0003 bd1 ba1k sqft10501 Blue Lick Rd, Louisville, KY 40229For Sale
 MLS ID #1724275, Maylin Rodriguez Ayala, ZHomes Real Estate. Metro Search Inc. LLC DBA Apex MLS
 - $214,9003 bd1 ba900 sqft274 Norwood Way, Louisville, KY 40229For Sale
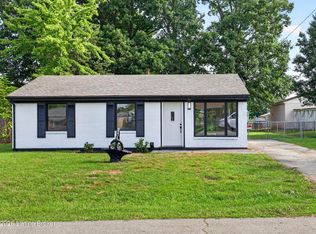 MLS ID #1725891, Jenney Martin Perez, Americus Realty Group. Metro Search Inc. LLC DBA Apex MLS
 - $220,0003 bd1 ba900 sqft122 N Brookwood Dr, Louisville, KY 40229For Sale
 MLS ID #1726162, Jennifer Lynne Smith, United Real Estate Louisville. Metro Search Inc. LLC DBA Apex MLS
 - $230,0003 bd1 ba1k sqft168 Valley Rd, Louisville, KY 40229For SaleMLS ID #1725567, Paola Morante Escobar, Lifestyl Louisville. Metro Search Inc. LLC DBA Apex MLS
- $253,9005 bd2 ba1.4k sqft11308 Nez Perce Way, Louisville, KY 40229For SaleMLS ID #1724199, Lauren Michal, Totally About Houses. Metro Search Inc. LLC DBA Apex MLS
- $230,0003 bd2 ba1k sqft12420 Somerset Dr, Louisville, KY 40229For SaleMLS ID #1725548, Sydney Littlefield, Keller Williams Collective. Metro Search Inc. LLC DBA Apex MLS
- $255,0003 bd2 ba1.1k sqft2753 Coral Ridge Rd, Brooks, KY 40109For SaleMLS ID #1726061, Jay Pitts, RE/MAX Premier Properties. Metro Search Inc. LLC DBA Apex MLS
- $250,0003 bd2 ba1.1k sqft10115 Lancewood Rd, Louisville, KY 40229For SaleMLS ID #1724360, Christe E Davis, United Real Estate Louisville. Metro Search Inc. LLC DBA Apex MLS
- $225,0004 bd1 ba1.2k sqft3800 Hillcross Dr, Louisville, KY 40229For SaleMLS ID #1724799, Hiva Golparvar, United Real Estate Louisville. Metro Search Inc. LLC DBA Apex MLS
- $210,0003 bd1 ba878 sqft12308 Somerset Dr, Louisville, KY 40229For SaleMLS ID #1724822, The CrossBridge Grp, Redfin. Metro Search Inc. LLC DBA Apex MLS
- $224,9003 bd2 ba1k sqft5710 Midnight Ln, Louisville, KY 40229For SaleMLS ID #1716034, Ben J Bass, THRIVE Realty. Metro Search Inc. LLC DBA Apex MLS
- $229,0003 bd1 ba1.1k sqft3501 Bonaventure Blvd, Louisville, KY 40219For SaleMLS ID #1725996, Makayla James, Keller Williams Collective. Metro Search Inc. LLC DBA Apex MLS
- $265,0003 bd2 ba1.2k sqft328 Deer Park Way, Mount Washington, KY 40047For SaleMLS ID #1724950, Michelle E Kurland, Homepage Realty. Metro Search Inc. LLC DBA Apex MLS
- $270,0004 bd2 ba1k sqft8412 Calm Ln, Louisville, KY 40219For SaleMLS ID #1717836, Dianelis Labrada Rodriguez, Totally About Houses. Metro Search Inc. LLC DBA Apex MLS
- $245,0003 bd2 ba1.2k sqft8515 Coco Ct, Louisville, KY 40219For SaleMLS ID #1715936, Danielle Farabee, The Agency Louisville. Metro Search Inc. LLC DBA Apex MLS
- $259,7503 bd2 ba1.3k sqft7010 Bartlett Rd, Louisville, KY 40218For SaleMLS ID #1724311, Garrett Ackles, Semonin Realtors. Metro Search Inc. LLC DBA Apex MLS
- $299,5003 bd2 ba1.2k sqft458 Harrison Cir, Mount Washington, KY 40047For SaleMLS ID #1723023, Amanda Midkiff, Reserve Realty Group. Metro Search Inc. LLC DBA Apex MLS
- $214,9003 bd1 ba1k sqft5109 Red Oak Ln, Louisville, KY 40218For SaleMLS ID #1726197, Carmen P Cabral, 85W Real Estate. Metro Search Inc. LLC DBA Apex MLS
- $310,0003 bd2 ba1.4k sqft231 River Edge Dr, Shepherdsville, KY 40165For SaleMLS ID #1725481, Casey A Perkins, Real Estate Go To. Metro Search Inc. LLC DBA Apex MLS
