This spacious 3 bedroom 2 bath townhome is ideally located just steps from the Grand River. This well maintained home offers hardwood floors and California shutters on the main level and no carpet throughout! A bright, functional layout with an open concept living and dining area, a practical kitchen with ample storage. The three generously sized bedrooms offers lots of space perfect for families, first time buyers, or investors. Enjoy the added convenience of a private garage and low maintenance living, all in a scenic setting. Situated next to the Grand River, you'll have easy access to beautiful walking trails, green space, and outdoor recreation right at your doorstep. Located in a desirable Cambridge neighbourhood, close to schools, shopping, restaurants, parks, and transit, with quick access to Highway 401 for commuters. A rare opportunity to own a family friendly home in a nature filled location don't miss it! Condo fees include: Water, Building insurance, building maintenance, C.A.M., common elements, doors, windows, roof, ground maintenance/landscaping, parking, private garbage removal, property management fees and snow removal.
For sale
C$559,900
245 Bishop St S #31, Cambridge, ON N3H 5N2
3beds
2baths
Townhouse
Built in ----
-- sqft lot
$-- Zestimate®
C$--/sqft
C$471/mo HOA
What's special
Hardwood floorsBright functional layoutThree generously sized bedroomsPrivate garageScenic setting
- 57 days |
- 8 |
- 1 |
Zillow last checked:
Listing updated:
Listed by:
EXP REALTY
Source: TRREB,MLS®#: X13214112 Originating MLS®#: Toronto Regional Real Estate Board
Originating MLS®#: Toronto Regional Real Estate BoardFacts & features
Interior
Bedrooms & bathrooms
- Bedrooms: 3
- Bathrooms: 2
Primary bedroom
- Level: Second
- Dimensions: 5.42 x 3.71
Bedroom 2
- Level: Second
- Dimensions: 2.62 x 2.98
Bedroom 3
- Level: Second
- Dimensions: 2.69 x 4.32
Dining room
- Level: Flat
- Dimensions: 2.79 x 3.63
Kitchen
- Level: Flat
- Dimensions: 2.91 x 4.71
Living room
- Level: Flat
- Dimensions: 2.67 x 4.26
Recreation
- Level: Basement
- Dimensions: 5.45 x 3.85
Heating
- Forced Air, Gas
Cooling
- Central Air
Appliances
- Laundry: Ensuite
Features
- None
- Basement: Finished with Walk-Out
- Has fireplace: Yes
- Fireplace features: Natural Gas
Interior area
- Living area range: 1400-1599 null
Video & virtual tour
Property
Parking
- Total spaces: 2
- Parking features: Garage
- Has garage: Yes
Features
- Stories: 3
- Exterior features: Open Balcony
Lot
- Features: Greenbelt/Conservation, Public Transit, River/Stream, Rec./Commun.Centre, Park
Details
- Parcel number: 232120031
Construction
Type & style
- Home type: Townhouse
- Property subtype: Townhouse
Materials
- Brick, Vinyl Siding
- Roof: Asphalt Shingle
Community & HOA
HOA
- Amenities included: BBQs Allowed
- Services included: Common Elements Included, Water Included, Building Insurance Included
- HOA fee: C$471 monthly
- HOA name: WCC
Location
- Region: Cambridge
Financial & listing details
- Annual tax amount: C$3,232
- Date on market: 5/29/2026
EXP REALTY
EXP REALTY
By pressing Contact Agent, you agree that the real estate professional identified above may call/text you about your search, which may involve use of automated means and pre-recorded/artificial voices. You don't need to consent as a condition of buying any property, goods, or services. Message/data rates may apply. You also agree to our Terms of Use. Zillow does not endorse any real estate professionals. We may share information about your recent and future site activity with your agent to help them understand what you're looking for in a home.
Price history
Price history is unavailable.
Public tax history
Tax history is unavailable.
Climate risks
Neighborhood: Preston Centre
Nearby schools
GreatSchools rating
No schools nearby
We couldn't find any schools near this home.
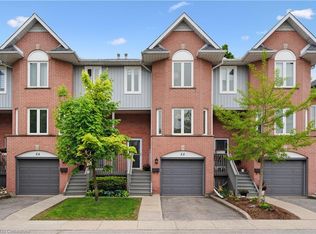
- C$505,0002 bd2 ba1.3k sqft245 Bishop St S #55, Cambridge, ON N3H5N2Sold
- C$--2 bd1 ba-- sqft1554 Queenston Rd, Cambridge, ON N3H3L9Off Market

- C$--1 bd1 ba625 sqft235 Bishop St S, Cambridge, ON N3H2L3Off Market
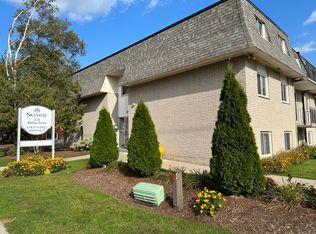
- C$--2 bd1 ba750 sqft235 Bishop St S #2-BEDROOM, Cambridge, ON N3H2L3Off Market
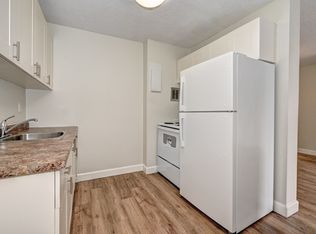
- C$--1 bd1 ba625 sqft235 Bishop St S #1-BEDROOM, Cambridge, ON N3H2L3Off Market
- C$--3 bd1 ba900 sqft235 Bishop St S #3-BEDROOM, Cambridge, ON N3H2L3Off Market
- C$--1 bd1 ba625 sqft235 Bishop St S #821713, Cambridge, ON N3H2L3Off Market
- C$--3 bd1 ba900 sqft235 Bishop St S #821712, Cambridge, ON N3H2L3Off Market
Similar homes
- C$559,9003 bd2 ba-- sqft750 Lawrence St #88, Cambridge, ON N3H 0A9For Sale
 MLS ID #X13485354, EXP REALTY. TRREB
 - C$499,8884 bd3 ba-- sqft65 Wellington S, Cambridge, ON N1R 8N4For Sale
 MLS ID #X13590762, RIGHT AT HOME REALTY INC.. TRREB
 - C$499,0003 bd1 ba-- sqft766 Walter St #J, Cambridge, ON N3H 4P3For Sale
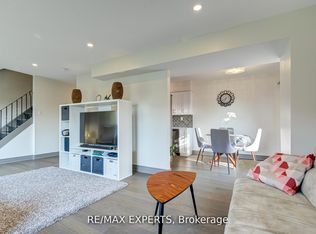 MLS ID #X13456946, RE/MAX EXPERTS. TRREB
 - C$499,9993 bd2 ba-- sqft920 Concession Rd, Cambridge, ON N3H 4L6For Sale
 MLS ID #X13554352, KING REALTY INC.. TRREB
 - C$559,9003 bd1 ba-- sqft17 Oxford St, Cambridge, ON N1R 1M3For SaleMLS ID #X13143338, iCloud Realty Ltd.. TRREB
- C$589,0003 bd3 ba-- sqft4 Nathan Ct, Cambridge, ON N1P 0B2For SaleMLS ID #X13463304, CITYSCAPE REAL ESTATE LTD.. TRREB
- C$575,0002 bd2 ba-- sqft151 Hungerford Rd, Cambridge, ON N3C 2P9For SaleMLS ID #X13534062, eXp Realty. TRREB
- C$587,0003 bd2 ba-- sqft487 East Ave #5, Kitchener, ON N2H 0A8For SaleMLS ID #X13209926, EXP REALTY. TRREB
- C$584,9003 bd3 ba-- sqft342 Mill St #27, Kitchener, ON N2M 0A4For SaleMLS ID #X13570614, Rock Star Real Estate Inc., Brokerage. TRREB
- C$589,9903 bd3 ba-- sqft520 Grey St #20, Brantford, ON N3S 0K1For SaleMLS ID #X13593198, EXP REALTY. TRREB
- C$545,0002 bd2 ba-- sqft180 Marksam Rd #43, Guelph, ON N1H 8G4For SaleMLS ID #X13589382, ROYAL LEPAGE SIGNATURE REALTY. TRREB
- C$499,9992 bd3 ba-- sqft106 Lomond Ln, Kitchener, ON N2R 0T6For SaleMLS ID #X12916350, EXP REALTY. TRREB
- C$537,8885 bd3 ba-- sqft601 Columbia Forest Blvd #3, Waterloo, ON N2V 2K7For SaleMLS ID #X13498204, EXP REALTY. TRREB
- C$520,0003 bd1 ba-- sqft40 Silvercreek Pkwy N #44, Guelph, ON N1H 7X5For SaleMLS ID #X13153510, eXp Realty. TRREB
- C$599,9994 bd3 ba-- sqft10 Fallowfield Dr #6, Kitchener, ON N2C 0A4For SaleMLS ID #X13135586, LPT REALTY. TRREB
- C$539,9003 bd3 ba-- sqft50 Westmount Rd W, Kitchener, ON N2M 1R5For SaleMLS ID #X12972308, HOMELIFE/MIRACLE REALTY LTD. TRREB
- C$799,9004 bd3 ba-- sqft66 Chateau Cres, Cambridge, ON N3H 5S3For SaleMLS ID #X13429778, ROYAL LEPAGE CERTIFIED REALTY. TRREB
- C$649,9994 bd4 ba-- sqft216 Broadacre Dr, Kitchener, ON N2R 0S6For SaleMLS ID #X13507248, SAVE MAX REAL ESTATE INC.. TRREB
- C$599,0002 bd2 ba-- sqft107 Westra Dr #5, Guelph, ON N1K 0A5For SaleMLS ID #X13472782, Real Broker Ontario Ltd.. TRREB
- C$689,9004 bd4 ba-- sqft147 Broadacre Dr, Kitchener, ON N2R 0S5For SaleMLS ID #X13580696, RE/MAX GOLD REALTY INC.. TRREB
